
Save
Ask
Tour
Hide
$335,000
32 Days On Site
5307 EL CERRO DRIVENEW PORT RICHEY, FL 34655
For Sale|Single Family Residence|Active Under Contract
3
Beds
2
Total Baths
2
Full Baths
1,644
SqFt
$204
/SqFt
1990
Built
Subdivision:
HUNTERS RIDGE
County:
Pasco
Call Now: (727) 992-8000
Is this the listing for you? We can help make it yours.
(727) 992-8000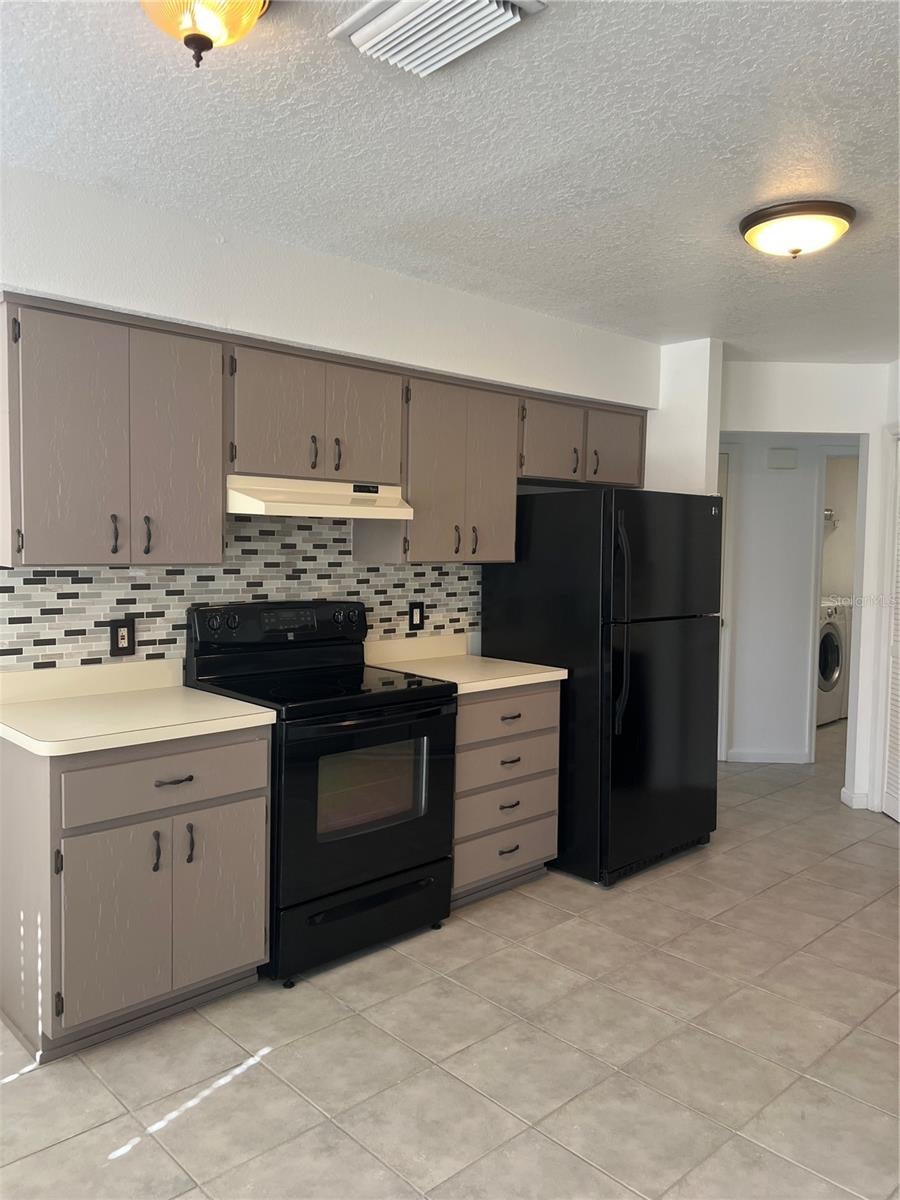
Save
Ask
Tour
Hide
Mortgage Calculator
Monthly Payment (Est.)
$1,528Calculator powered by Showcase IDX, a Constellation1 Company. Copyright ©2026 Information is deemed reliable but not guaranteed.
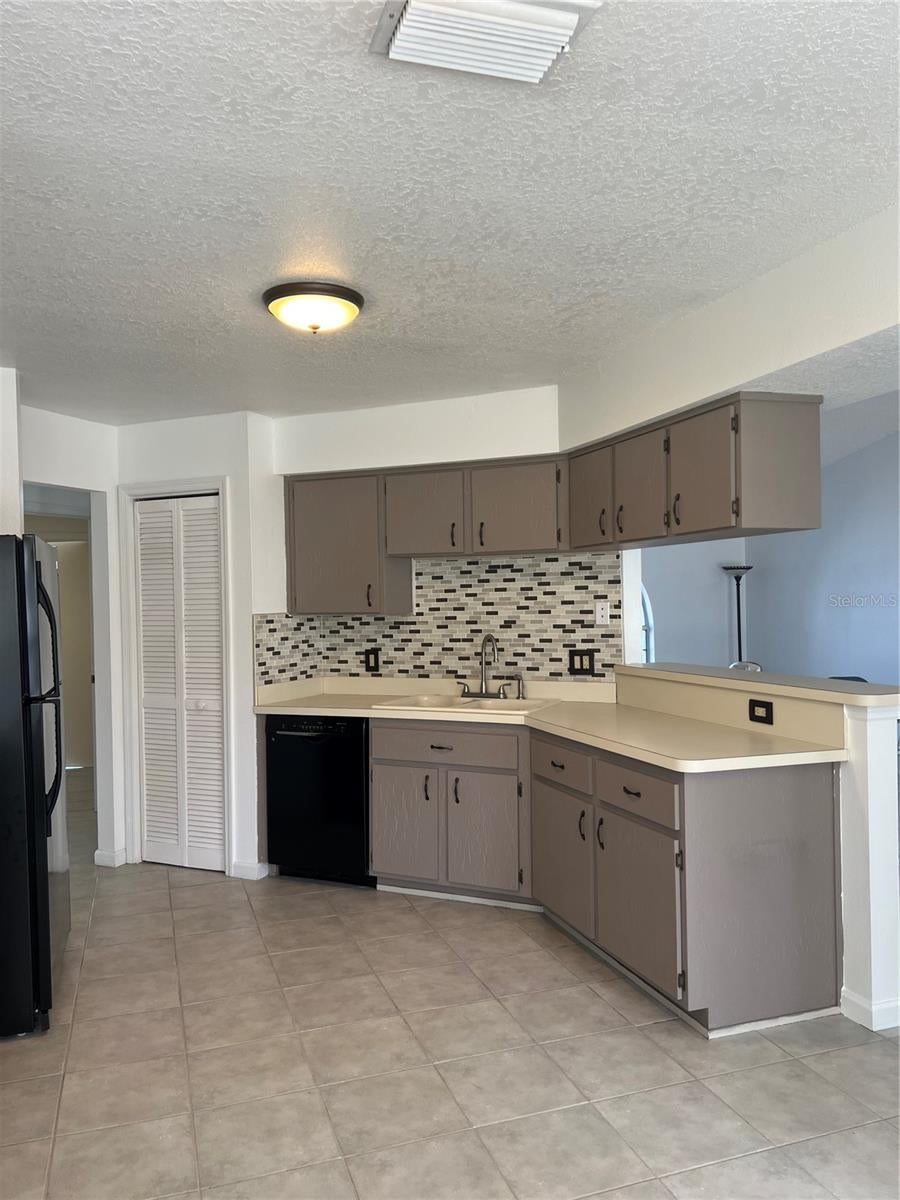
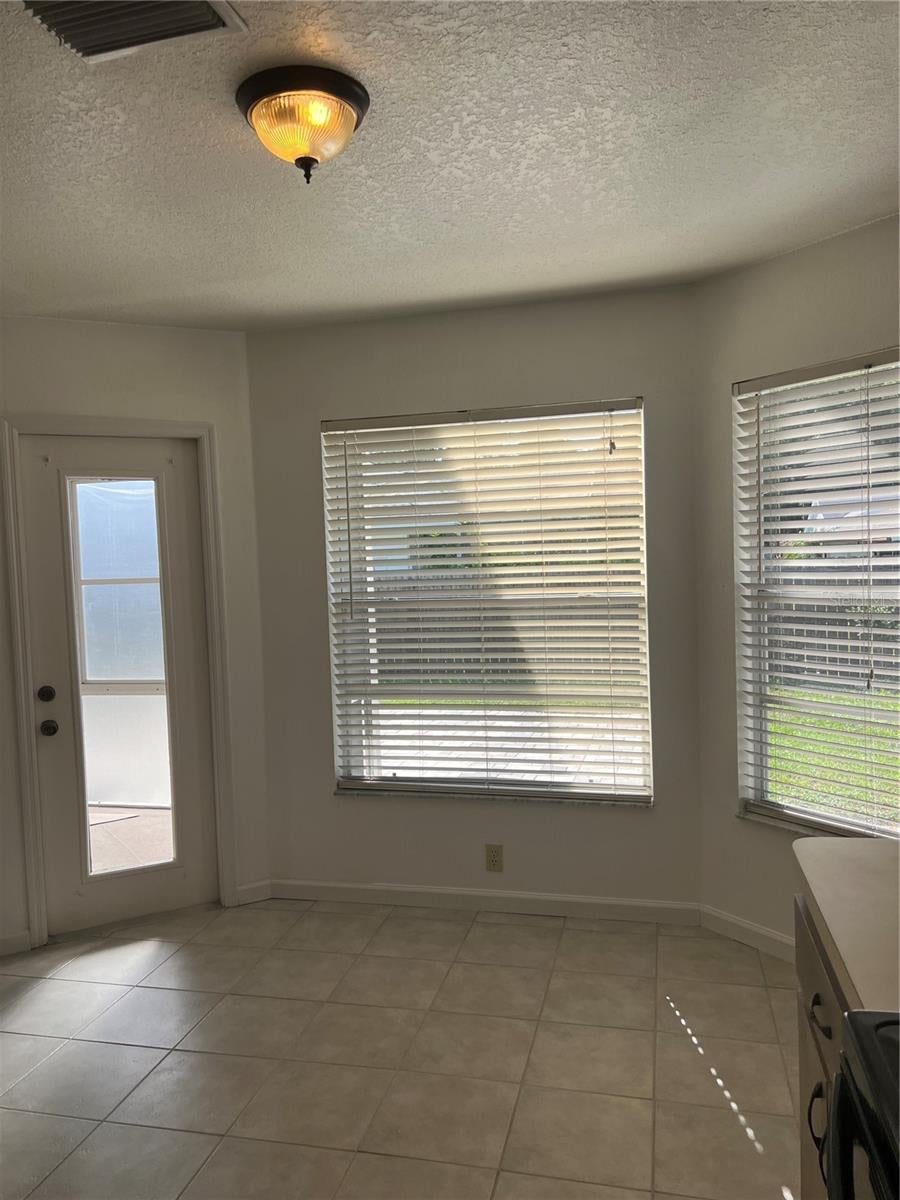
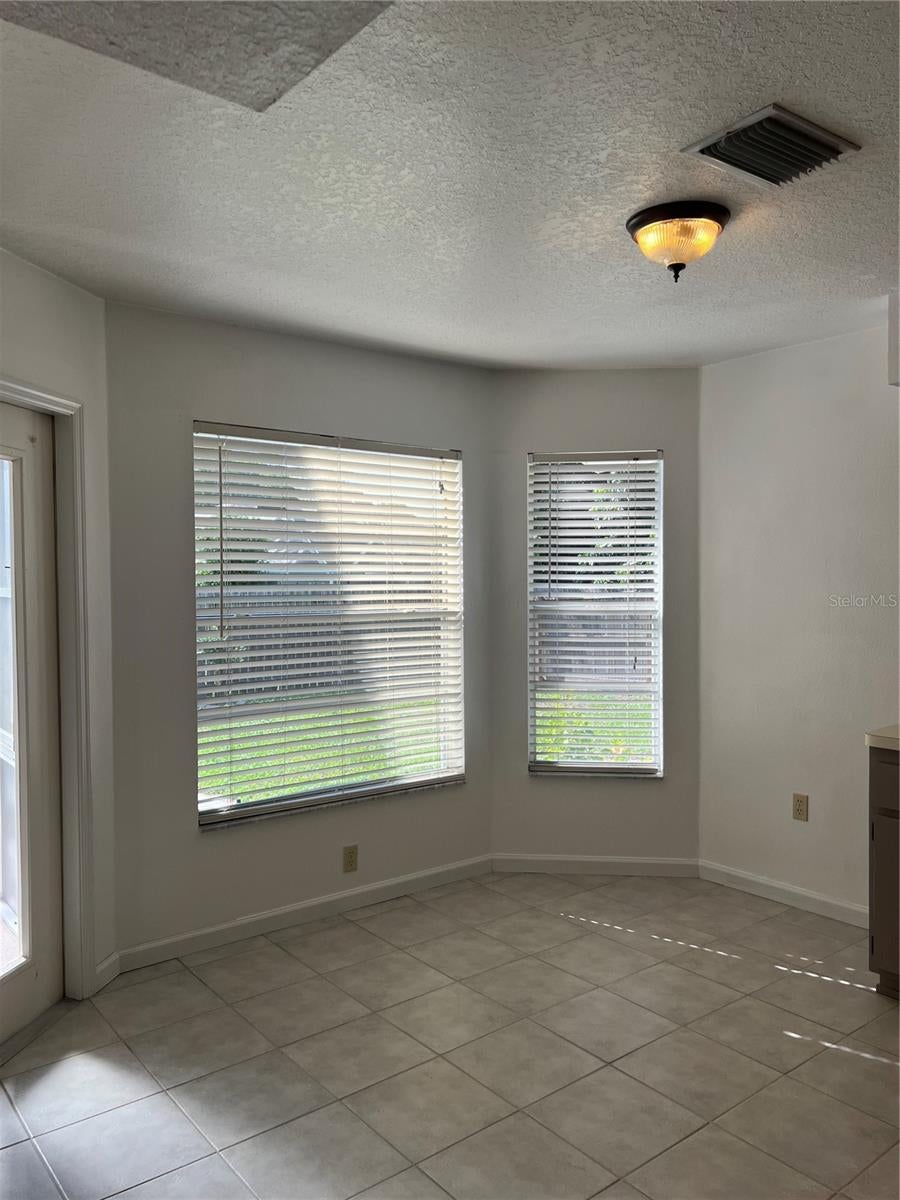
Under contract-accepting backup offers. ABSOLUTELY MOVE IN CONDITION! GREAT SCHOOL DISTRICT AND CLOSE TO SHOPPING. GREAT ROOM PLAN WITH CATHEDRAL CEILINGS AND EASY CARE TILE FLOORS THROUGHOUT. LOTS OF KITCHEN CABINETS WITH CERAMIC TILE BACKSPLASH AND RAISED SNACK BAR. EATING AREA WITH BAY WINDOW OVERLOOKS THE PRIVACY FENCED YARD WITH PAVER PATIO. LARGE MASTER BEDROOM WITH DOUBLE WALK IN CLOSETS AND ENSUITE BATH WITH DOUBLE SINKS, TUB AND SHOWER. INSIDE LAUNDRY ROOM WITH FRONT LOAD WASHER AND DRYER INCLUDED. LARGE SCREEN ENCLOSED PORCH WITH VINYL PRIVACY WINDOWS FOR YEAR ROUND USE. HURRY THIS ONE WON'T LAST!!
Save
Ask
Tour
Hide
Listing Snapshot
Price
$335,000
Days On Site
32 Days
Bedrooms
3
Inside Area (SqFt)
1,644 sqft
Total Baths
2
Full Baths
2
Partial Baths
N/A
Lot Size
0.18 Acres
Year Built
1990
MLS® Number
W7888489
Status
Active Under Contract
Property Tax
$5,449.27
HOA/Condo/Coop Fees
$23.67 monthly
Sq Ft Source
Public Records
Friends & Family
Recent Activity
| 6 days ago | Listing updated with changes from the MLS® | |
| 6 days ago | Status changed to Active Under Contract | |
| a week ago | Price changed to $335,000 | |
| a month ago | Listing first seen on site |
General Features
Acres
0.18
Attached Garage
Yes
Direction Faces
East
Foundation
Slab
Garage
Yes
Garage Spaces
2
Levels
One
Number Of Stories
1
Parking
DrivewayGarage Door OpenerAttached
Pets
Yes
Property Sub Type
Single Family Residence
Sewer
Public Sewer
SqFt Total
2320
Style
Contemporary
Utilities
Cable AvailableElectricity ConnectedSewer ConnectedWater Connected
Water Source
None
Zoning
R4
Interior Features
Appliances
DishwasherDisposalDryerElectric Water HeaterRangeRange HoodRefrigeratorWasher
Cooling
Central Air
Flooring
Ceramic Tile
Furnished
Unfurnished
Heating
CentralElectric
Interior
Cathedral Ceiling(s)Eat-in KitchenOpen FloorplanVaulted Ceiling(s)Walk-In Closet(s)
Laundry Features
InsideLaundry Room
Bedroom 2
Dimensions - 21x10Level - FirstFeatures - Ceiling Fan(s)
Bedroom 3
Dimensions - 12x10Level - FirstFeatures - Ceiling Fan(s)
Dining Room
Dimensions - 12x12Level - First
Great Room
Dimensions - 20x12Level - FirstFeatures - Ceiling Fan(s)
Kitchen
Dimensions - 25x12Level - First
Master Bedroom
Dimensions - 20x16Level - First
Save
Ask
Tour
Hide
Exterior Features
Construction Details
BlockStucco
Exterior
GardenPrivate Yard
Fencing
FencedWood
Patio And Porch
CoveredEnclosedFront PorchPatioRear Porch
Roof
Shingle
Community Features
Association Fee
$284.0
Association Fee Frequency
Annually
MLS Area
34655 - New Port Richey/Seven Springs/Trinity
Township
26S
Financing Terms Available
CashConventionalFHA
Roads
Asphalt
Listing courtesy of HORAN REALTY GROUP LLC (727) 375-7653

Listing information is provided by Participants of the Stellar MLS. IDX information is provided exclusively for personal, non-commercial use, and may not be used for any purpose other than to identify prospective properties consumers may be interested in purchasing. Information is deemed reliable but not guaranteed. Properties displayed may be listed or sold by various participants in the MLS Copyright 2026, Stellar MLS.
Last checked: 2026-09-12 04:39 PM EDT
Listing information is provided by Participants of the Stellar MLS. IDX information is provided exclusively for personal, non-commercial use, and may not be used for any purpose other than to identify prospective properties consumers may be interested in purchasing. Information is deemed reliable but not guaranteed. Properties displayed may be listed or sold by various participants in the MLS Copyright 2026, Stellar MLS.
Last checked: 2026-09-12 04:39 PM EDT
Neighborhood & Commute
Source: Walkscore
Disclosure: Community information and market data powered by Constellation Data Labs. Information is deemed reliable but not guaranteed.
Save
Ask
Tour
Hide
Did you know? You can invite friends and family to your search. They can join your search, rate and discuss listings with you.