Save
Ask
Tour
Hide
Share
$325,000
32 Days On Site

9503 CALLE ALTA
NEW PORT RICHEY, FL 34655

For Sale|Single Family Residence|Active Under Contract
3
Beds
2
Total Baths
2
Full Baths
1,364
SqFt
$238
/SqFt
1988
Built
Subdivision:
HUNTERS RIDGE
County:
Pasco
Call Now: (727) 992-8000
Is this the listing for you? We can help make it yours.
(727) 992-8000
9503 CALLE ALTA9503 CALLE ALTA9503 CALLE ALTA9503 CALLE ALTA
Save
Ask
Tour
Hide
Share

Mortgage Calculator

Monthly Payment (Est.)

$1,483
Calculator powered by Showcase IDX, a Constellation1 Company. Copyright ©2026 Information is deemed reliable but not guaranteed.

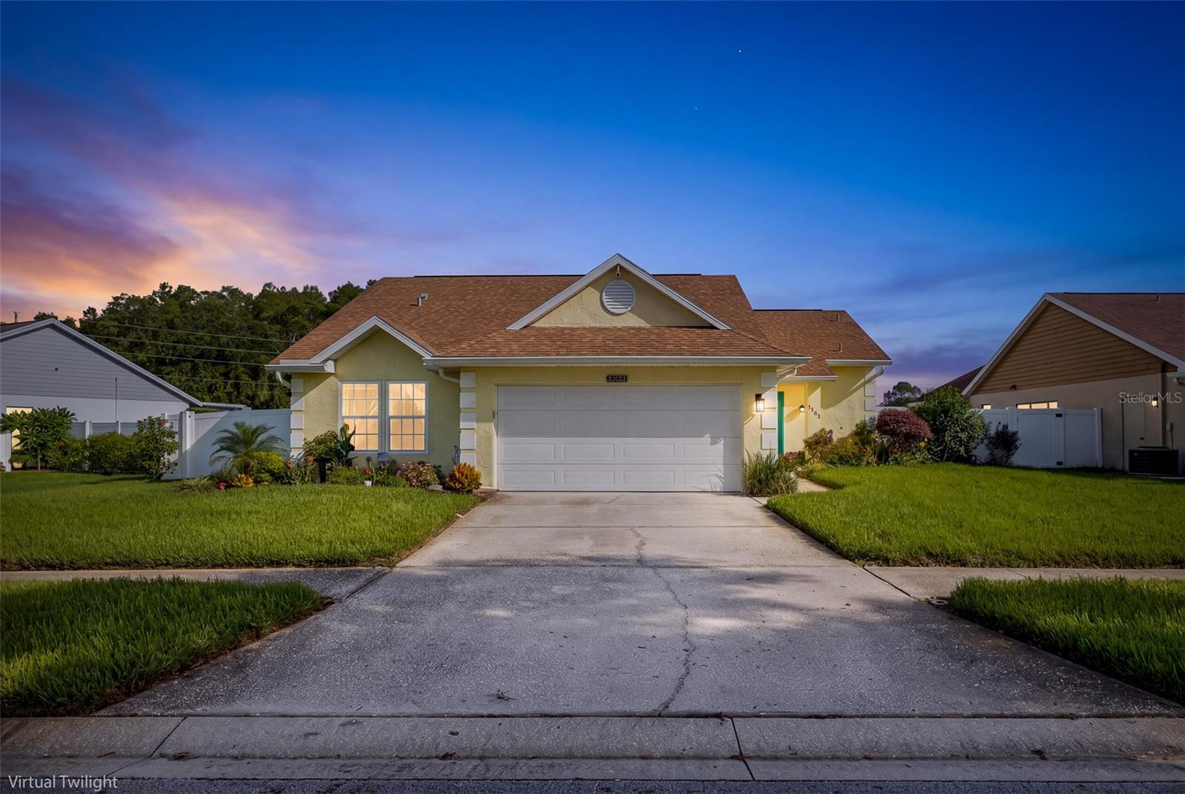
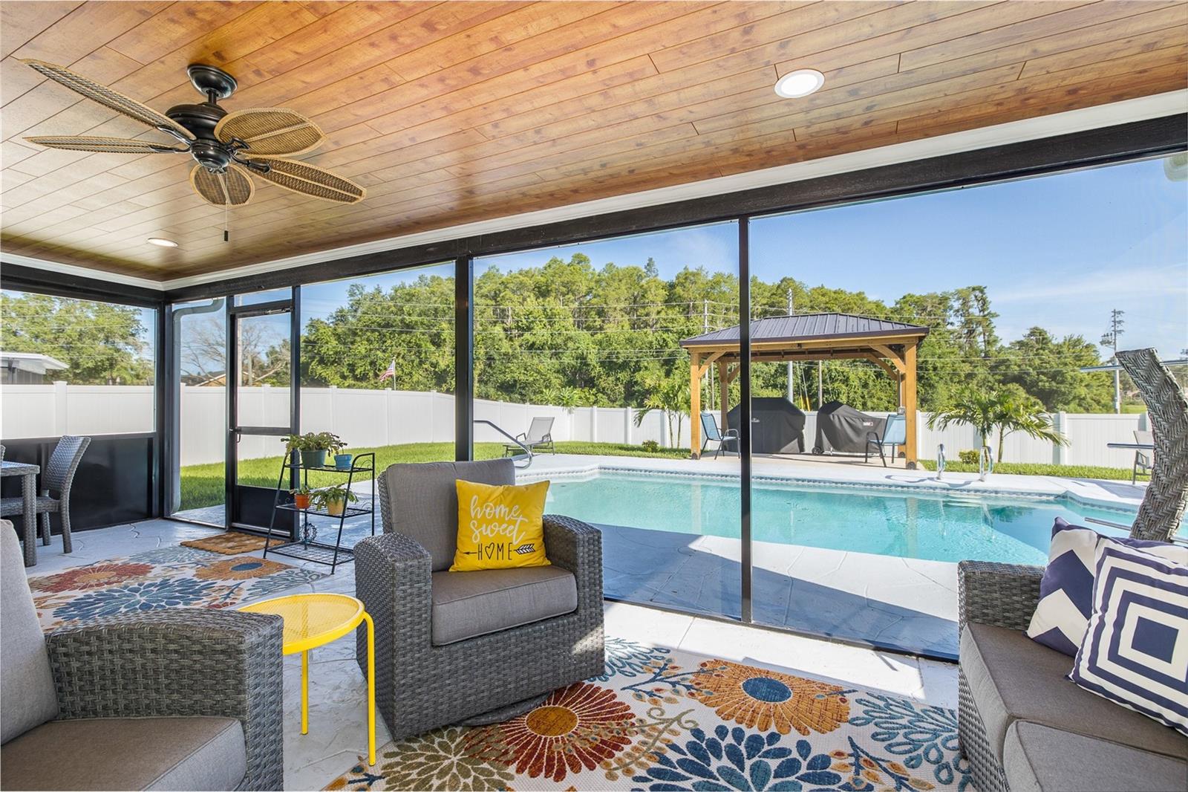
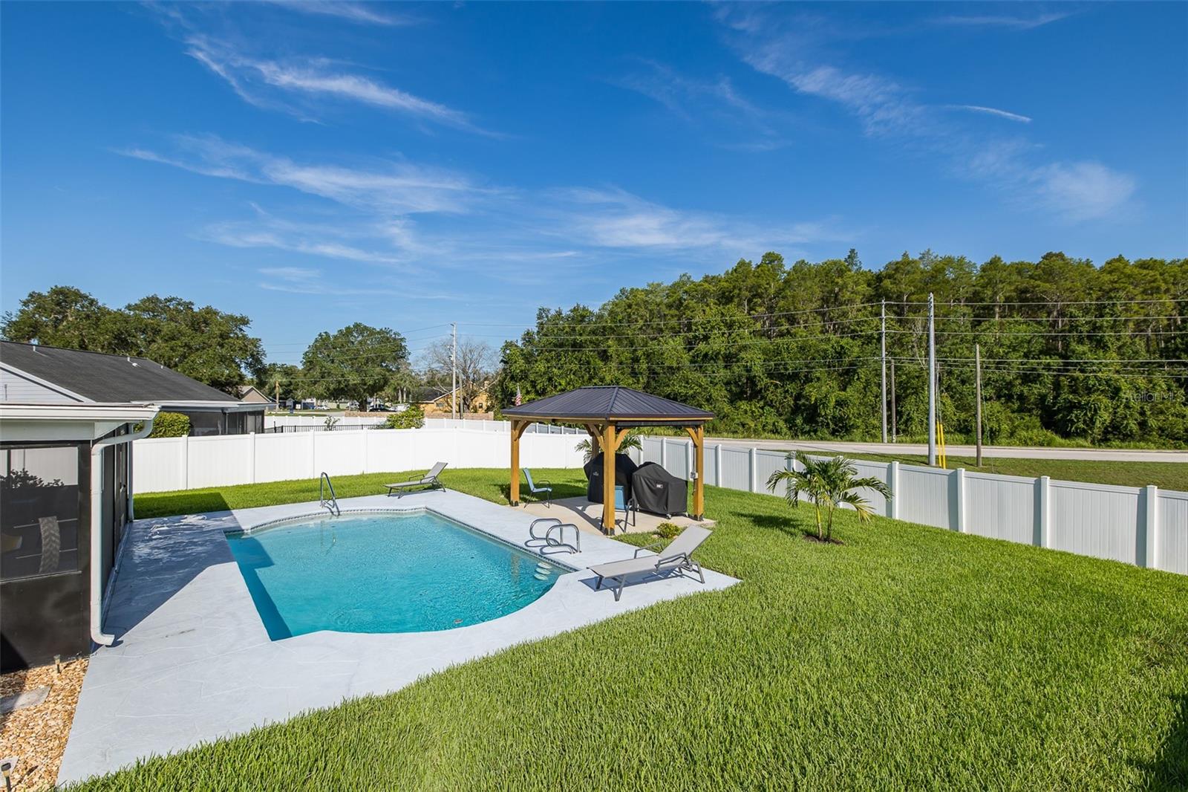
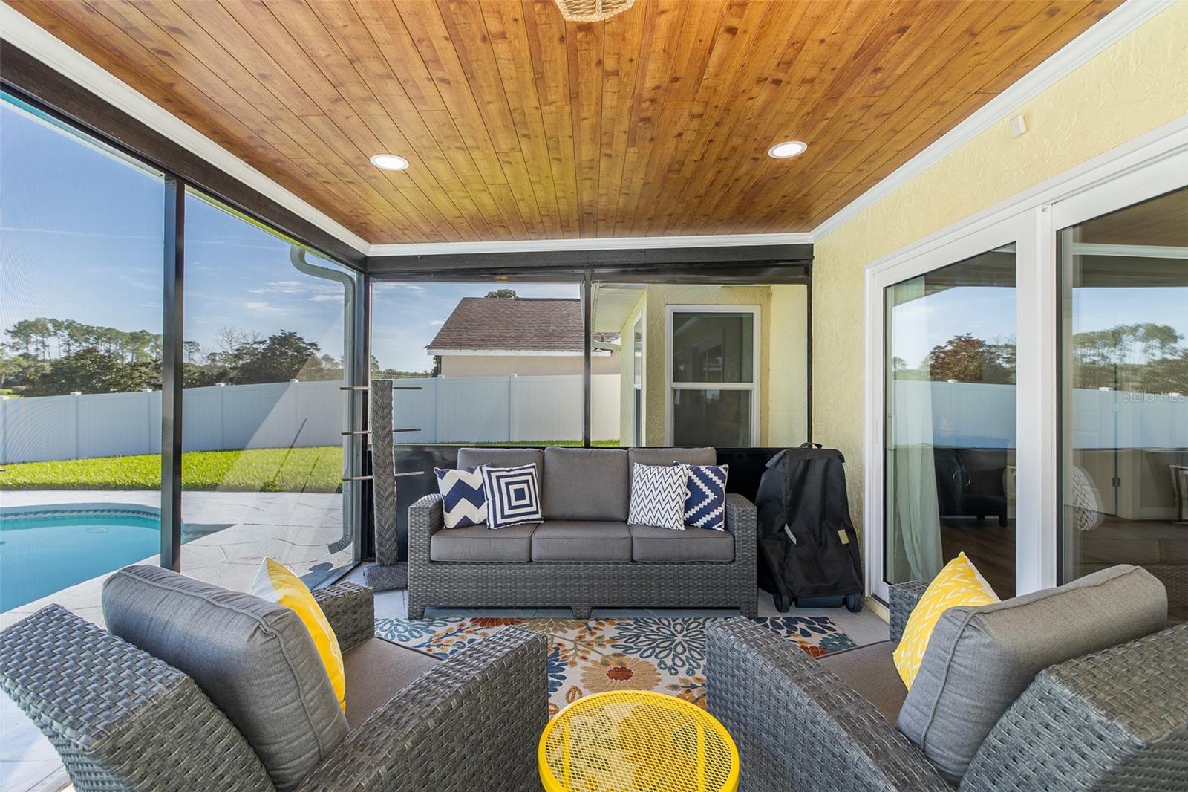
Under contract-accepting backup offers. Welcome Home to Your Private Trinity Area Oasis! This completely remodeled 3 bedroom, 2 bathroom pool home sits on a private lot in the highly desirable Trinity area, and it has been upgraded from head to toe. The open floor plan lives large, with new LVP flooring flowing seamlessly throughout the entire home, and no detail has been overlooked. The updated kitchen is a showstopper, featuring all new cabinetry, quartz countertops, a custom backsplash, and new appliances including a WOLF stove and Bosch refrigerator. The family room is warm and inviting, opening up to views of the sparkling pool. The primary suite offers a spacious retreat with a large walk in closet and a completely updated en suite bath. The guest bedrooms are generously sized, and the guest bath has been refreshed with a new vanity and a custom tub and shower with tile extending to the ceiling. Step outside to your own private, fenced backyard oasis, perfect for pets, little ones, or entertaining. Enjoy plenty of room to relax in the sun or shade, take a dip in the saltwater heated pool, relax in the covered space with custom wood ceiling, or set up your own summer kitchen under the covered pavilion. This lovingly maintained home boasts an impressive list of recent updates, including NEW IMPACT WINDOWS in 2017 and NEW sliding glass doors in 2025, NEW LVP flooring throughout, new interior and exterior doors, a newer pool heater and pump, a newer saltwater system installed in 2023, a NEW ROOF in 2020, NEWER HVAC and ductwork in 2022, a newer irrigation well from 2019, fresh interior and exterior paint, Generac Generator and so much more. Located just steps from all that Trinity has to offer, including restaurants, shopping, and medical facilities, with a short drive to Tampa International Airport and St. Pete Clearwater Airport, and close proximity to beautiful Gulf beaches and top local golf courses. Start living the Florida dream today!

Save
Ask
Tour
Hide
Share
Listing Snapshot
Price 
$325,000
Days On Site 
32 Days
Bedrooms 
3
Inside Area (SqFt) 
1,364 sqft
Total Baths 
2
Full Baths 
2
Partial Baths 
N/A
Lot Size 
0.23 Acres
Year Built 
1988
MLS® Number 
W7888430
Status 
Active Under Contract
Property Tax 
$4,547.41
HOA/Condo/Coop Fees 
$230 Semi-Annually
Sq Ft Source 
Public Records
Friends & Family
Recent Activity
4 weeks agoListing updated with changes from the MLS®
4 weeks agoStatus changed to Active Under Contract
a month agoListing first seen on site
General Features
Acres 
0.23
Attached Garage 
Yes
Direction Faces 
South
Foundation 
BlockSlab
Garage 
Yes
Garage Spaces 
2
Levels 
One
Number Of Stories 
1
Parking 
Garage Door OpenerGuestAttached
Pets 
Cats OKDogs OKYes
Property Sub Type 
Single Family Residence
Sewer 
Public Sewer
SqFt Total 
2140
Style 
Florida
Utilities 
Cable AvailableCable ConnectedElectricity ConnectedPropaneSewer AvailableSewer ConnectedWater AvailableWater Connected
Water Source 
Public
Zoning 
R4
Interior Features
Appliances 
DishwasherDisposalDryerGas Water HeaterMicrowaveRangeRange HoodRefrigeratorWasherWater Softener
Cooling 
Central Air
Furnished 
Unfurnished
Heating 
CentralElectric
Interior 
Open FloorplanStone CountersWalk-In Closet(s)
Laundry Features 
In Garage
Window Features 
BlindsDrapes
Bedroom 2 
Dimensions - 10x11Level - First
Bedroom 3 
Dimensions - 10x11Level - First
Dining Room 
Dimensions - 6x9Level - First
Kitchen 
Dimensions - 13x12Level - First
Living Room 
Dimensions - 20x14Level - First
Master Bedroom 
Dimensions - 13x16Level - First
Save
Ask
Tour
Hide
Share
Exterior Features
Construction Details 
StuccoFrame
Exterior 
Private YardRain Gutters
Fencing 
Vinyl
Lot Features 
Paved
Patio And Porch 
PatioScreened
Pool Features 
GuniteHeatedIn GroundScreen EnclosureTilePrivate
Private Pool 
Yes
Roof 
Shingle
View 
Trees/WoodsWater
Waterview 
Trees/WoodsWater
Windows/Doors 
BlindsDrapes
Community Features
Association Fee 
$230.0
Association Fee Frequency 
Semi-Annually
MLS Area 
34655 - New Port Richey/Seven Springs/Trinity
Township 
26S
Financing Terms Available 
CashConventionalFHAVA Loan
Roads 
Asphalt
Schools
School District
Unknown
Elementary School
Longleaf Elementary-PO
Middle School
River Ridge Middle-PO
High School
River Ridge High-PO
Listing courtesy of RE/MAX ALLIANCE GROUP (727) 515-5875


Listing information is provided by Participants of the Stellar MLS. IDX information is provided exclusively for personal, non-commercial use, and may not be used for any purpose other than to identify prospective properties consumers may be interested in purchasing. Information is deemed reliable but not guaranteed. Properties displayed may be listed or sold by various participants in the MLS Copyright 2026, Stellar MLS.
Last checked: 2026-09-12 05:33 PM EDT

Neighborhood & Commute
Source: Walkscore
Disclosure: Community information and market data powered by Constellation Data Labs. Information is deemed reliable but not guaranteed.
Save
Ask
Tour
Hide
Share