Save
Ask
Tour
Hide
Share
$400,000
36 Days On Site

183 HIGHLAND ROAD
TARPON SPRINGS, FL 34689

For Sale|Single Family Residence|Active
3
Beds
2
Total Baths
2
Full Baths
1,498
SqFt
$267
/SqFt
2003
Built
Subdivision:
HIGHLAND TERRACE SUB REV
County:
Pinellas
Call Now: (727) 992-8000
Is this the listing for you? We can help make it yours.
(727) 992-8000
183 HIGHLAND ROAD183 HIGHLAND ROAD183 HIGHLAND ROAD183 HIGHLAND ROAD
Save
Ask
Tour
Hide
Share

Mortgage Calculator

Monthly Payment (Est.)

$1,825
Calculator powered by Showcase IDX, a Constellation1 Company. Copyright ©2026 Information is deemed reliable but not guaranteed.

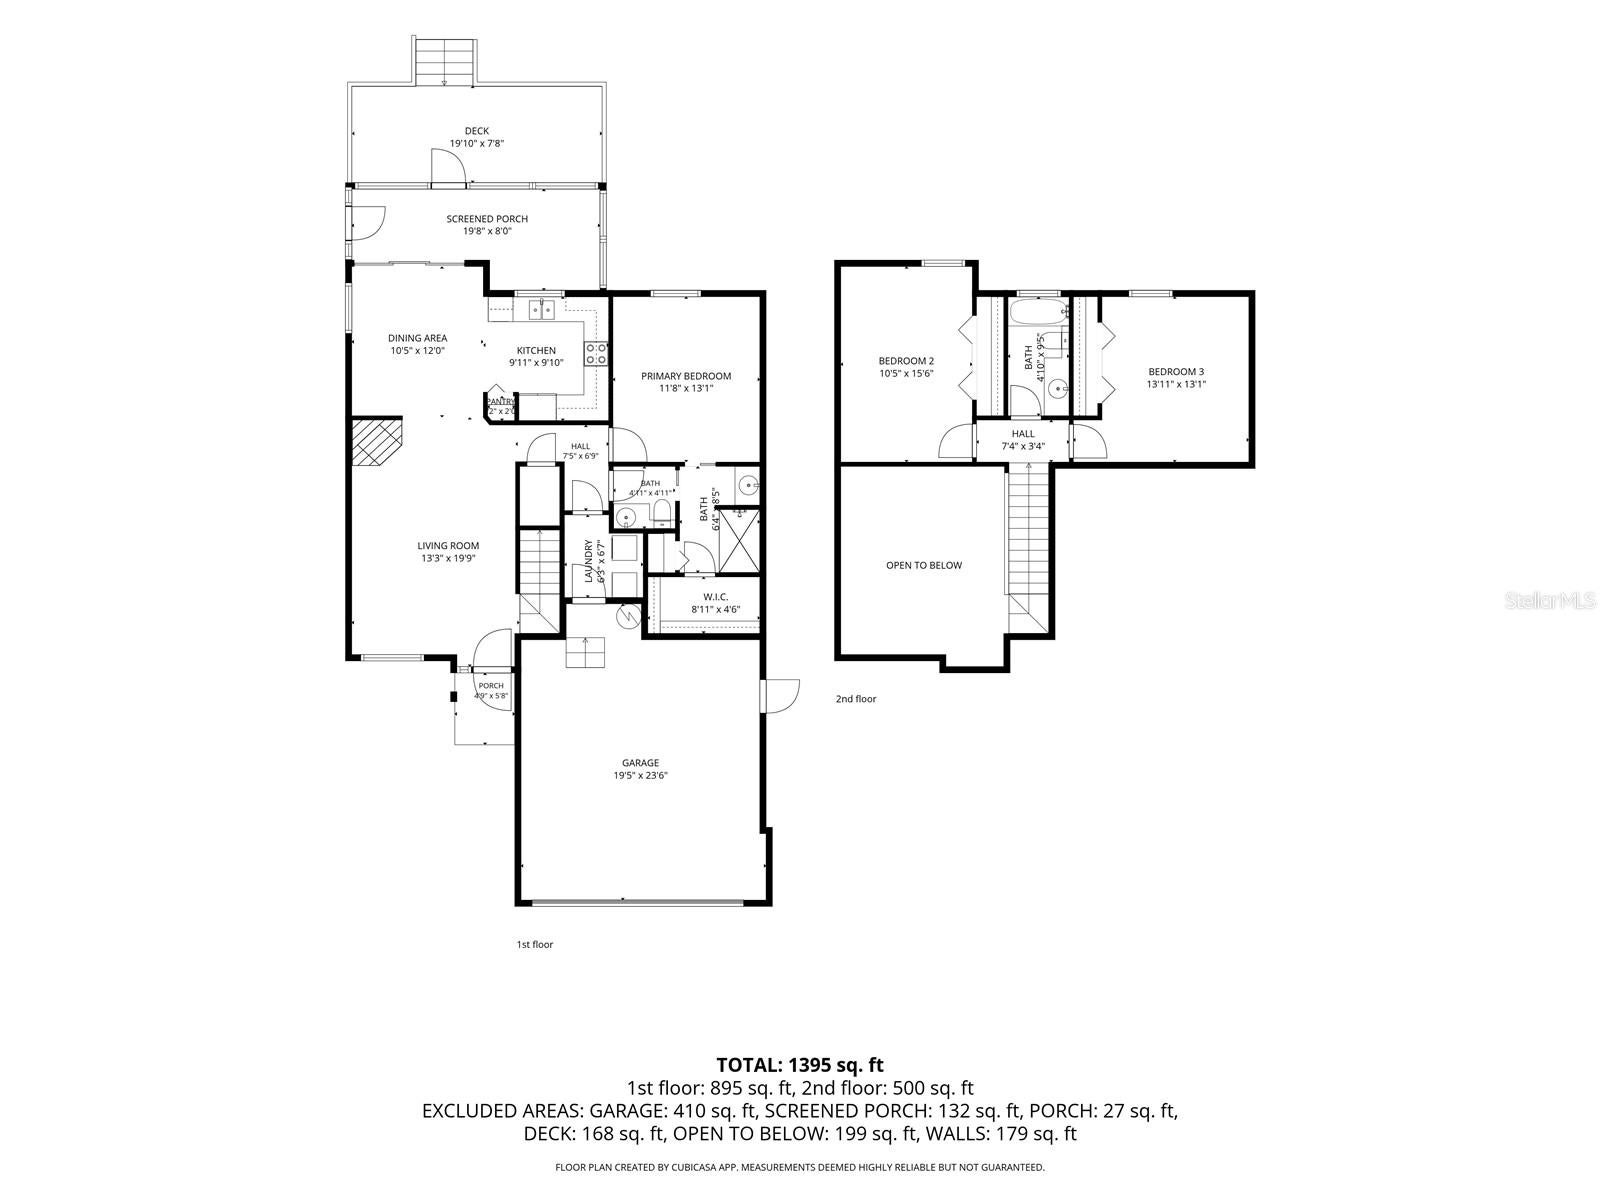
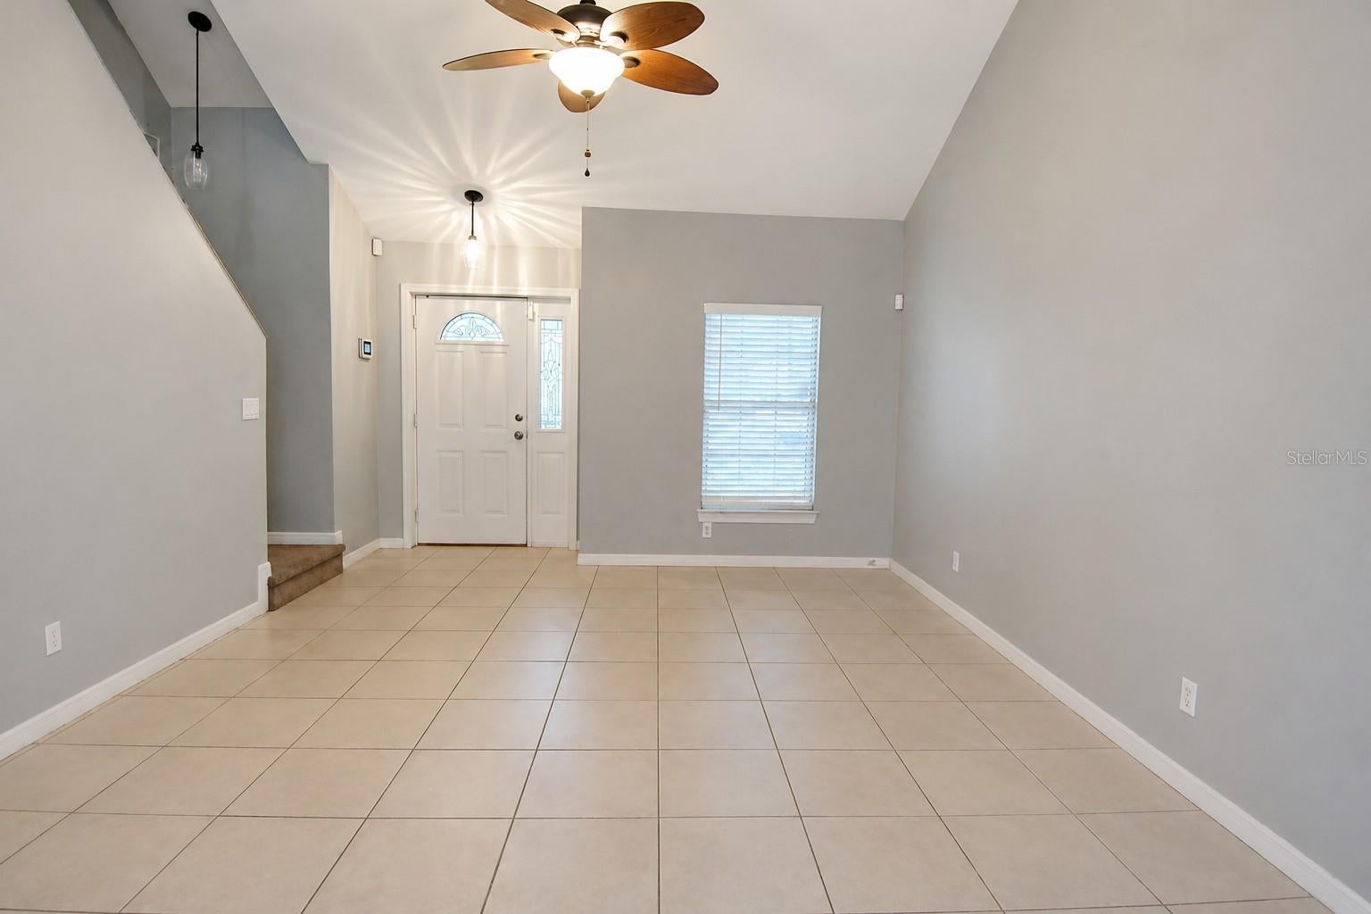
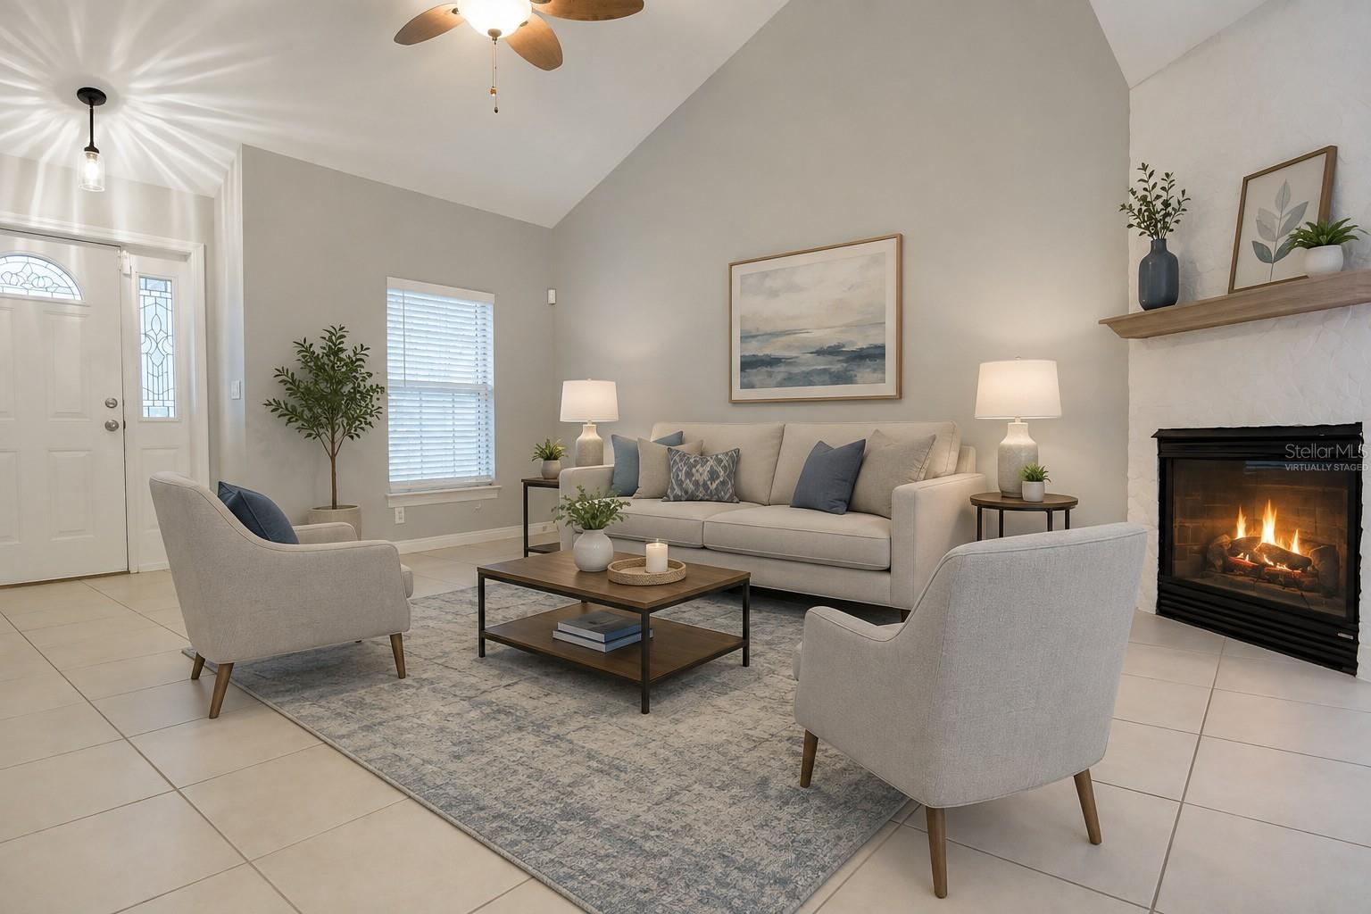
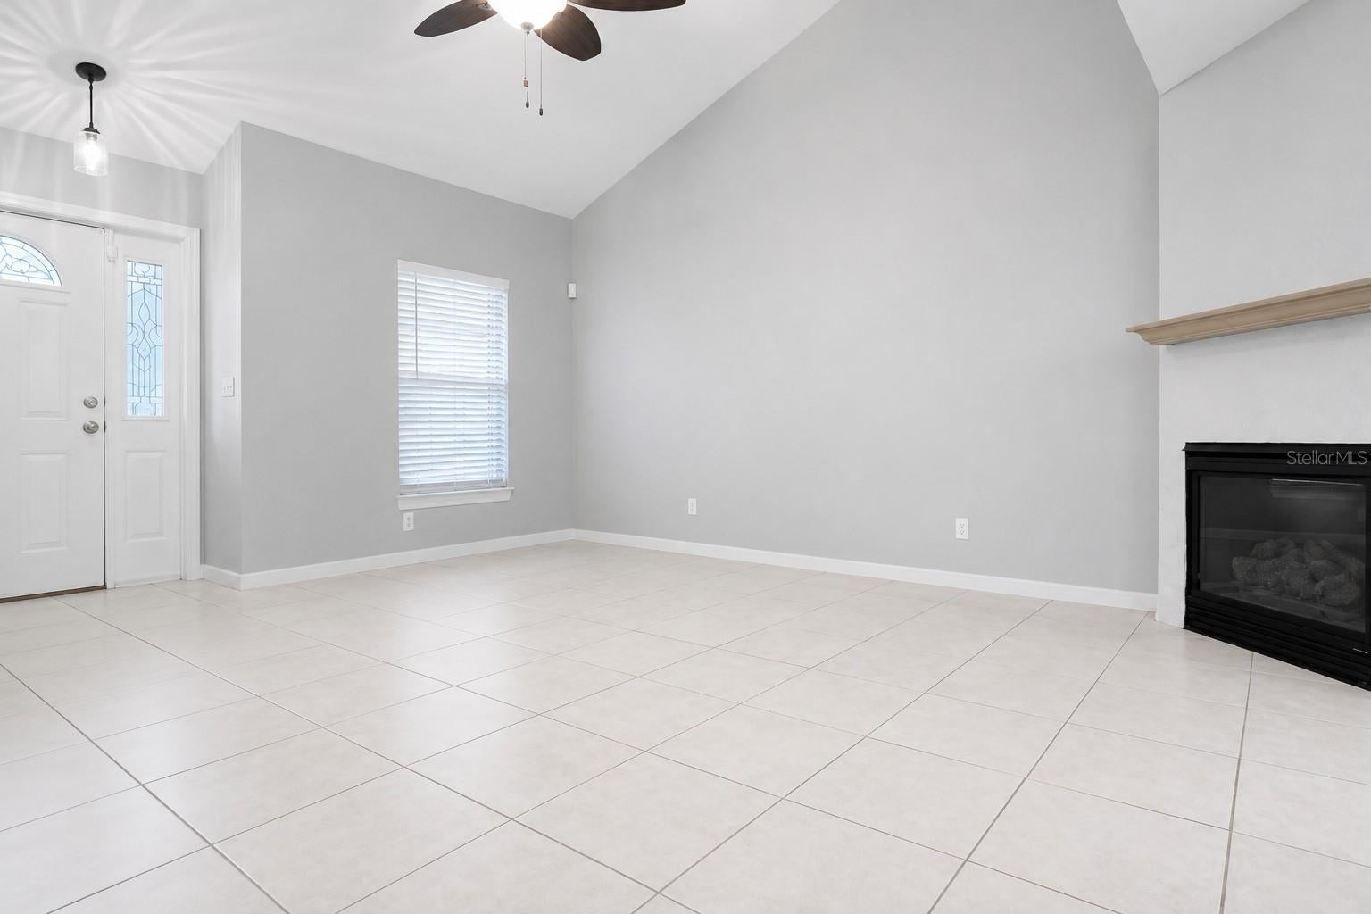
Virtually Staged. Tucked away on a quiet street, this charming three-bedroom, two-bath home offers the perfect combination of comfort and convenience. Located within the incorporated City of Tarpon Springs, yet just minutes from the quaint shops, restaurants, of Old Palm Harbor, Downtown Dunedin, and the world-famous Tarpon Springs Sponge Docks, you'll enjoy the best of Florida living. Outdoor enthusiasts will appreciate the close proximity to some of the Gulf Coast's finest beaches, including Fred Howard Park, Honeymoon Island, Caladesi Island, Sunset Beach, and Clearwater Beach. Inside, the home features a spacious great room with soaring vaulted ceilings and a cozy fireplace, a convenient first-floor primary suite, an inside laundry room, and generously sized secondary bedrooms. Step outside to a screened porch overlooking a large rear deck, fenced backyard, and storage shed—perfect for entertaining or relaxing. Major updates include a new roof for added peace of mind. Don't miss this opportunity—schedule your showing today before this one is gone!

Save
Ask
Tour
Hide
Share
Listing Snapshot
Price 
$400,000
Days On Site 
36 Days
Bedrooms 
3
Inside Area (SqFt) 
1,498 sqft
Total Baths 
2
Full Baths 
2
Partial Baths 
N/A
Lot Size 
0.17 Acres
Year Built 
2003
MLS® Number 
W7888409
Status 
Active
Property Tax 
$6,818.92
HOA/Condo/Coop Fees 
N/A
Sq Ft Source 
Public Records
Friends & Family
Recent Activity
2 weeks agoListing updated with changes from the MLS®
2 weeks agoPrice changed to $400,000
a month agoStatus changed to Active
a month agoListing first seen on site
General Features
Acres 
0.17
Attached Garage 
Yes
Direction Faces 
South
Foundation 
Slab
Garage 
Yes
Garage Spaces 
2
Levels 
Two
Number Of Stories 
2
Parking 
Garage Door OpenerAttached
Pets 
Yes
Property Sub Type 
Single Family Residence
Sewer 
Public Sewer
SqFt Total 
2086
Utilities 
Cable AvailableElectricity ConnectedSewer ConnectedWater Connected
Water Source 
Public
Zoning 
R-4
Interior Features
Appliances 
DishwasherDryerElectric Water HeaterMicrowaveRangeRefrigeratorWasher
Cooling 
Central Air
Fireplace 
Yes
Fireplace Features 
Living Room
Flooring 
CarpetCeramic TileLaminate
Furnished 
Unfurnished
Heating 
CentralElectric
Interior 
High CeilingsVaulted Ceiling(s)Walk-In Closet(s)
Laundry Features 
Electric Dryer HookupInsideWasher Hookup
Window Features 
Blinds
Bedroom 2 
Dimensions - 11x16Level - Second
Bedroom 3 
Dimensions - 14x13Level - Second
Dining Room 
Dimensions - 11x12Level - First
Kitchen 
Dimensions - 10x10Level - First
Living Room 
Dimensions - 13x20Level - First
Master Bedroom 
Dimensions - 12x13Level - First
Save
Ask
Tour
Hide
Share
Exterior Features
Construction Details 
BlockStucco
Fencing 
Vinyl
Other Structures 
Shed(s)
Patio And Porch 
DeckFront PorchRear Porch
Roof 
Shingle
Windows/Doors 
Blinds
Community Features
MLS Area 
34689 - Tarpon Springs
Township 
27
Roads 
Asphalt
Schools
School District
Unknown
Elementary School
Tarpon Springs Elementary-PN
Middle School
Tarpon Springs Middle-PN
High School
Tarpon Springs High-PN
Listing courtesy of BAM REALTY ADVISORS INC (727) 378-8585


Listing information is provided by Participants of the Stellar MLS. IDX information is provided exclusively for personal, non-commercial use, and may not be used for any purpose other than to identify prospective properties consumers may be interested in purchasing. Information is deemed reliable but not guaranteed. Properties displayed may be listed or sold by various participants in the MLS Copyright 2026, Stellar MLS.
Last checked: 2026-09-13 06:48 PM EDT

Neighborhood & Commute
Source: Walkscore
Disclosure: Community information and market data powered by Constellation Data Labs. Information is deemed reliable but not guaranteed.
Save
Ask
Tour
Hide
Share