Save
Ask
Tour
Hide
Share
$690,000
29 Days On Site

1403 GARDEN AVENUE
TARPON SPRINGS, FL 34689

For Sale|Single Family Residence|Active
5
Beds
3
Total Baths
3
Full Baths
2,549
SqFt
$271
/SqFt
1976
Built
Subdivision:
SUNSET HILLS 4TH ADD
County:
Pinellas
Call Now: (727) 992-8000
Is this the listing for you? We can help make it yours.
(727) 992-8000
Upcoming Open Houses
Sun, Sep 13, 12:00 PM - 3:00 PM
1403 GARDEN AVENUE1403 GARDEN AVENUE1403 GARDEN AVENUE1403 GARDEN AVENUE
Save
Ask
Tour
Hide
Share

Mortgage Calculator

Monthly Payment (Est.)

$3,148
Calculator powered by Showcase IDX, a Constellation1 Company. Copyright ©2026 Information is deemed reliable but not guaranteed.

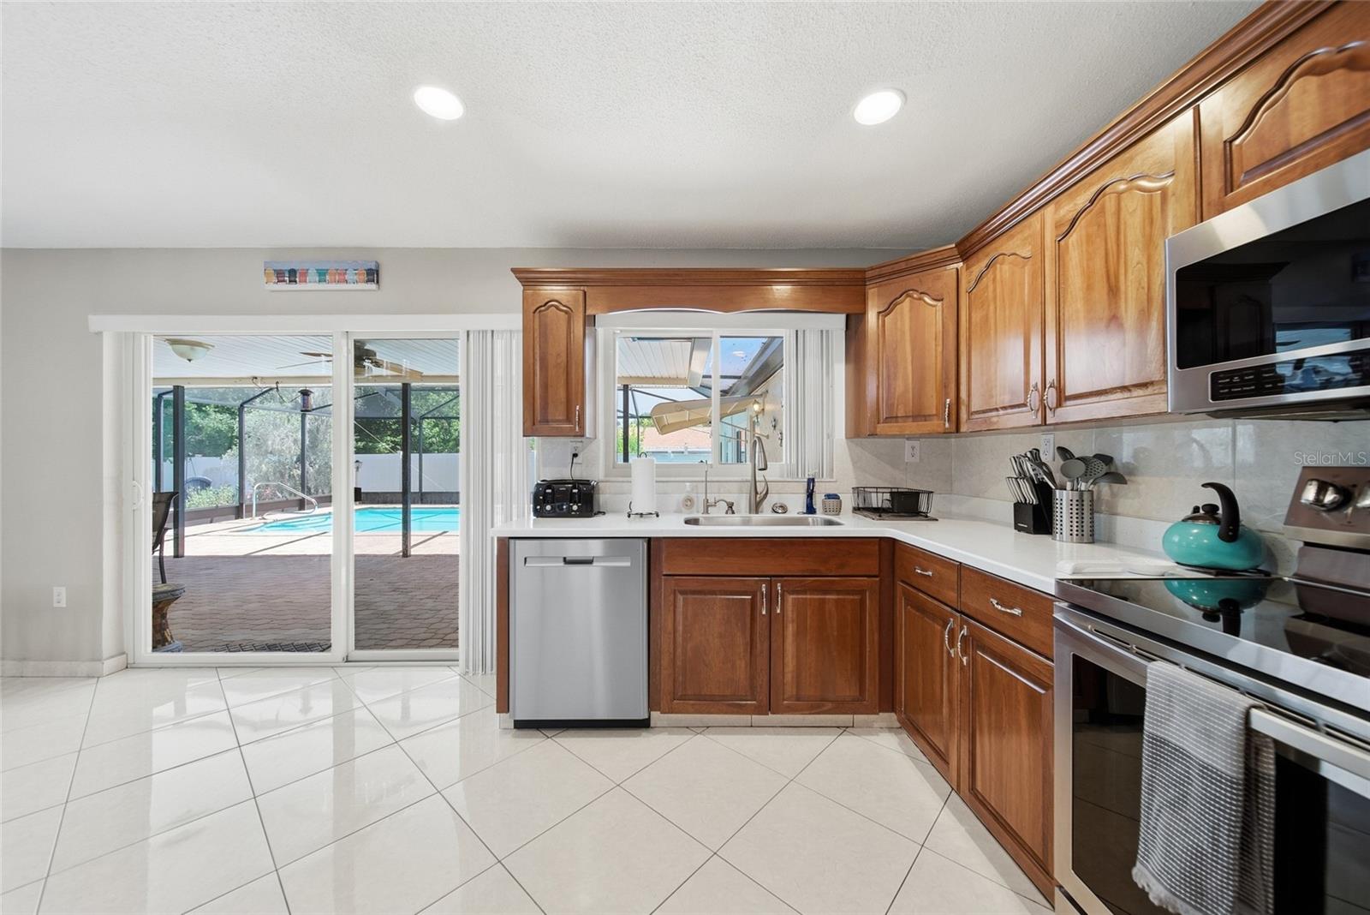
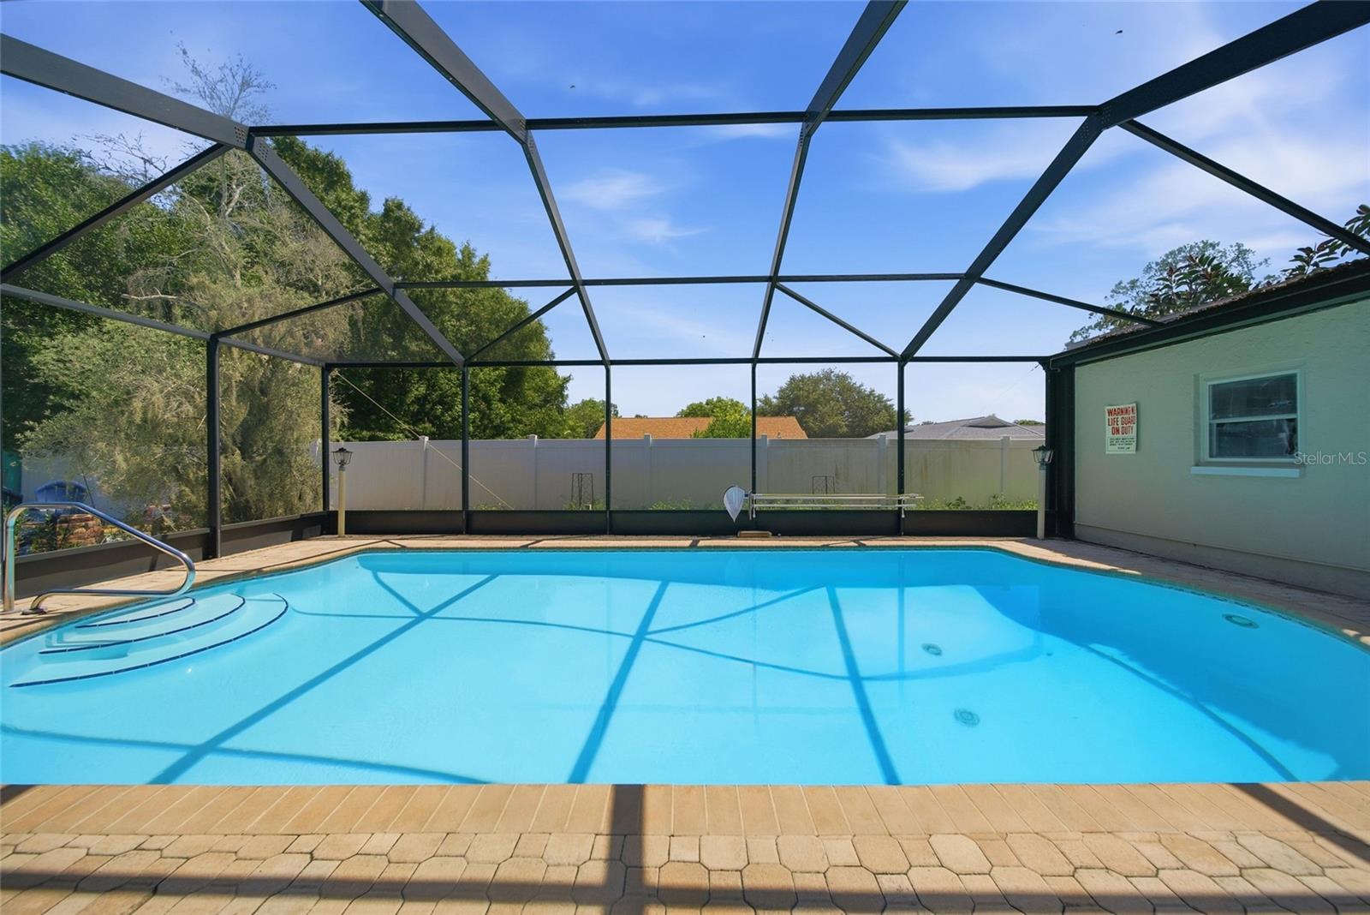
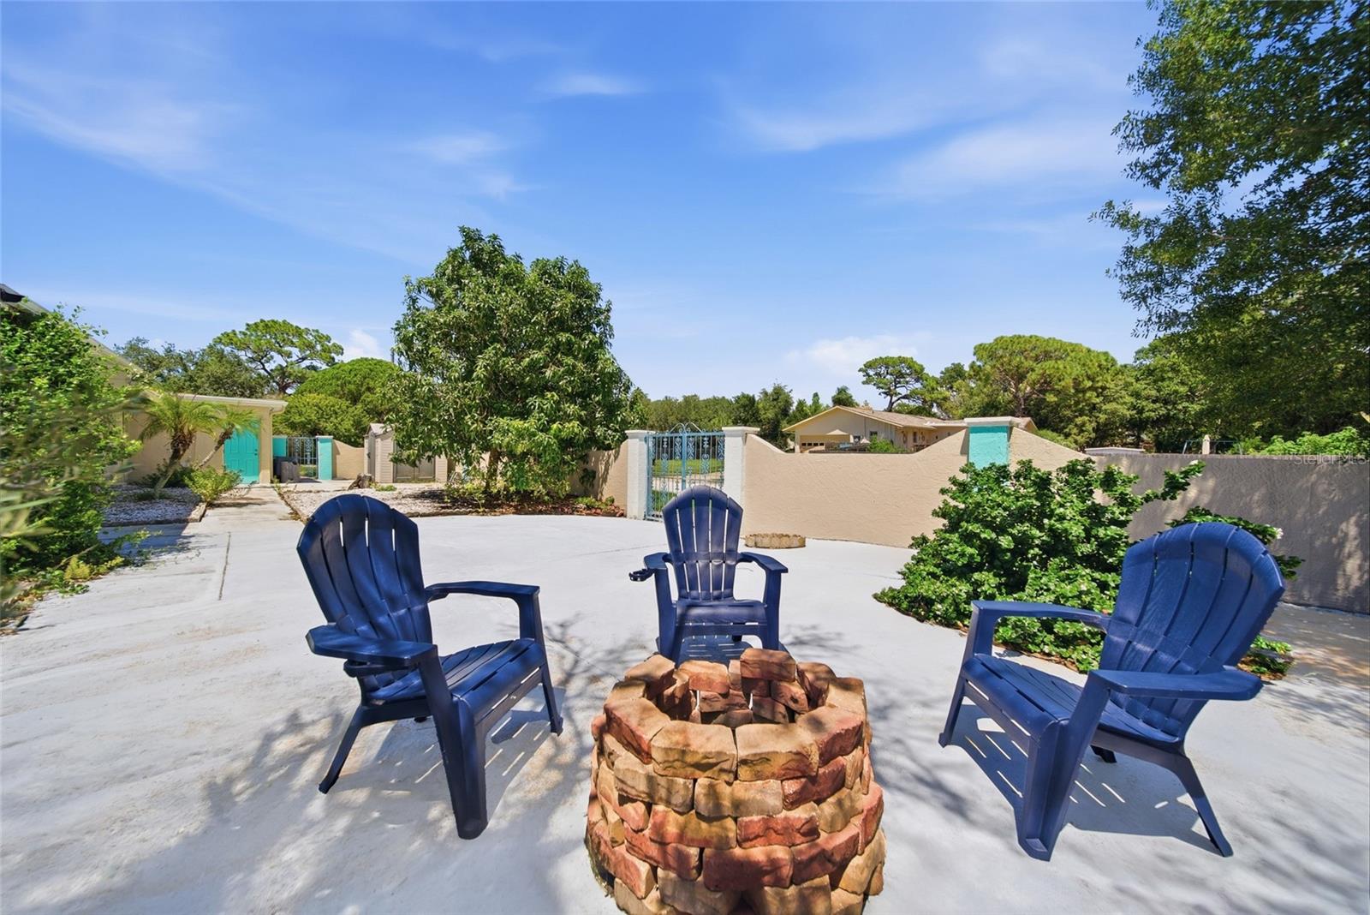
Coastal living meets incredible flexibility in this beautifully updated pool home with a separate guest house, located less than a mile from Sunset Beach and just minutes from the Sponge Docks and downtown Tarpon Springs. Set on a spacious 1/4-acre corner lot, the main home features 3 bedrooms, 2 fully remodeled bathrooms (2022), an open and airy layout, an oversized two car garage, and a new roof installed in (2020). The private backyard oasis offers a heated saltwater pool, brick paver patio, covered outdoor living space, and a gated side yard ideal for RV or boat parking. This home has a detached guest house, perfect for coastal vacation rentals, multigenerational living, or extended stay guests. The separate residence includes 2-bedrooms, 1-bathroom, private entrances from both side yard and pool area, and a brand-new AC unit installed in (2025). Additional upgrades include a new pool pump and heater (2022). This home may be sold fully furnished, offering a turnkey opportunity for immediate move-in or rental use.

Save
Ask
Tour
Hide
Share
Listing Snapshot
Price 
$690,000
Days On Site 
29 Days
Bedrooms 
5
Inside Area (SqFt) 
2,549 sqft
Total Baths 
3
Full Baths 
3
Partial Baths 
N/A
Lot Size 
0.27 Acres
Year Built 
1976
MLS® Number 
W7888387
Status 
Active
Property Tax 
$9,017.41
HOA/Condo/Coop Fees 
N/A
Sq Ft Source 
Public Records
Friends & Family
Recent Activity
3 days agoListing updated with changes from the MLS®
4 weeks agoListing first seen on site
General Features
Acres 
0.27
Attached Garage 
Yes
Direction Faces 
East
Foundation 
Slab
Garage 
Yes
Garage Spaces 
2
Levels 
One
Number Of Stories 
1
Parking 
Attached
Pets 
Cats OKDogs OK
Property Sub Type 
Single Family Residence
Sewer 
Public Sewer
SqFt Total 
3607
Utilities 
Cable AvailableCable ConnectedSewer AvailableWater AvailableWater Connected
Water Source 
None
Interior Features
Appliances 
Convection OvenCooktopDishwasherDisposalDryerRange HoodRefrigeratorWasher
Cooling 
Central Air
Flooring 
Ceramic Tile
Furnished 
Negotiable
Heating 
Central
Interior 
Eat-in KitchenIn-Law Floorplan
Laundry Features 
Laundry Room
Bedroom 2 
Dimensions - 12x13Level - First
Bedroom 3 
Dimensions - 12x12Level - First
Bedroom 4 
Dimensions - 9x11Level - First
Bedroom 5 
Dimensions - 9x11Level - First
Dinette 
Dimensions - 8x12Level - First
Dining Room 
Dimensions - 12x8Level - First
Florida Room 
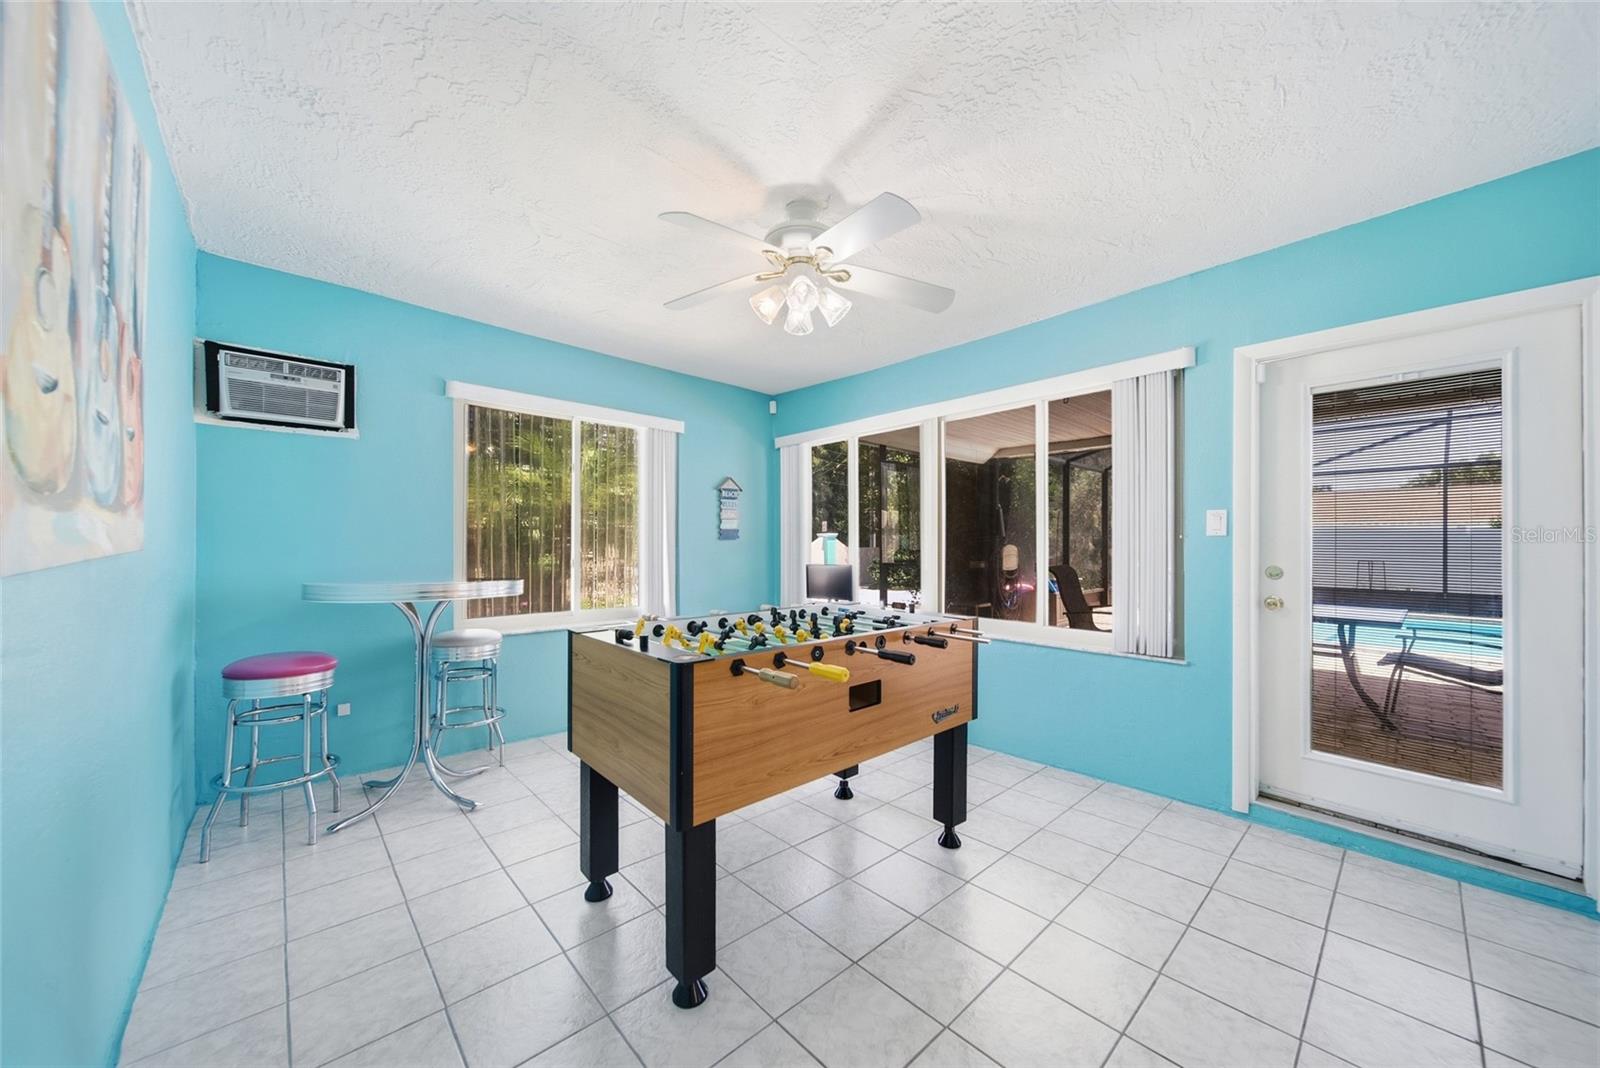
Dimensions - 12x14Level - First
Kitchen 
Dimensions - 12x25Level - First
Living Room 
Dimensions - 20x20Level - First
Master Bedroom 
Dimensions - 14x20Level - First
Save
Ask
Tour
Hide
Share
Exterior Features
Construction Details 
BlockConcrete
Exterior 
CourtyardPrivate YardStorage
Lot Features 
Corner Lot
Other Structures 
Guest HouseShed(s)
Patio And Porch 
DeckPatio
Pool Features 
In GroundScreen EnclosurePrivate
Private Pool 
Yes
Roof 
Shingle
Community Features
MLS Area 
34689 - Tarpon Springs
Township 
27
Financing Terms Available 
CashConventionalVA Loan
Roads 
Asphalt
Schools
School District
Unknown
Elementary School
Sunset Hills Elementary-PN
Middle School
Tarpon Springs Middle-PN
High School
Tarpon Springs High-PN
Listing courtesy of THE WILKINS WAY LLC (907) 947-5040


Listing information is provided by Participants of the Stellar MLS. IDX information is provided exclusively for personal, non-commercial use, and may not be used for any purpose other than to identify prospective properties consumers may be interested in purchasing. Information is deemed reliable but not guaranteed. Properties displayed may be listed or sold by various participants in the MLS Copyright 2026, Stellar MLS.
Last checked: 2026-09-12 03:18 PM EDT

Neighborhood & Commute
Source: Walkscore
Disclosure: Community information and market data powered by Constellation Data Labs. Information is deemed reliable but not guaranteed.
Save
Ask
Tour
Hide
Share