Save
Ask
Tour
Hide
Share
$375,000
26 Days On Site

1121 WINDING WILLOW DRIVE
TRINITY, FL 34655

For Sale|Single Family Residence|Active Under Contract
3
Beds
2
Total Baths
2
Full Baths
2,032
SqFt
$185
/SqFt
2001
Built
Subdivision:
HERITAGE SPGS VILLAGE 13
County:
Pasco
Call Now: (727) 992-8000
Is this the listing for you? We can help make it yours.
(727) 992-8000
1121 WINDING WILLOW DRIVE1121 WINDING WILLOW DRIVE1121 WINDING WILLOW DRIVE1121 WINDING WILLOW DRIVE
Save
Ask
Tour
Hide
Share

Mortgage Calculator

Monthly Payment (Est.)

$1,711
Calculator powered by Showcase IDX, a Constellation1 Company. Copyright ©2026 Information is deemed reliable but not guaranteed.

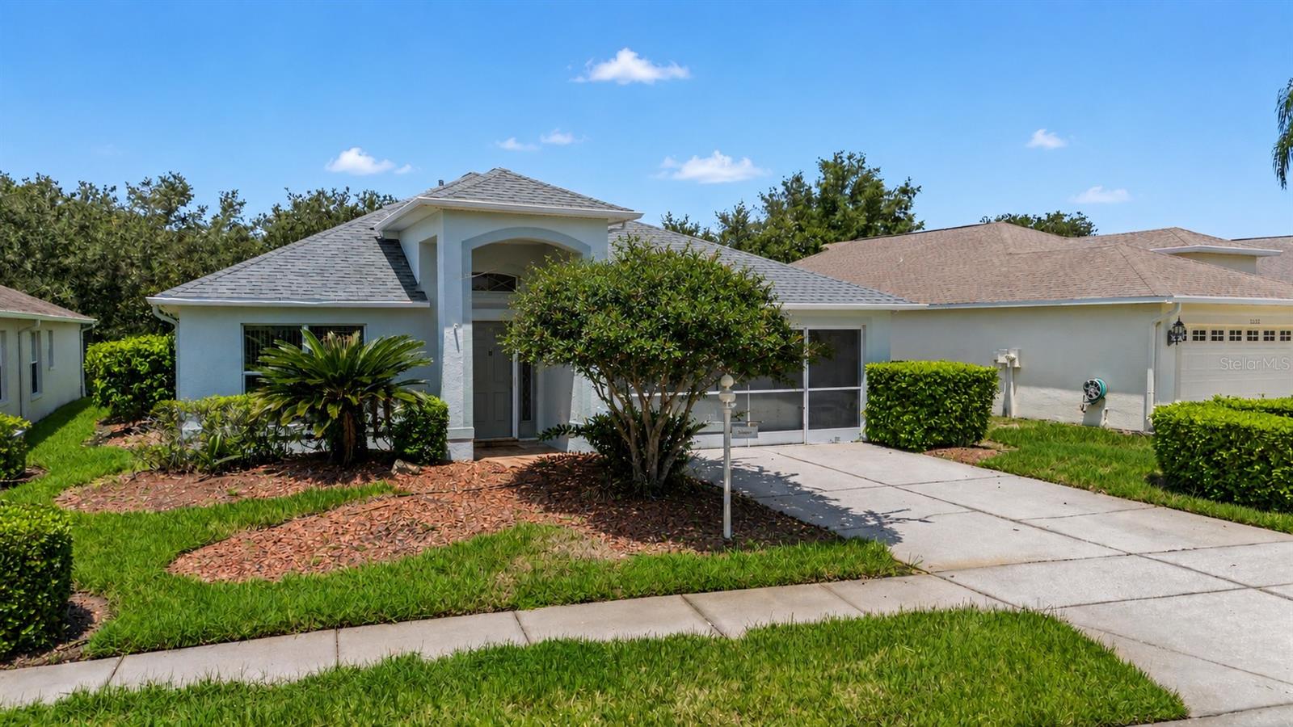
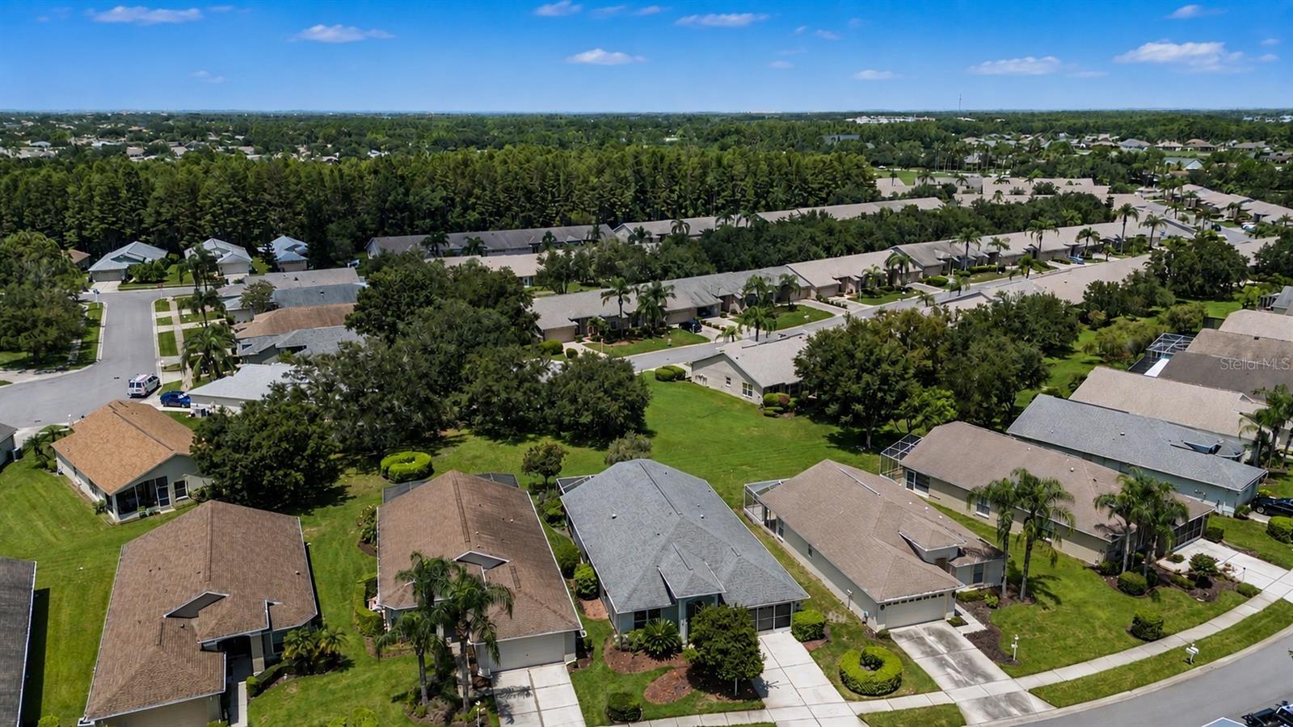
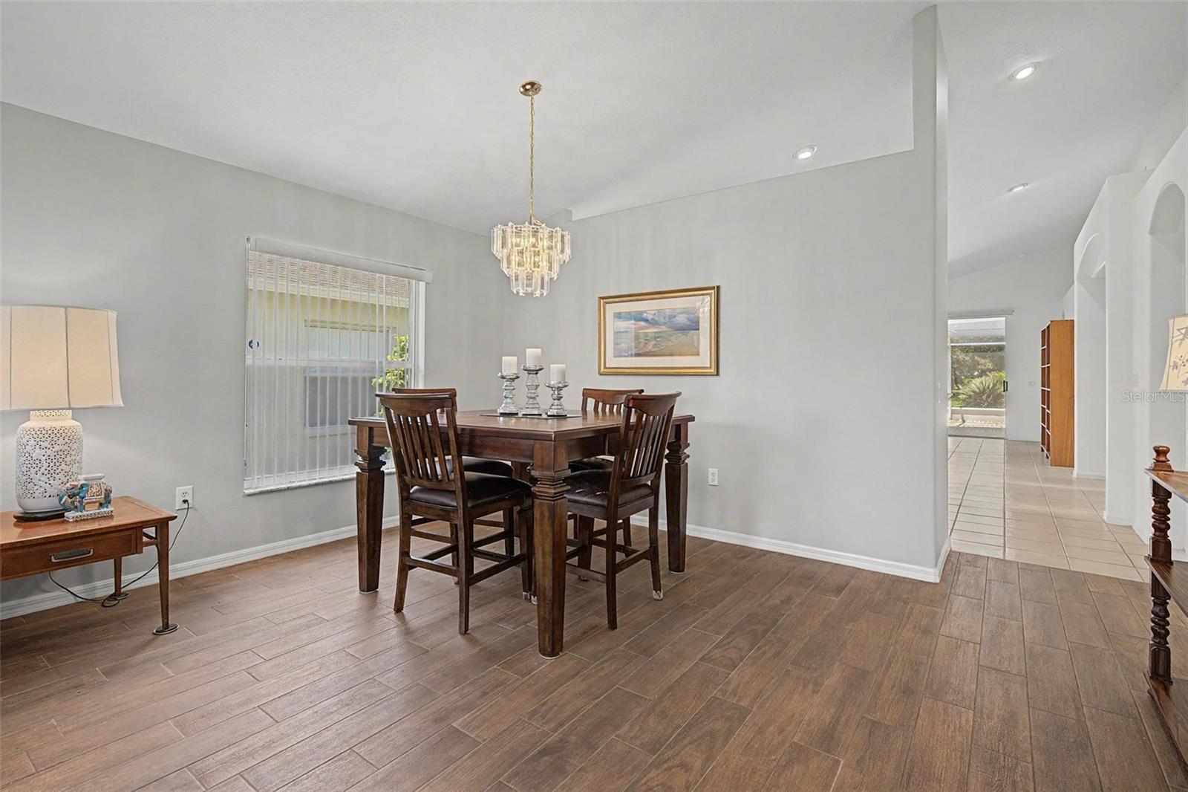
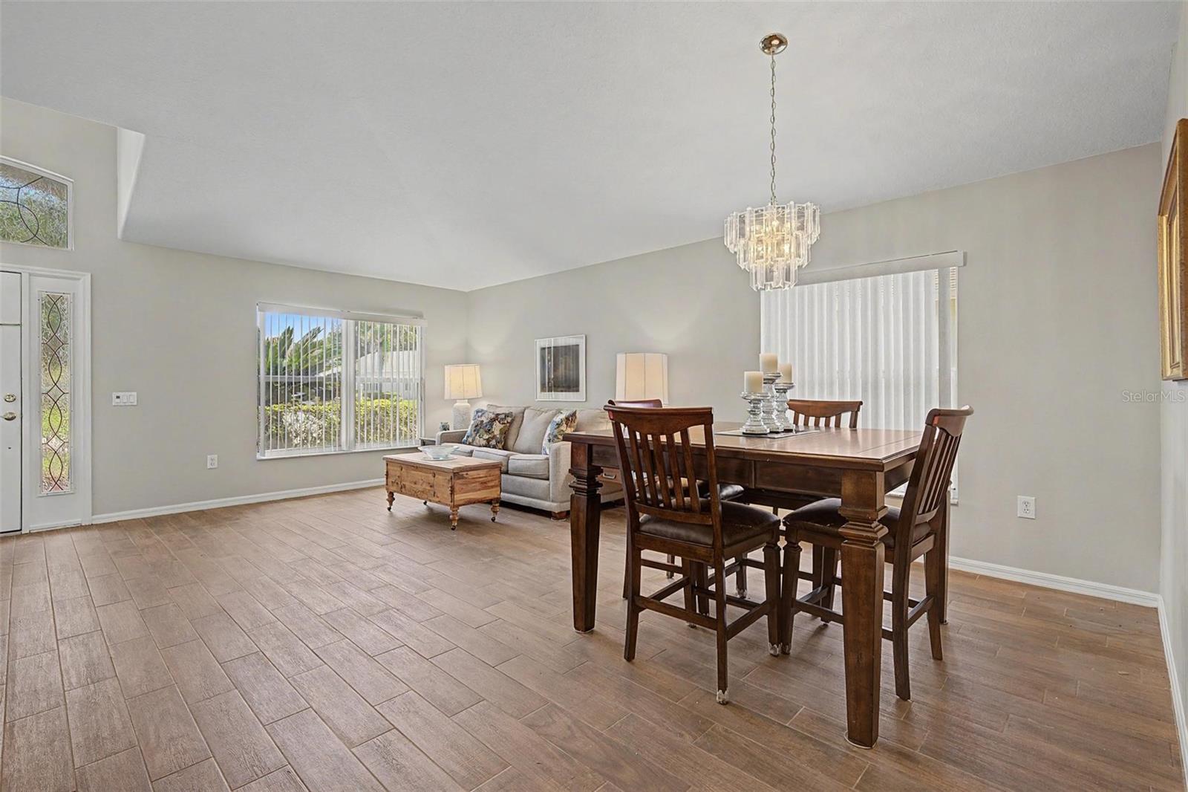
Under contract-accepting backup offers. Welcome home to this beautifully maintained 3-bedroom PLUS OFFICE residence in the highly desirable Heritage Springs community. UPDATES TILE FLOORING,; AC 2025; ROOF 2017. Thoughtfully designed for both comfort and functionality, this spacious home showcases true pride of ownership and is located in a full-maintenance village, allowing you to enjoy a carefree lifestyle. The inviting floor plan features a bright and open living space that flows effortlessly to a large screened lanai with attractive paver flooring, where you can relax and enjoy peaceful, open views of the backyard. The well-appointed kitchen offers rich wood cabinetry, granite countertops, a new microwave, and opens seamlessly to the living and dining areas, making it perfect for everyday living and entertaining. Matching granite countertops continue in the dry bar and both bathrooms, while elegant lace-textured ceilings add timeless appeal. The spacious owner's suite is a true retreat, featuring an OVERSIZED walk-in closet and an adjoining sitting room/ den that makes an ideal home office, reading nook, or private retreat. The en-suite bath includes dual vanities, a relaxing garden tub, and a separate walk-in shower. Two comfortable guest bedrooms provide plenty of space for family and visitors. Additional highlights include a dedicated laundry room, water softener, coach lighting, gutters, equipped garage complete with pull-down attic stairs, built-in storage cabinets, and a garage door screen. With its exceptional care, desirable upgrades, and low-maintenance lifestyle, this Heritage Springs home is ready to welcome its next owner. 55 & FUN - LIVE THE HERITAGE SPRINGS LIFESTYLE - Resort style living at its absolute finest! Clubhouse with restaurant and bar, fitness, tennis, golf, cards, billiards, dancing and more! SUPERB TRINITY LOCATION, CLOSE TO BEACHES, DINING, SHOPPING, MEDICAL AND AIRPORT! Caution - Adults at Play!

Save
Ask
Tour
Hide
Share
Listing Snapshot
Price 
$375,000
Days On Site 
26 Days
Bedrooms 
3
Inside Area (SqFt) 
2,032 sqft
Total Baths 
2
Full Baths 
2
Partial Baths 
N/A
Lot Size 
0.14 Acres
Year Built 
2001
MLS® Number 
W7888236
Status 
Active Under Contract
Property Tax 
$4,158
HOA/Condo/Coop Fees 
$556 monthly
Sq Ft Source 
Public Records
Friends & Family
Recent Activity
3 weeks agoListing updated with changes from the MLS®
3 weeks agoStatus changed to Active Under Contract
4 weeks agoListing first seen on site
General Features
Acres 
0.14
Attached Garage 
Yes
Direction Faces 
Southeast
Foundation 
Slab
Garage 
Yes
Garage Spaces 
2
Levels 
One
Parking 
Garage Door OpenerAttached
Pets 
Cats OKDogs OKYes
Property Sub Type 
Single Family Residence
Security 
Gated CommunitySecurity System OwnedSmoke Detector(s)
Sewer 
Public Sewer
SqFt Total 
2707
Style 
Florida
Utilities 
Underground Utilities
Water Source 
Public
Zoning 
MPUD
Interior Features
Appliances 
DishwasherDisposalDryerElectric Water HeaterMicrowaveRangeRefrigeratorWasher
Cooling 
Central Air
Flooring 
Ceramic Tile
Furnished 
Unfurnished
Heating 
CentralElectricHeat Pump
Interior 
Cathedral Ceiling(s)Eat-in KitchenHigh CeilingsVaulted Ceiling(s)Walk-In Closet(s)
Laundry Features 
InsideLaundry Room
Window Features 
Window CoveringsBlindsWindow Treatments
Balcony/Porch/Lanai 
Dimensions - 20x18Level - First
Bedroom 2 
Dimensions - 16x11Level - First
Bedroom 3 
Dimensions - 14x10Level - First
Dining Room 
Dimensions - 15x9Level - First
Family Room 
Dimensions - 15x15Level - First
Kitchen 
Dimensions - 17x15Level - FirstFeatures - Kitchen Island
Living Room 
Dimensions - 15x12Level - First
Master Bathroom 
Level - FirstFeatures - Double Vanity
Master Bedroom 
Dimensions - 16x13Level - First
Office 
Dimensions - 13x10Level - First
Save
Ask
Tour
Hide
Share
Exterior Features
Construction Details 
BlockStucco
Lot Features 
LandscapedNear Golf CoursePavedPrivate
Patio And Porch 
CoveredPatioPorchScreened
Roof 
Shingle
Windows/Doors 
Window CoveringsBlindsWindow Treatments
Community Features
Association Amenities 
ClubhouseFitness CenterGatedGolf CourseParkPoolRecreation FacilitiesSecuritySpa/Hot TubStorageTennis Court(s)
Association Fee 
$210.0
Association Fee Frequency 
Monthly
Additional Association Fee 
$346.0
Additional Association Fee Frequency 
Monthly
Community Features 
GatedClubhouseFitness CenterGolfParkPoolRestaurantTennis Court(s)
MLS Area 
34655 - New Port Richey/Seven Springs/Trinity
Senior Community 
Yes
Township 
26
Financing Terms Available 
CashConventional
Roads 
Paved
Listing courtesy of FUTURE HOME REALTY (727) 422-9448


Listing information is provided by Participants of the Stellar MLS. IDX information is provided exclusively for personal, non-commercial use, and may not be used for any purpose other than to identify prospective properties consumers may be interested in purchasing. Information is deemed reliable but not guaranteed. Properties displayed may be listed or sold by various participants in the MLS Copyright 2026, Stellar MLS.
Last checked: 2026-09-12 04:03 PM EDT

Neighborhood & Commute
Source: Walkscore
Disclosure: Community information and market data powered by Constellation Data Labs. Information is deemed reliable but not guaranteed.
Save
Ask
Tour
Hide
Share