Save
Ask
Tour
Hide
Share
$490,000
39 Days On Site

8585 WINNING FIELDS ROAD
NEW PORT RICHEY, FL 34655

For Sale|Single Family Residence|Active
5
Beds
4
Total Baths
3
Full Baths
1
Partial Bath
2,466
SqFt
$199
/SqFt
2021
Built
Subdivision:
MITCHELL 54 WEST PH 2
County:
Pasco
Call Now: (727) 992-8000
Is this the listing for you? We can help make it yours.
(727) 992-8000
8585 WINNING FIELDS ROAD8585 WINNING FIELDS ROAD8585 WINNING FIELDS ROAD8585 WINNING FIELDS ROAD
Save
Ask
Tour
Hide
Share

Mortgage Calculator

Monthly Payment (Est.)

$2,236
Calculator powered by Showcase IDX, a Constellation1 Company. Copyright ©2026 Information is deemed reliable but not guaranteed.

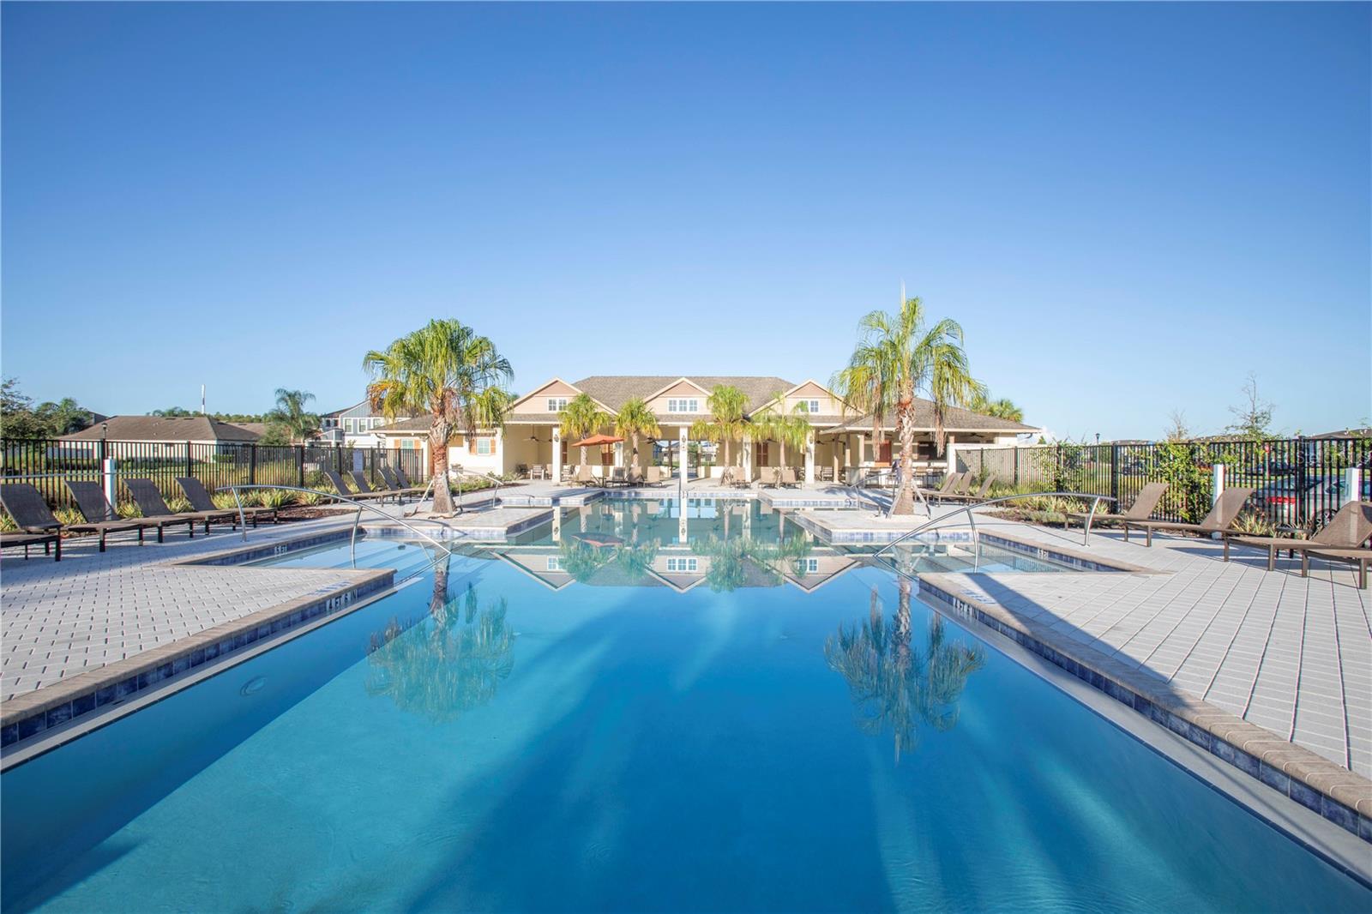
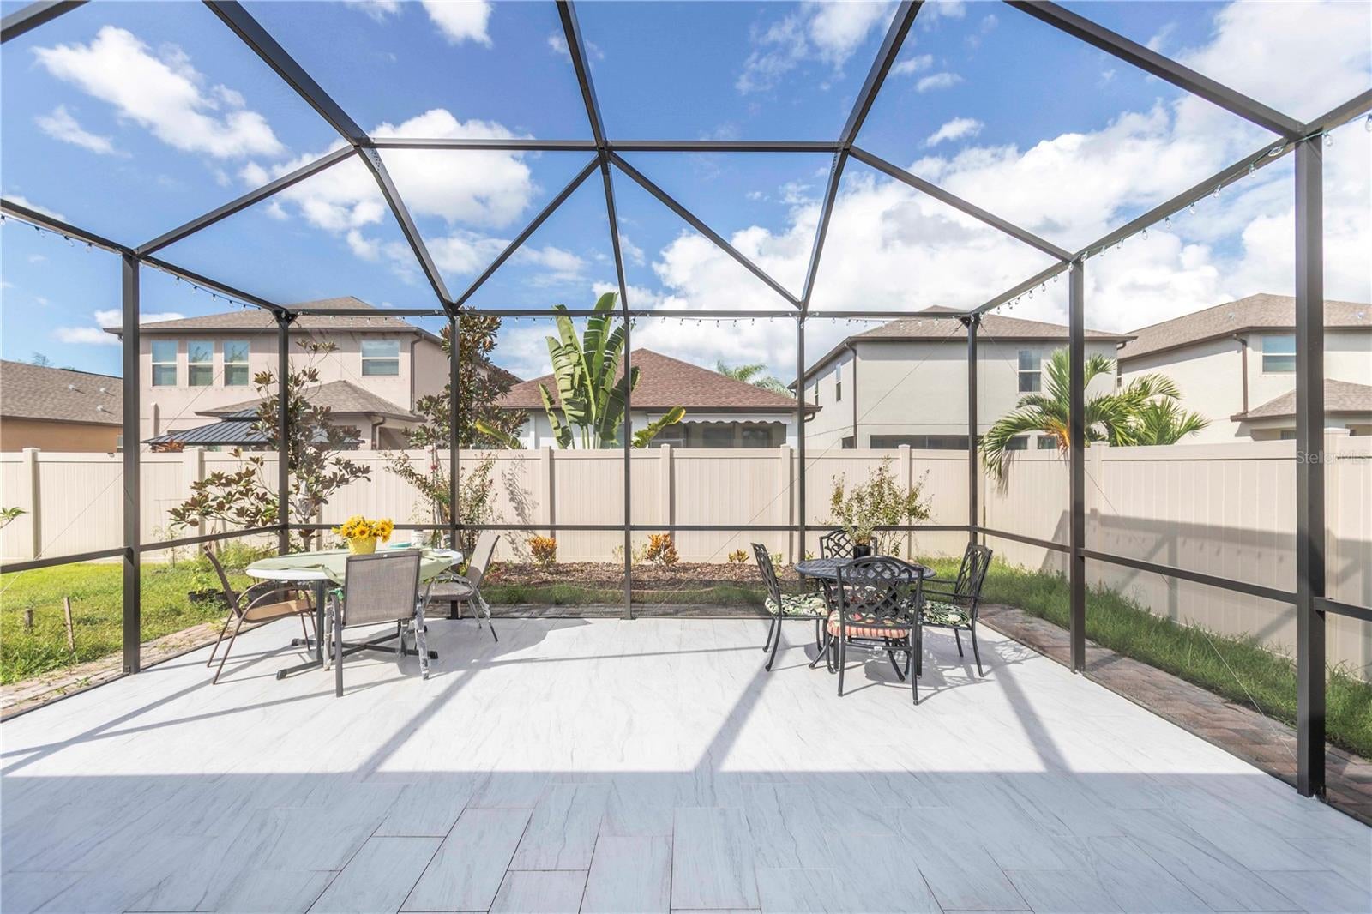
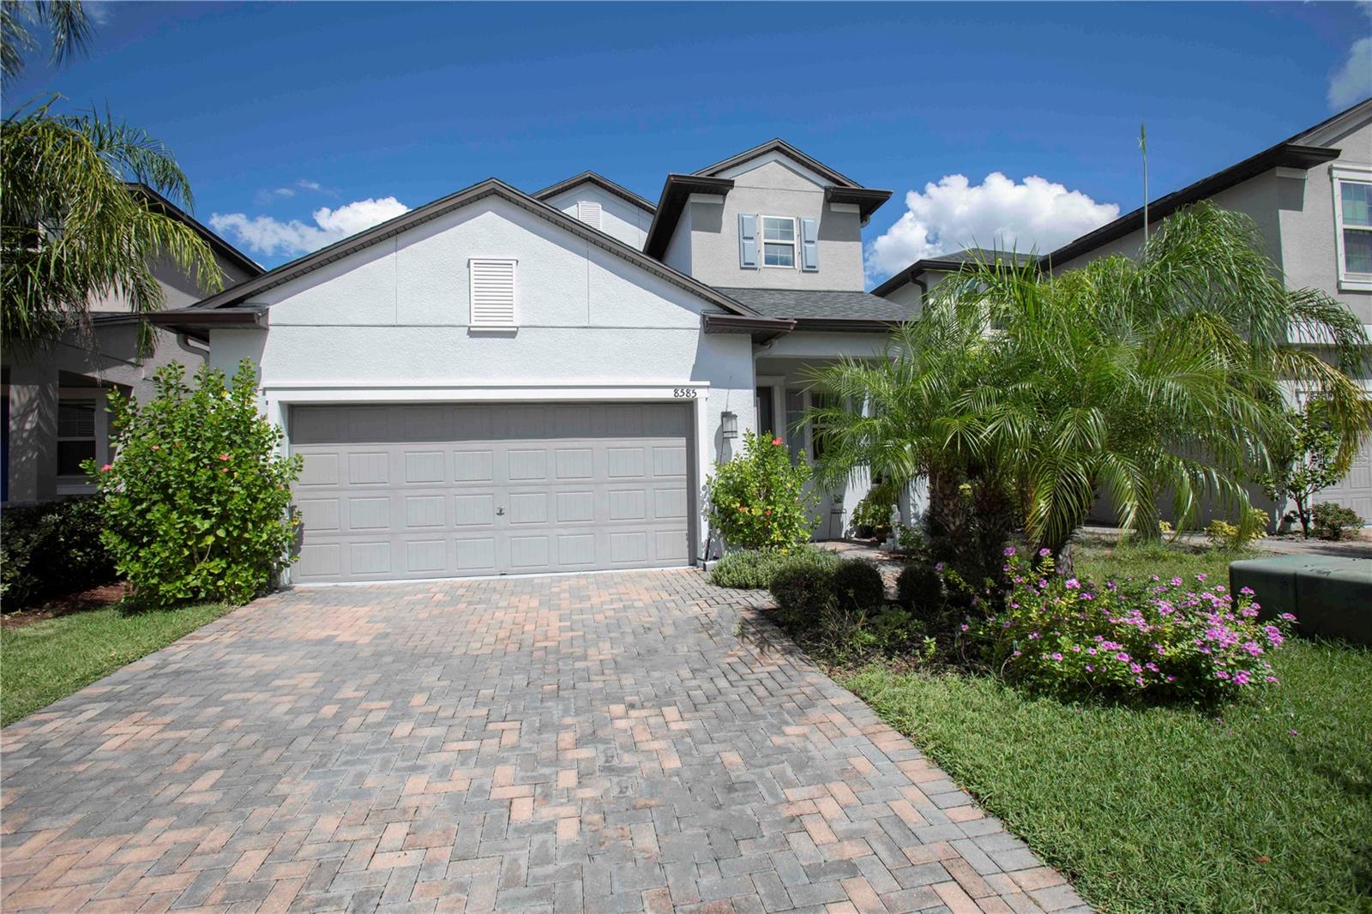
Welcome to Bryant Square! This 2021 Lennar-built Massachusetts model combines thoughtful design, modern finishes, and an unbeatable location—all in pristine, move-in ready condition. With 5 bedrooms, 3.5 baths, and a 2-car garage, there’s plenty of room to live, work, and unwind. Step inside to a bright and open layout. To the left, the kitchen is a chef’s dream, showcasing a gas range, quartz countertops, microwave, and a large island with seating for four. To the right, the dining area comfortably accommodates a full dining set. Continue into the spacious living room, accented with elegant crown molding and finished with sleek 12x24 ceramic tile. The primary suite is located on the main floor, featuring dual sinks, a walk-in closet, and a private bath designed for relaxation. The oversized screened, tiled porch offers the perfect extension of the living space, ideal for entertaining or simply enjoying the Florida breeze. Thoughtful details like double-pane windows, a gas tankless water heater and dryer, and a whole-house water softener enhance efficiency and convenience. A tucked-away desk area and half bath on the main level add extra flexibility. Upstairs, you’ll find four additional bedrooms, each with generous closet space, plus two full baths and a versatile loft that can serve as a media room, home office, or second living area. Bryant Square residents enjoy resort-style amenities—a clubhouse with a large pool, lounge areas, shaded tables, BBQ facilities, winding walking paths, and recreation spaces for outdoor activities. Located just minutes from hospitals, colleges, shopping, and dining, with Tampa only 40 minutes away and pristine Gulf beaches such as Honeymoon Island and Fred Howard Park close by, this home offers both comfort and convenience.

Save
Ask
Tour
Hide
Share
Listing Snapshot
Price 
$490,000
Days On Site 
39 Days
Bedrooms 
5
Inside Area (SqFt) 
2,466 sqft
Total Baths 
4
Full Baths 
3
Partial Baths 
1
Lot Size 
0.11 Acres
Year Built 
2021
MLS® Number 
W7888181
Status 
Active
Property Tax 
$7,735
HOA/Condo/Coop Fees 
$50.67 monthly
Sq Ft Source 
Public Records
Friends & Family
Recent Activity
4 hours agoListing updated with changes from the MLS®
6 days agoPrice changed to $490,000
a month agoListing first seen on site
General Features
Acres 
0.11
Attached Garage 
Yes
Direction Faces 
Northeast
Foundation 
Slab
Garage 
Yes
Garage Spaces 
2
Levels 
Two
Parking 
Attached
Pets 
Cats OKDogs OK
Property Sub Type 
Single Family Residence
Security 
Smoke Detector(s)
Sewer 
Public Sewer
SqFt Total 
3907
Utilities 
Natural Gas AvailableCable AvailableElectricity ConnectedNatural Gas ConnectedSewer ConnectedUnderground UtilitiesWater Connected
Water Source 
Public
Zoning 
MPUD
Interior Features
Appliances 
DishwasherGas Water HeaterMicrowaveRangeRefrigeratorTankless Water Heater
Cooling 
Central Air
Flooring 
CarpetCeramic Tile
Furnished 
Unfurnished
Heating 
ElectricNatural Gas
Interior 
Crown MoldingHigh CeilingsWalk-In Closet(s)
Laundry Features 
Inside
Window Features 
Double Pane Windows
Balcony/Porch/Lanai 
Level - First
Bedroom 2 
Dimensions - 12x12Level - Second
Bedroom 3 
Dimensions - 12x10Level - SecondFeatures - Ceiling Fan(s)
Bedroom 4 
Dimensions - 14x10Level - SecondFeatures - Ceiling Fan(s)
Bedroom 5 
Dimensions - 10x12Level - SecondFeatures - Ceiling Fan(s)
Dining Room 
Dimensions - 9x16Level - First
Kitchen 
Dimensions - 9x18Level - First
Living Room 
Dimensions - 15x14Level - FirstFeatures - Ceiling Fan(s)
Loft 
Dimensions - 12x16Level - SecondFeatures - Ceiling Fan(s)
Master Bedroom 
Level - FirstFeatures - Ceiling Fan(s)
Utility Room 
Level - First
Save
Ask
Tour
Hide
Share
Exterior Features
Construction Details 
BlockStucco
Exterior 
Gray Water SystemRain Gutters
Roof 
Shingle
Windows/Doors 
Double Pane Windows
Community Features
Association Amenities 
PoolTrail(s)
Association Fee 
$152.0
Association Fee Frequency 
Quarterly
Community Features 
PlaygroundPoolSidewalks
MLS Area 
34655 - New Port Richey/Seven Springs/Trinity
Township 
26
Financing Terms Available 
AssumableCashConventionalFHAVA Loan
Roads 
Asphalt
Listing courtesy of F I GREY & SON RESIDENTIAL (727) 505-1985


Listing information is provided by Participants of the Stellar MLS. IDX information is provided exclusively for personal, non-commercial use, and may not be used for any purpose other than to identify prospective properties consumers may be interested in purchasing. Information is deemed reliable but not guaranteed. Properties displayed may be listed or sold by various participants in the MLS Copyright 2026, Stellar MLS.
Last checked: 2026-09-12 04:13 PM EDT

Neighborhood & Commute
Source: Walkscore
Disclosure: Community information and market data powered by Constellation Data Labs. Information is deemed reliable but not guaranteed.
Save
Ask
Tour
Hide
Share