Save
Ask
Tour
Hide
Share
$425,000
44 Days On Site

3237 TOWN AVENUE
NEW PORT RICHEY, FL 34655

For Sale|Single Family Residence|Active Under Contract
4
Beds
2
Total Baths
2
Full Baths
1,761
SqFt
$241
/SqFt
2001
Built
Subdivision:
LONGLEAF PH 01
County:
Pasco
Call Now: (727) 992-8000
Is this the listing for you? We can help make it yours.
(727) 992-8000
3237 TOWN AVENUE3237 TOWN AVENUE3237 TOWN AVENUE3237 TOWN AVENUE
Save
Ask
Tour
Hide
Share

Mortgage Calculator

Monthly Payment (Est.)

$1,939
Calculator powered by Showcase IDX, a Constellation1 Company. Copyright ©2026 Information is deemed reliable but not guaranteed.

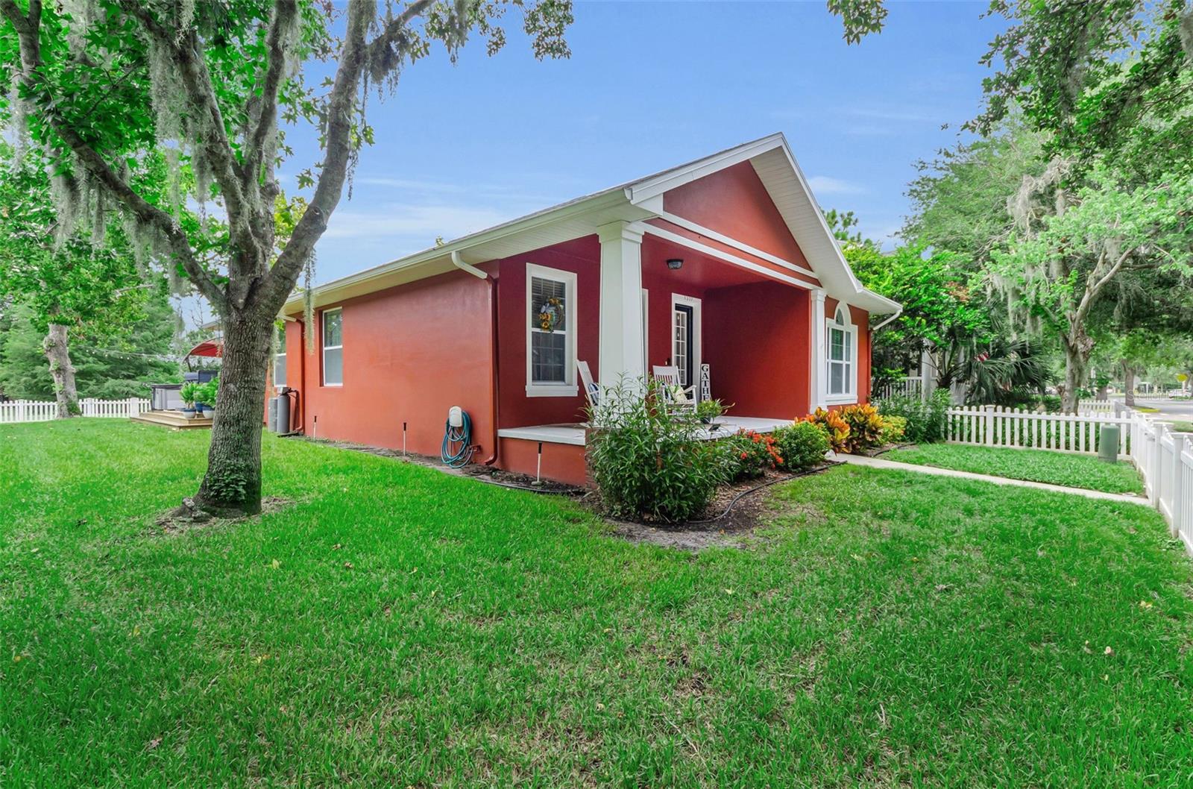
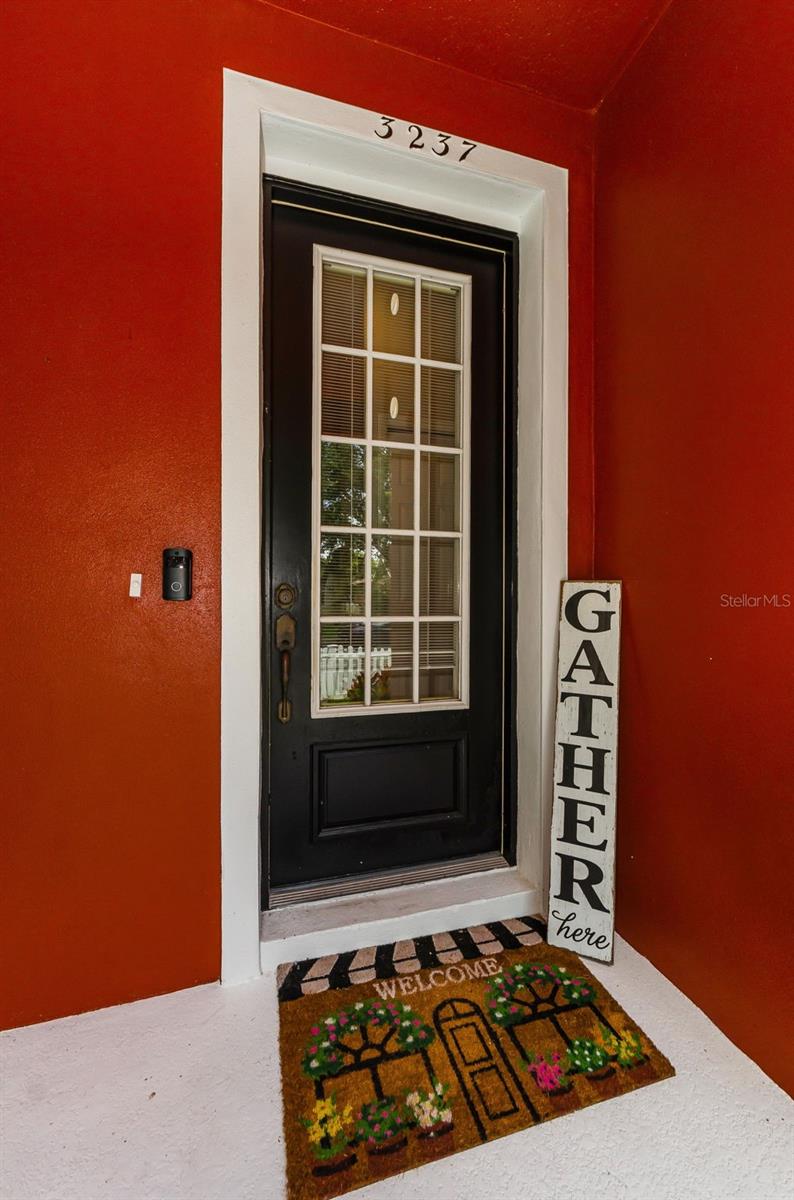
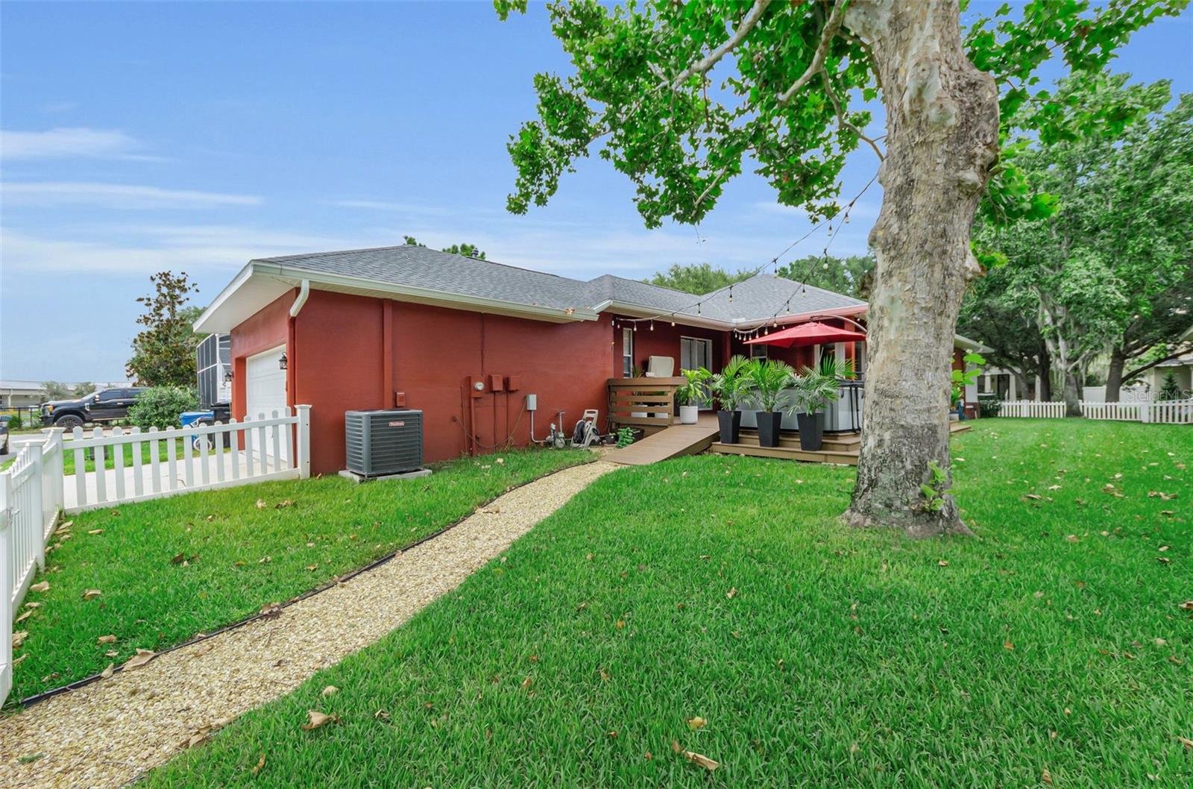
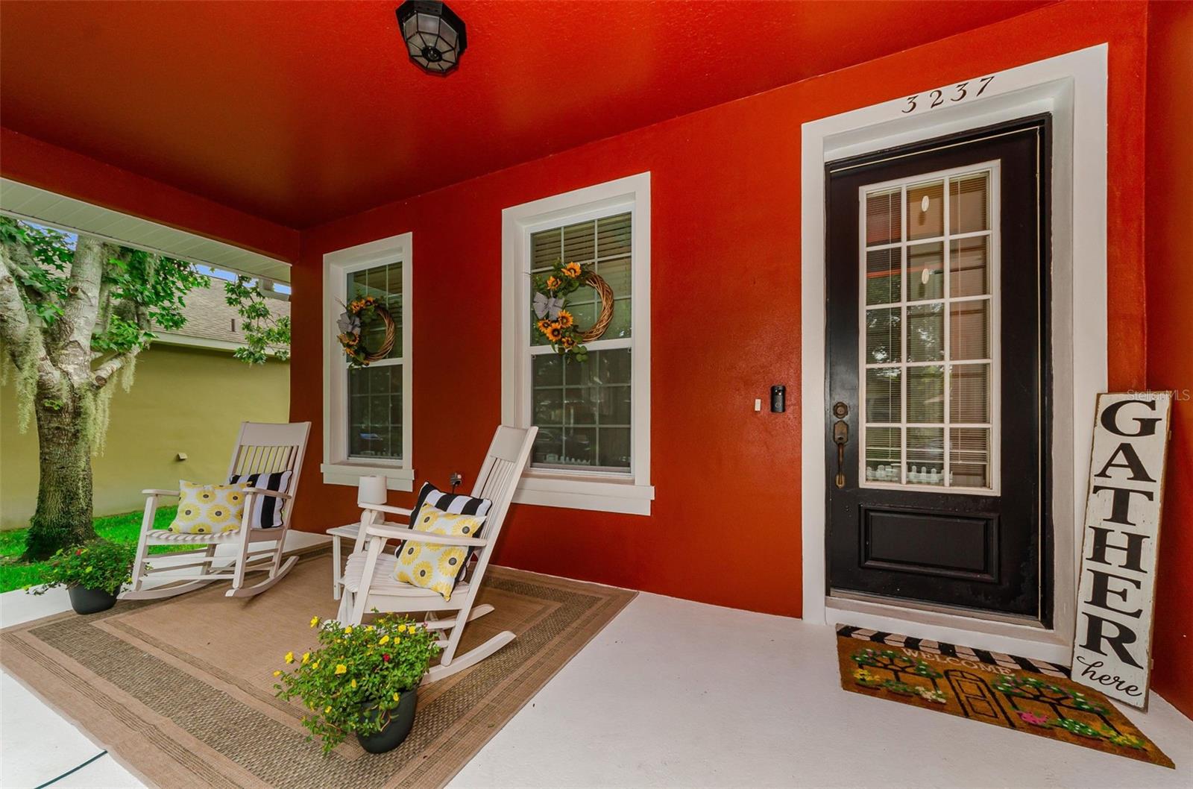
Under contract-accepting backup offers. Picture-perfect 4-bedroom, 2-bath home with charming curb appeal in the highly sought after Longleaf Community. The home has a welcoming front porch, and classic picket fence situated on an oversized lot perfect for pets, play or future pool. There is an open floor plan, beautiful wood floors, and thoughtful upgrades throughout. The totally remodeled primary and secondary baths add a fresh, modern touch, while the new A/C, Roof 2022 and recently painted interior and exterior offer peace of mind. A new dishwasher and microwave are being installed to match the existing appliances. Step outside to enjoy the oversized deck constructed of composite material perfect for entertaining and relaxing. Ideally located within walking distance to Longleaf Elementary School, neighborhood restaurant, ice cream shop, and coffee shop, and just minutes from the Starkey bike trail, Starkey Park and Starkey Market. Community features include a heated pool & spa, playgrounds, walking trails, baseball and soccer fields, basketball, volleyball, tennis and pickle ball courts, and frequent neighborhood events.

Save
Ask
Tour
Hide
Share
Listing Snapshot
Price 
$425,000
Days On Site 
44 Days
Bedrooms 
4
Inside Area (SqFt) 
1,761 sqft
Total Baths 
2
Full Baths 
2
Partial Baths 
N/A
Lot Size 
0.14 Acres
Year Built 
2001
MLS® Number 
W7888080
Status 
Active Under Contract
Property Tax 
$5,094.14
HOA/Condo/Coop Fees 
$15.42 monthly
Sq Ft Source 
Public Records
Friends & Family
Recent Activity
4 weeks agoListing updated with changes from the MLS®
4 weeks agoStatus changed to Active Under Contract
a month agoListing first seen on site
General Features
Acres 
0.14
Attached Garage 
Yes
Direction Faces 
Northeast
Foundation 
Slab
Garage 
Yes
Garage Spaces 
2
Levels 
One
Number Of Stories 
1
Parking 
Garage Faces RearAttached
Pets 
Yes
Property Sub Type 
Single Family Residence
Sewer 
Public Sewer
SqFt Total 
2508
Utilities 
Electricity ConnectedSewer ConnectedWater Connected
Water Source 
Public
Zoning 
MPUD
Interior Features
Appliances 
DishwasherMicrowaveRangeRefrigerator
Cooling 
Central Air
Flooring 
TileWood
Furnished 
Unfurnished
Heating 
Central
Interior 
Eat-in KitchenHigh CeilingsOpen FloorplanWalk-In Closet(s)
Laundry Features 
InsideLaundry Room
Kitchen 
Level - First
Living Room 
Level - First
Master Bedroom 
Level - First
Save
Ask
Tour
Hide
Share
Exterior Features
Construction Details 
BlockStucco
Lot Features 
Landscaped
Patio And Porch 
CoveredFront Porch
Roof 
Shingle
Community Features
Association Amenities 
ClubhouseParkPlaygroundPool
Association Fee 
$185.0
Association Fee Frequency 
Annually
Community Features 
ParkPlaygroundPoolRestaurantSidewalks
MLS Area 
34655 - New Port Richey/Seven Springs/Trinity
Township 
26S
Financing Terms Available 
CashConventionalFHAVA Loan
Roads 
Paved
Schools
School District
Unknown
Elementary School
Longleaf Elementary-PO
Middle School
River Ridge Middle-PO
High School
River Ridge High-PO
Listing courtesy of RE/MAX CHAMPIONS (205) 281-0349


Listing information is provided by Participants of the Stellar MLS. IDX information is provided exclusively for personal, non-commercial use, and may not be used for any purpose other than to identify prospective properties consumers may be interested in purchasing. Information is deemed reliable but not guaranteed. Properties displayed may be listed or sold by various participants in the MLS Copyright 2026, Stellar MLS.
Last checked: 2026-09-12 04:34 PM EDT

Neighborhood & Commute
Source: Walkscore
Disclosure: Community information and market data powered by Constellation Data Labs. Information is deemed reliable but not guaranteed.
Save
Ask
Tour
Hide
Share