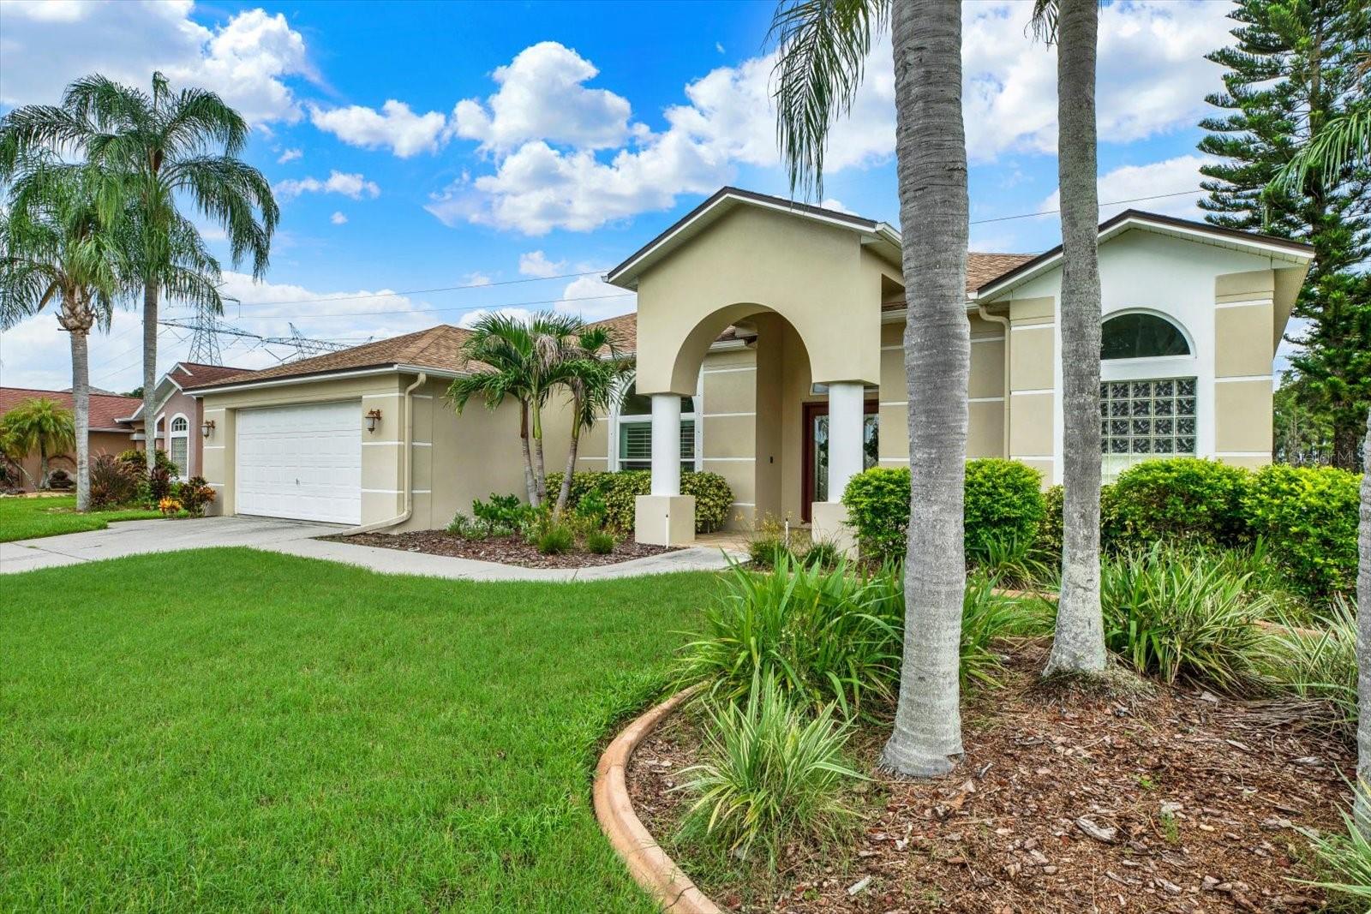
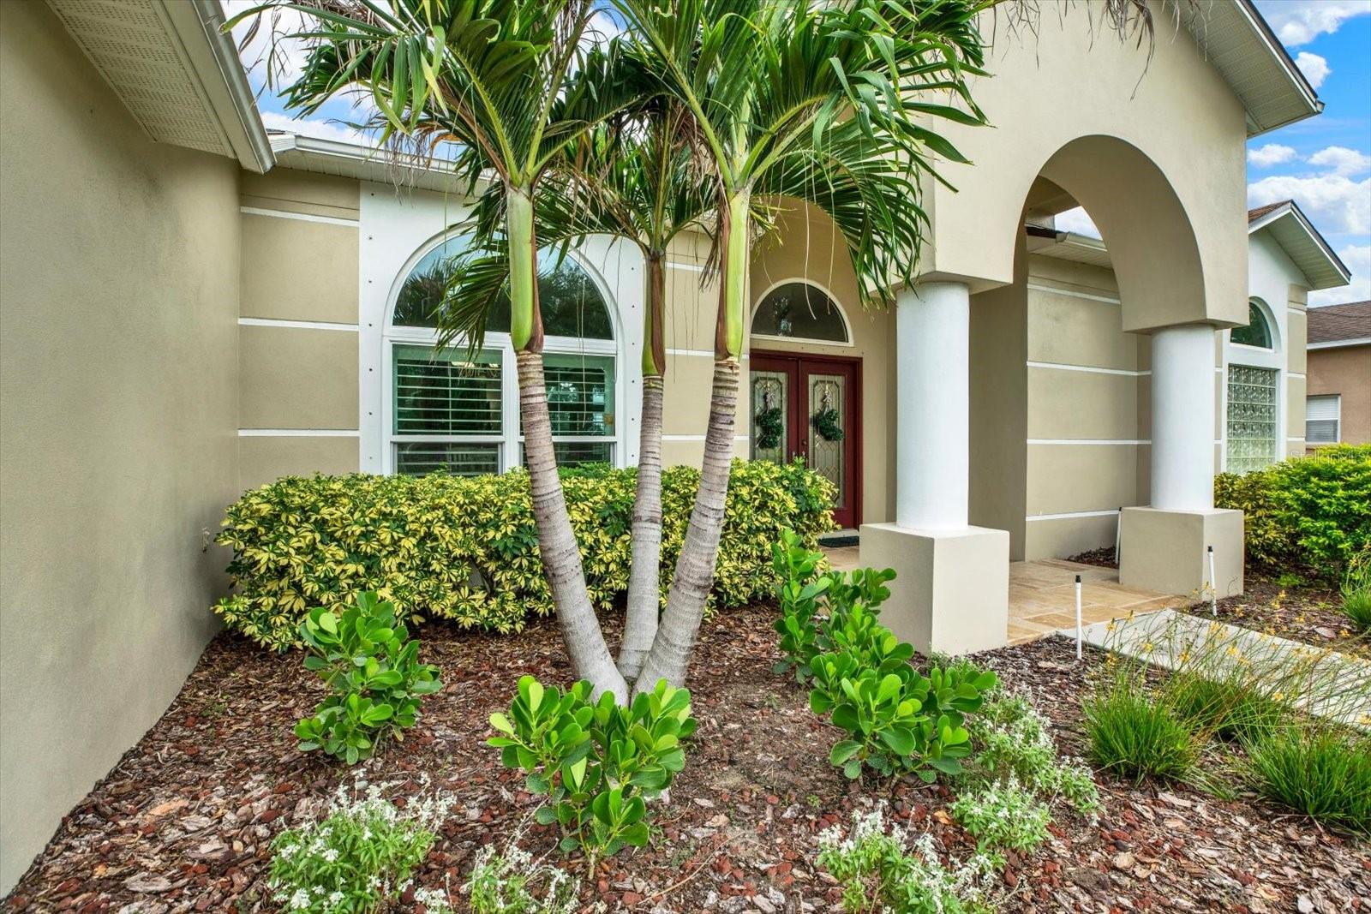
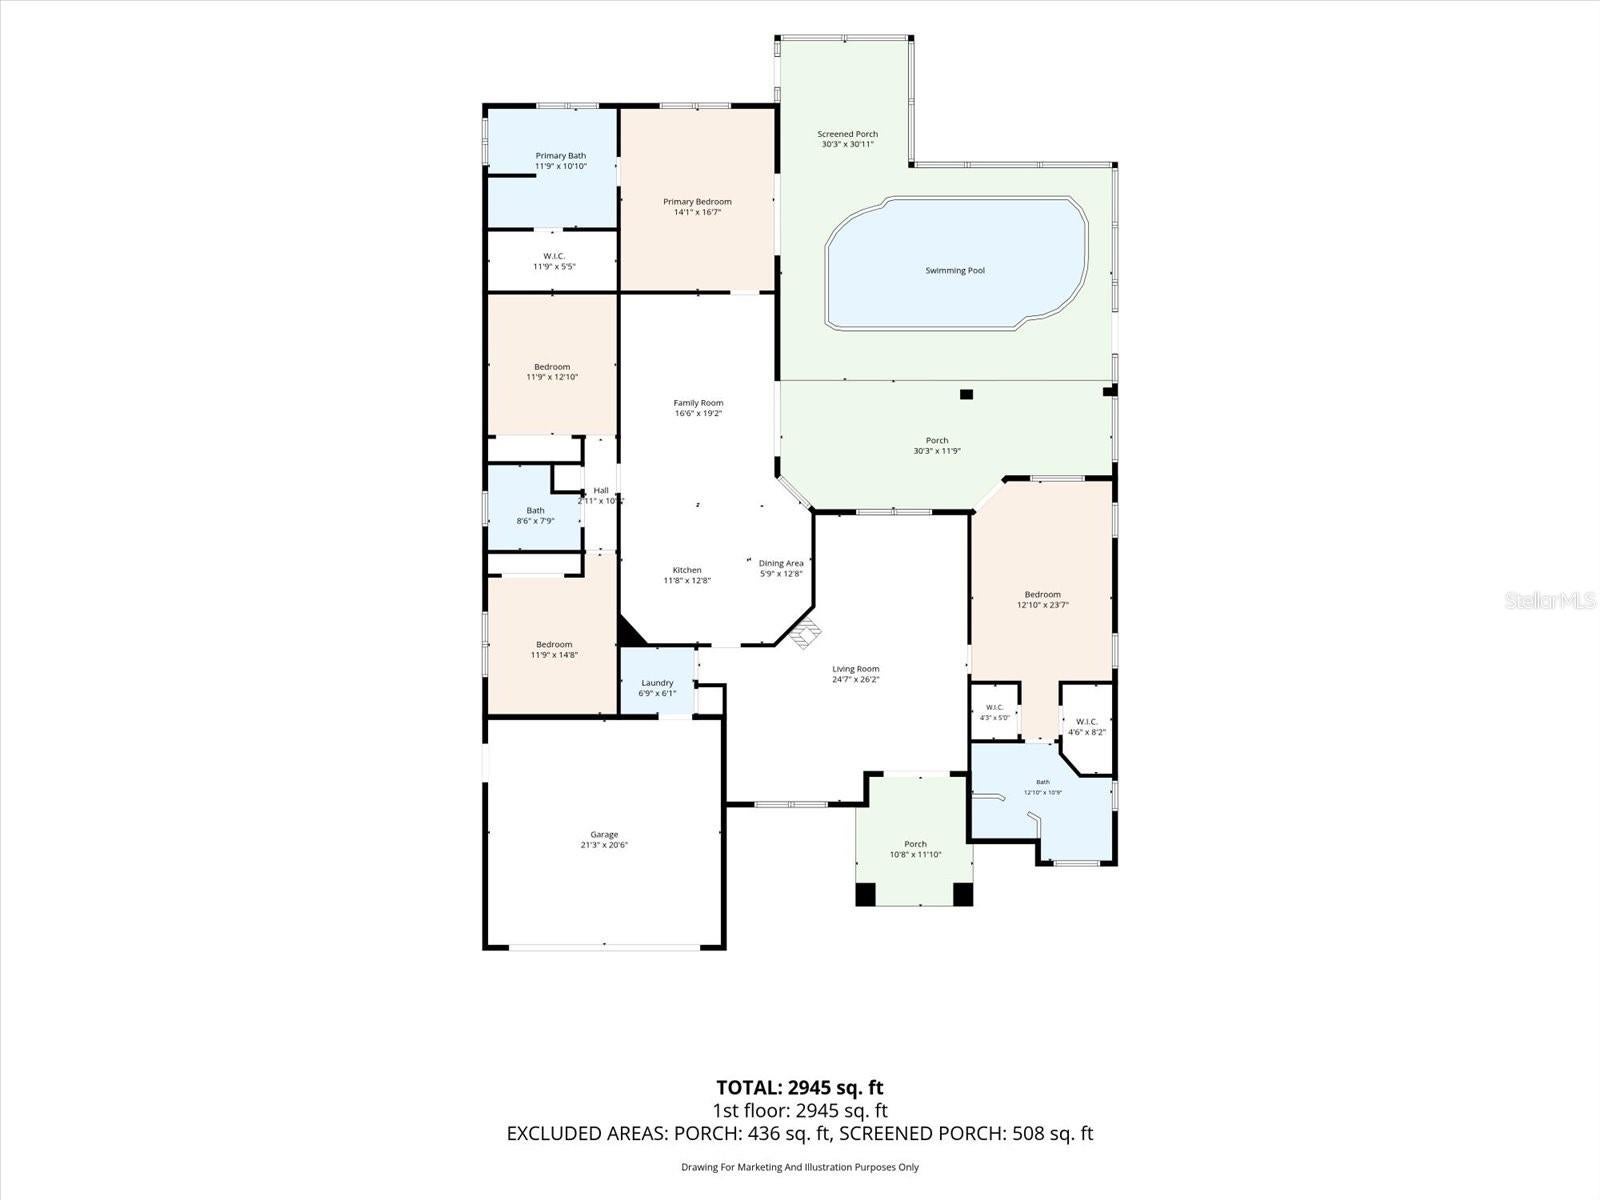
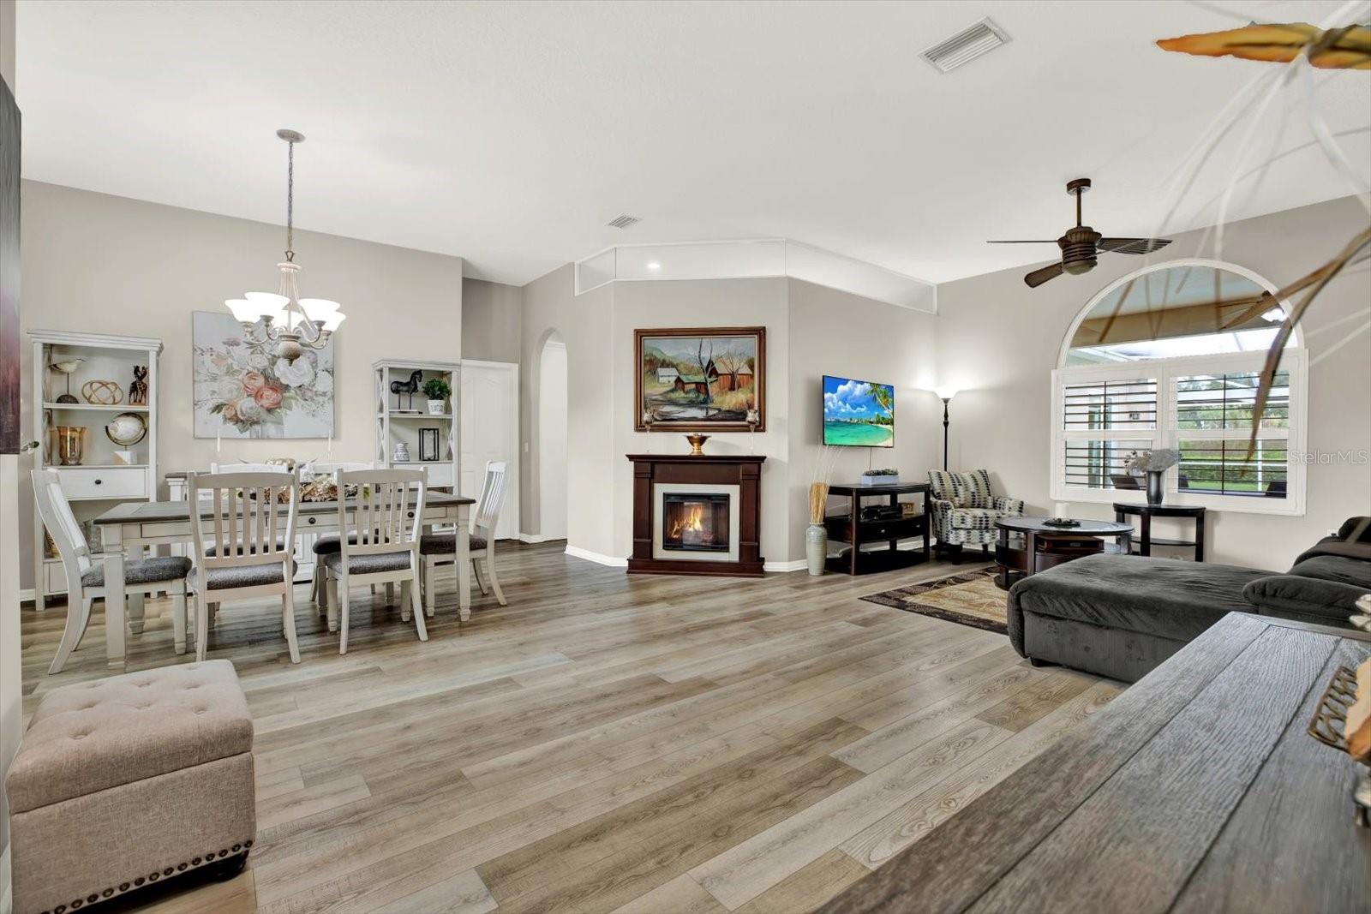
Welcome to 2318 Edelweiss Loop in the gated Fox Wood community in Trinity, FL. Situated on a premium homesite with no rear neighbors and serene sunset views, this 4-bedroom, 3-bath pool home offers approximately 2,470 heated square feet and a desirable triple-split floor plan featuring two (2) private primary suites, both with direct access to the pool and lanai. Spacious living areas flow into an inviting kitchen and family room, while sliding doors open to an expansive screened lanai and heated saltwater pool, creating a private setting for relaxing, entertaining, and enjoying the Florida lifestyle. Thoughtful improvements add even more value, including a newer roof (2021), Weather Tite insulated double pane windows, paid-off solar panels, hurricane screens for the front door and dining room windows, two-zone heating and cooling, water softener, electric pool heater, solar tubes, and an oversized two-car garage. Step through the rear gate for direct access to the Starkey Trail. With no rear neighbors, beautiful sunset views, two primary suites, a private pool, and a location within gated Fox Wood, this home offers a combination that's difficult to duplicate in Trinity, FL. Schedule your private showing and experience 2318 Edelweiss Loop for yourself.
Save
Ask
Tour
Hide
Share
Listing Snapshot
Price
$569,900
Days On Site
30 Days
Bedrooms
4
Inside Area (SqFt)
2,470 sqft
Total Baths
3
Full Baths
3
Partial Baths
N/A
Lot Size
0.28 Acres
Year Built
2000
MLS® Number
W7887943
Status
Pending
Property Tax
$4,215.54
HOA/Condo/Coop Fees
$139.75 monthly
Sq Ft Source
Public Records
Friends & Family
React
Invite
Recent Activity
4 weeks ago
Listing updated with changes from the MLS®
4 weeks ago
Status changed to Pending
4 weeks ago
Listing first seen on site
General Features
Acres
0.28
Attached Garage
Yes
Direction Faces
Southeast
Energy Features
Solar
Foundation
Slab
Garage
Yes
Garage Spaces
2
Levels
One
Number Of Stories
1
Parking
Garage Door OpenerAttached
Pets
Yes
Property Sub Type
Single Family Residence
Security
Fire AlarmGated CommunitySecurity SystemSmoke Detector(s)
Sewer
Public Sewer
SqFt Total
3416
Utilities
Cable AvailableCable ConnectedElectricity ConnectedNatural Gas AvailablePhone AvailableUnderground UtilitiesWater Connected
Water Source
Public
Zoning
MPUD
Interior Features
Appliances
DishwasherDisposalDryerElectric Water HeaterMicrowaveRangeRefrigeratorWasherWater Softener
Window CoveringsDouble Pane WindowsENERGY STAR Qualified WindowsInsulated WindowsShuttersWindow Treatments
Bathroom 2
Dimensions - 12x11Level - First
Bathroom 3
Dimensions - 9x8Level - First
Bedroom 2
Dimensions - 14x17Level - First
Bedroom 3
Dimensions - 12x15Level - First
Bedroom 4
Dimensions - 12x13Level - First
Dining Room
Level - First
Kitchen
Dimensions - 12x13Level - First
Living Room
Level - First
Master Bathroom
Dimensions - 13x11Level - First
Master Bedroom
Dimensions - 13x24Level - First
Save
Ask
Tour
Hide
Share
Exterior Features
Construction Details
BlockStucco
Exterior
LightingOutdoor GrillOutdoor KitchenRain Gutters
Fencing
Chain Link
Lot Features
Landscaped
Other Structures
Outdoor Kitchen
Patio And Porch
PatioScreened
Pool Features
HeatedIn GroundSalt WaterScreen EnclosurePrivate
Private Pool
Yes
Roof
Shingle
Windows/Doors
Window CoveringsDouble Pane WindowsENERGY STAR Qualified WindowsInsulated WindowsShuttersWindow Treatments
Community Features
Association Amenities
Basketball CourtGatedParkPlayground
Association Fee
$319.24
Association Fee Frequency
Quarterly
Additional Association Fee
$100.0
Additional Association Fee Frequency
Quarterly
Community Features
GatedParkPlaygroundSidewalksStreet Lights
MLS Area
34655 - New Port Richey/Seven Springs/Trinity
Township
26S
Financing Terms Available
CashConventional
Roads
Asphalt
Schools
School District
Unknown
Elementary School
Trinity Elementary-PO
Middle School
Seven Springs Middle-PO
High School
J.W. Mitchell High-PO
Listing courtesy of RE/MAX CHAMPIONS (727) 457-5412
Listing information is provided by Participants of the Stellar MLS. IDX information is provided exclusively for personal, non-commercial use, and may not be used for any purpose other than to identify prospective properties consumers may be interested in purchasing. Information is deemed reliable but not guaranteed. Properties displayed may be listed or sold by various participants in the MLS Copyright 2026, Stellar MLS.
Last checked: 2026-09-12 03:34 PM EDT
Neighborhood & Commute
Source: Walkscore
Disclosure: Community information and market data powered by Constellation Data Labs. Information is deemed reliable but not guaranteed.