Save
Ask
Tour
Hide
Share
$450,000
50 Days On Site

1128 FORBES TRACE
TARPON SPRINGS, FL 34689

For Sale|Single Family Residence|Active
3
Beds
3
Total Baths
2
Full Baths
1
Partial Bath
1,772
SqFt
$254
/SqFt
1982
Built
Subdivision:
GULFVIEW RIDGE
County:
Pinellas
Call Now: (727) 992-8000
Is this the listing for you? We can help make it yours.
(727) 992-8000
1128 FORBES TRACE1128 FORBES TRACE1128 FORBES TRACE1128 FORBES TRACE
Save
Ask
Tour
Hide
Share

Mortgage Calculator

Monthly Payment (Est.)

$2,053
Calculator powered by Showcase IDX, a Constellation1 Company. Copyright ©2026 Information is deemed reliable but not guaranteed.

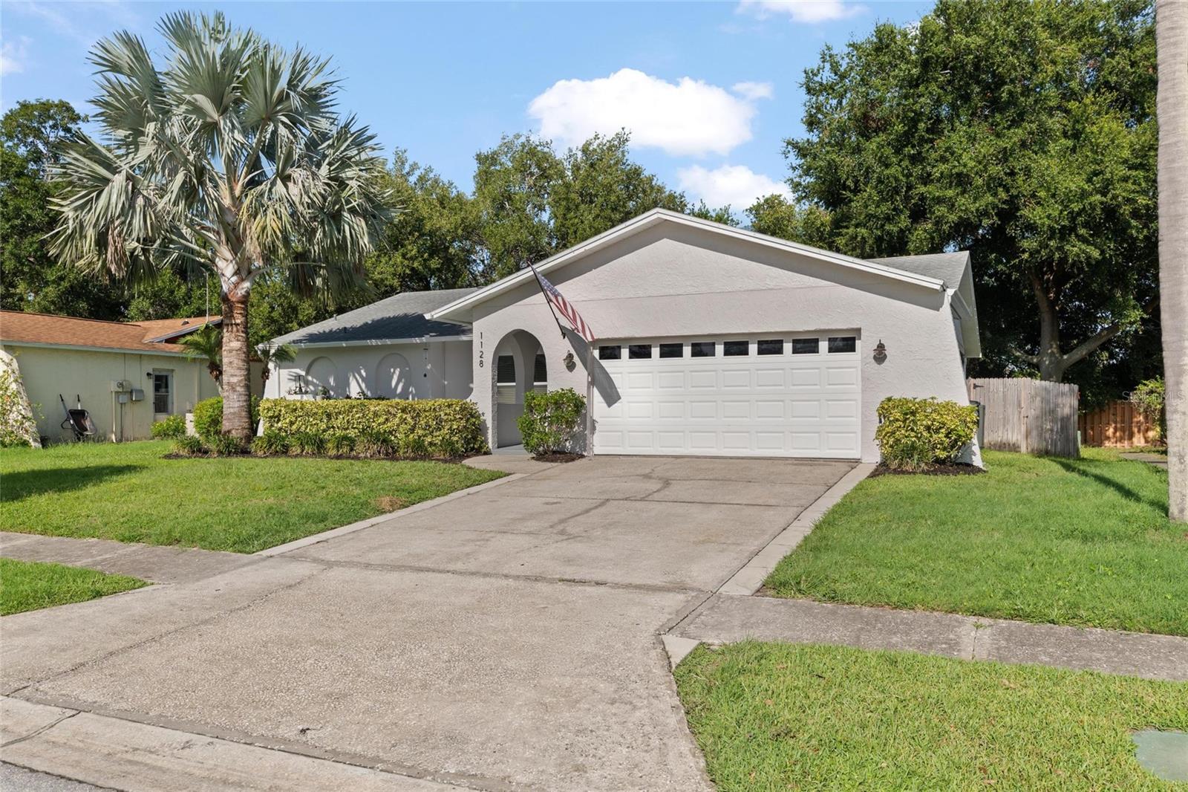
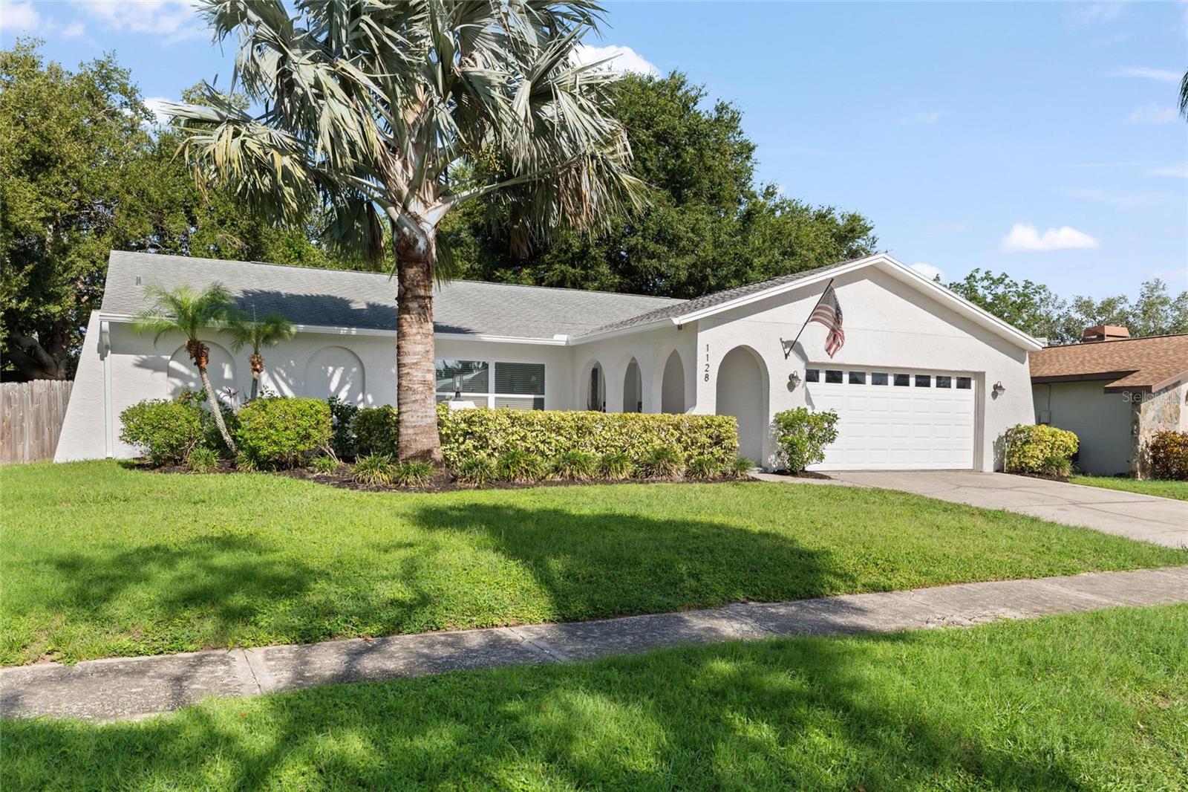
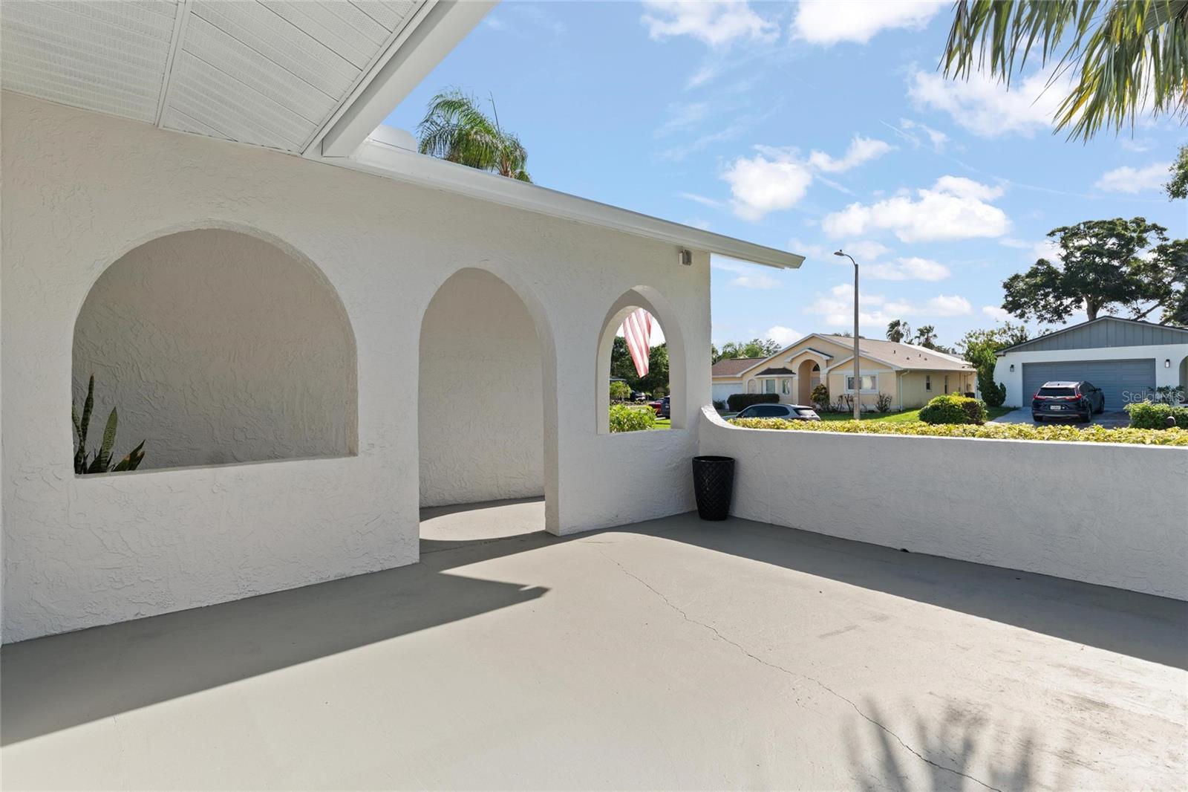
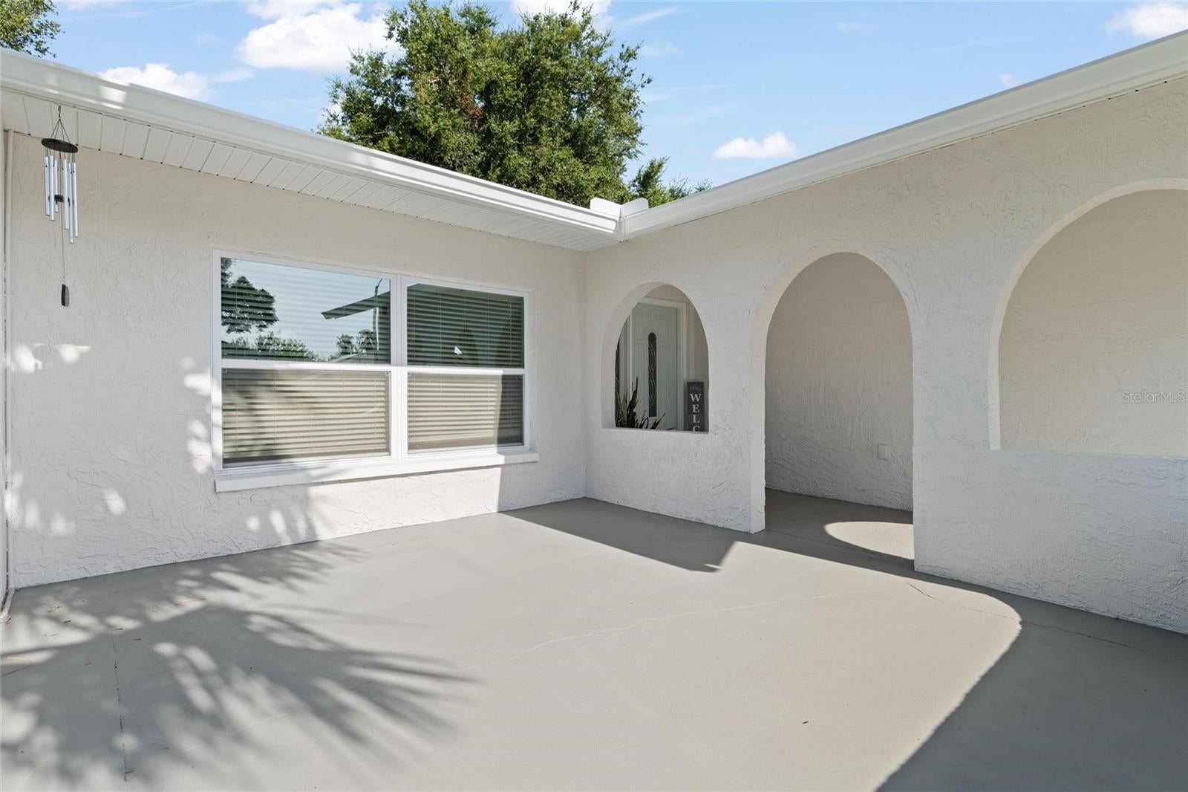
Welcome to this beautifully updated 3-bedroom, 2.5-bathroom, 2 car garage residence, offering 1,772 square feet of bright, open-concept living space in Tarpon Springs! As you step through the front door, you will notice the spacious living room that flows seamlessly into the dining area. The kitchen features shaker cabinetry with ample counter space, including an 8-foot island, quartz countertops, and stainless steel appliances with a built-in microwave. It also offers excellent storage with a walk-in pantry. Just off the kitchen, there is a built-in wet bar with a wine and beverage fridge.The primary suite boasts a generous custom walk-in closet and an en-suite bathroom with a custom wood double vanity, and a walk-in shower. Step outside to enjoy the screened-in lanai overlooking the fully fenced backyard, which is perfect for pets, families, or simply relaxing outdoors. Outside, the screened-in lanai overlooks a fully fenced backyard, perfect for relaxation, pets, or family gatherings. Additional features of the home include a new roof (2018), fresh exterior paint, custom interior woodwork, luxury vinyl flooring, and hurricane impact windows. * The property has maintained a completely dry interior *

Save
Ask
Tour
Hide
Share
Listing Snapshot
Price 
$450,000
Days On Site 
50 Days
Bedrooms 
3
Inside Area (SqFt) 
1,772 sqft
Total Baths 
3
Full Baths 
2
Partial Baths 
1
Lot Size 
0.17 Acres
Year Built 
1982
MLS® Number 
W7887852
Status 
Active
Property Tax 
$6,453.95
HOA/Condo/Coop Fees 
N/A
Sq Ft Source 
Public Records
Friends & Family
Recent Activity
4 days agoListing updated with changes from the MLS®
4 days agoPrice changed to $450,000
2 months agoListing first seen on site
General Features
Acres 
0.17
Attached Garage 
Yes
Direction Faces 
East
Foundation 
Slab
Garage 
Yes
Garage Spaces 
2
Levels 
One
Parking 
Attached
Property Sub Type 
Single Family Residence
Sewer 
Public Sewer
SqFt Total 
2546
Utilities 
Cable AvailableCable ConnectedElectricity Connected
Water Source 
PrivateWell
Interior Features
Appliances 
Bar FridgeDishwasherDisposalDryerFreezerMicrowaveRangeRange HoodRefrigerator
Cooling 
Central Air
Furnished 
Unfurnished
Heating 
Central
Laundry Features 
In Garage
Window Features 
Double Pane WindowsInsulated WindowsStorm Window(s)
Bedroom 2 
Dimensions - 12x12Level - First
Bedroom 3 
Dimensions - 11x13Level - First
Dining Room 
Dimensions - 12x23Level - FirstFeatures - Bar
Kitchen 
Dimensions - 14x9Level - First
Living Room 
Dimensions - 23x20Level - First
Master Bedroom 
Dimensions - 13x15Level - First
Save
Ask
Tour
Hide
Share
Exterior Features
Construction Details 
Concrete
Exterior 
Courtyard
Roof 
Shingle
Windows/Doors 
Double Pane WindowsInsulated WindowsStorm Window(s)
Community Features
MLS Area 
34689 - Tarpon Springs
Township 
27
Financing Terms Available 
CashConventionalFHAVA Loan
Roads 
Paved
Schools
School District
Unknown
Elementary School
Sunset Hills Elementary-PN
Middle School
Tarpon Springs Middle-PN
High School
Tarpon Springs High-PN
Listing courtesy of TARAPANI BANTHER & ASSOC LLC (727) 514-5679


Listing information is provided by Participants of the Stellar MLS. IDX information is provided exclusively for personal, non-commercial use, and may not be used for any purpose other than to identify prospective properties consumers may be interested in purchasing. Information is deemed reliable but not guaranteed. Properties displayed may be listed or sold by various participants in the MLS Copyright 2026, Stellar MLS.
Last checked: 2026-09-12 04:45 PM EDT

Neighborhood & Commute
Source: Walkscore
Disclosure: Community information and market data powered by Constellation Data Labs. Information is deemed reliable but not guaranteed.
Save
Ask
Tour
Hide
Share