
1625 PERCHERON DRIVETRINITY, FL 34655
Mortgage Calculator
Monthly Payment (Est.)
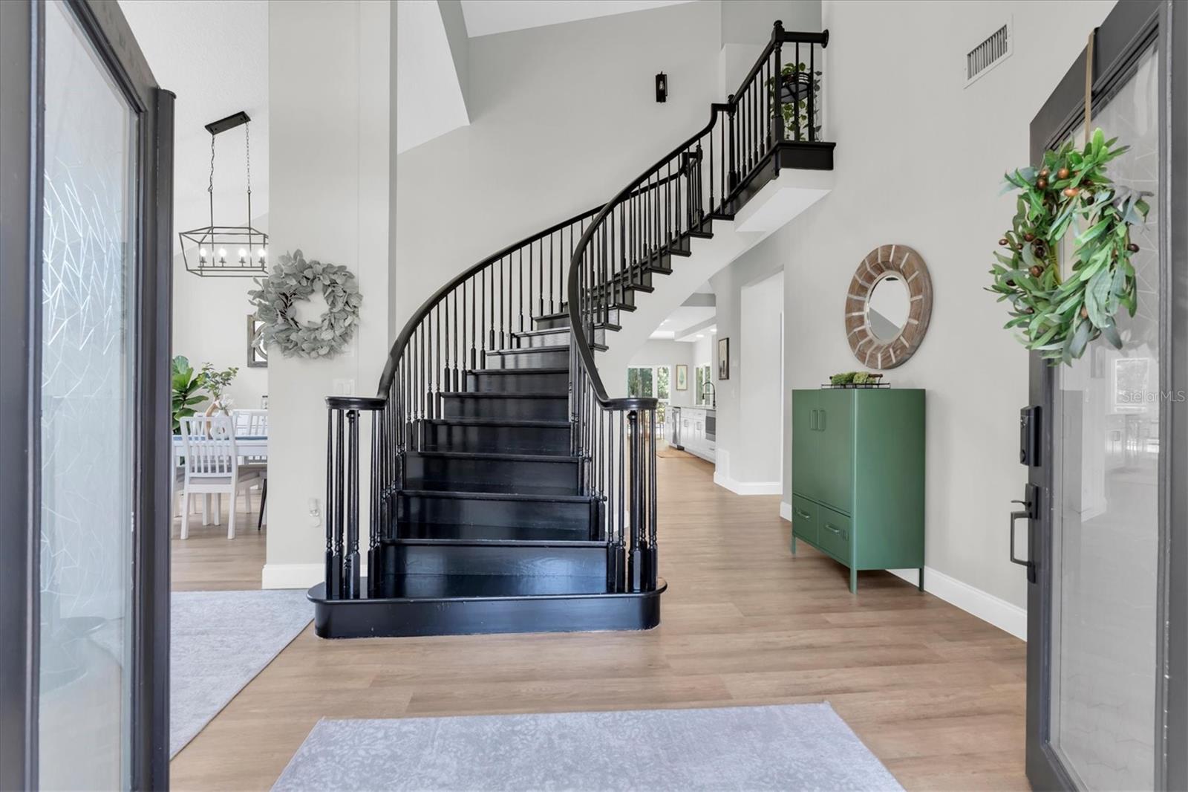
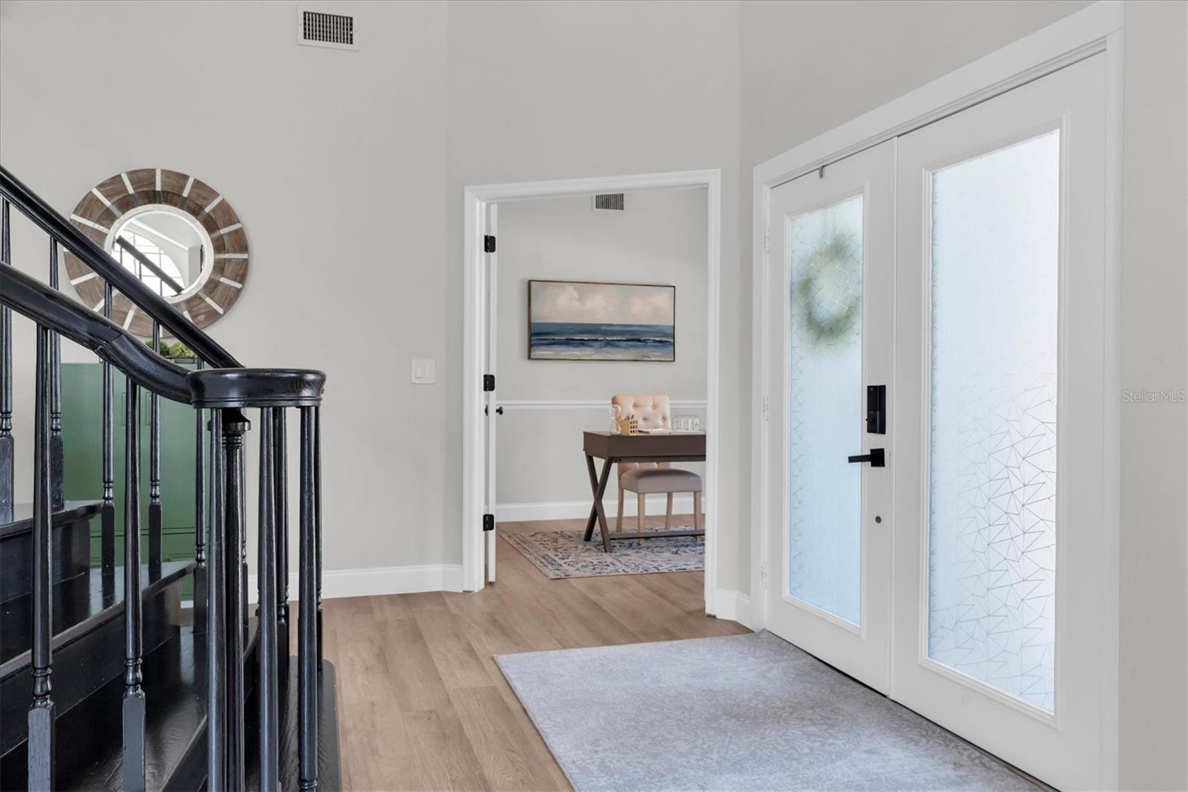
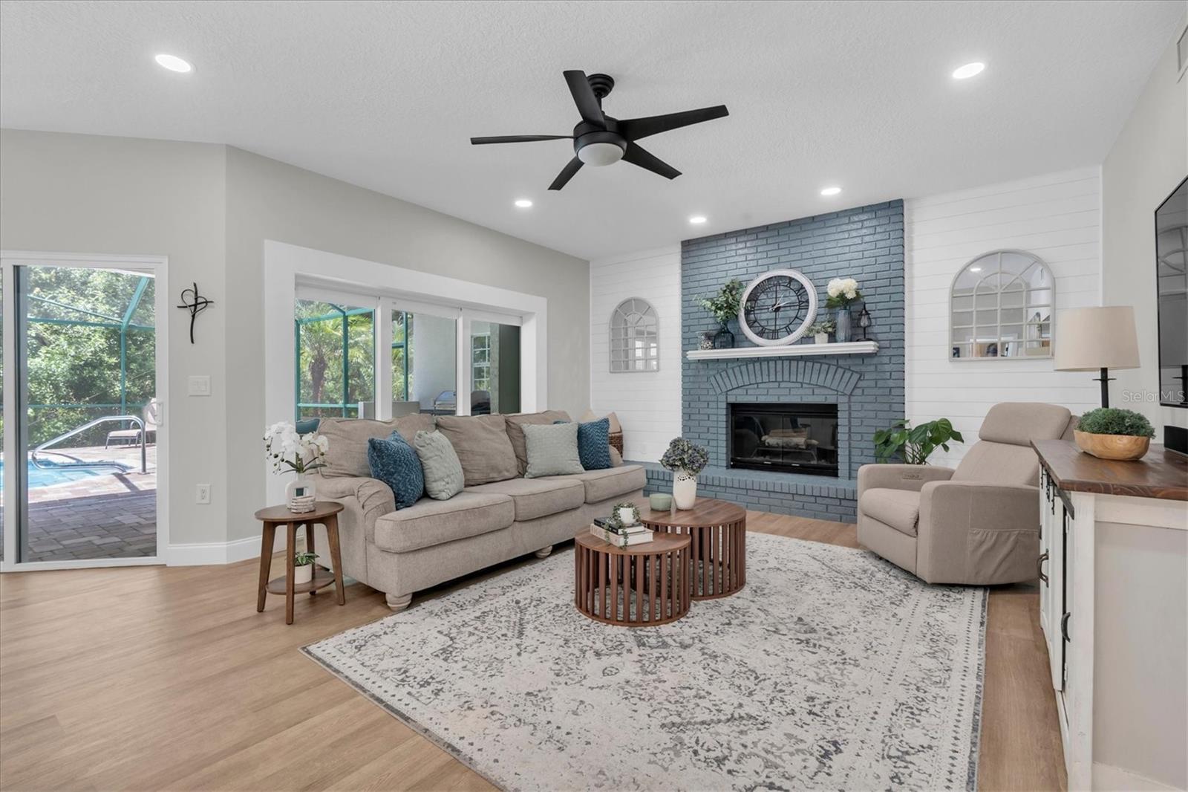
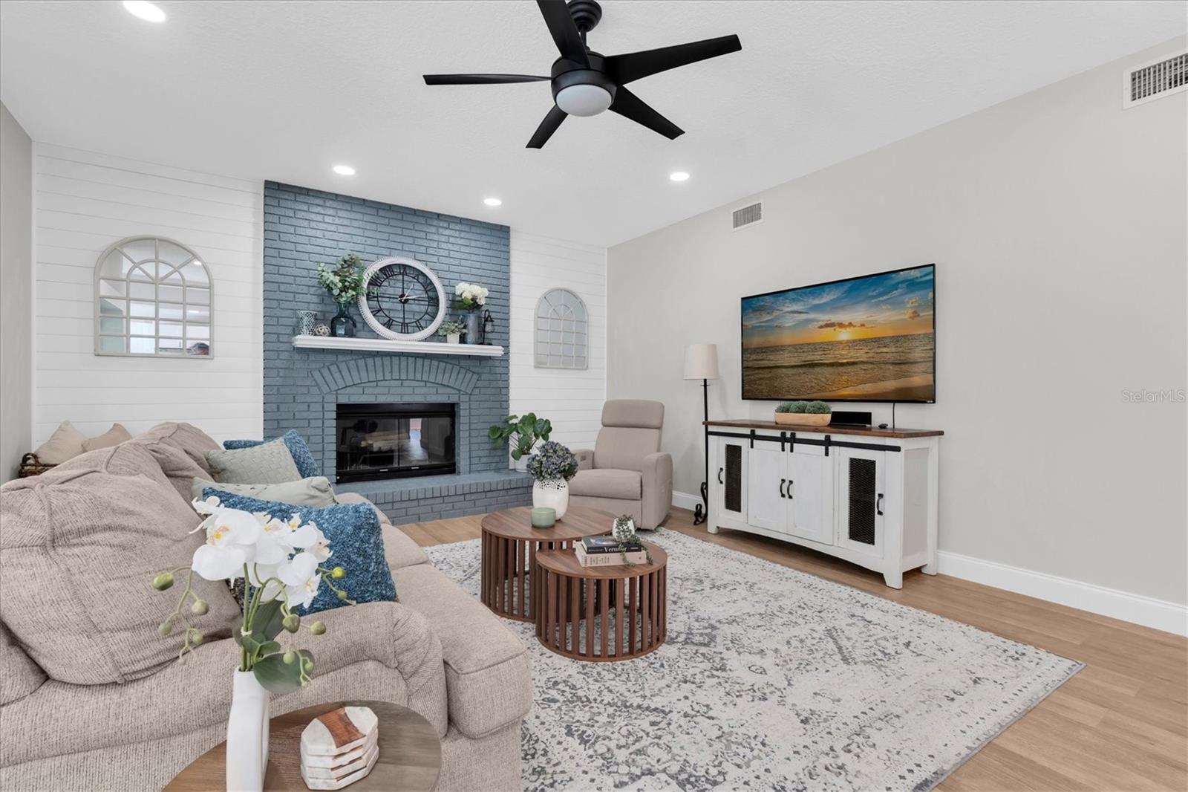
$3,239Under contract-accepting backup offers. Welcome to your dream home in the highly sought-after community of Trinity Oaks! Situated on an oversized conservation lot, this beautifully upgraded 4-bedroom, 3-bathroom, 3-car garage pool home offers 3,015 square feet of thoughtfully designed living space with exceptional finishes and countless updates throughout. From the moment you step inside, you'll be impressed by the grand staircase and luxury vinyl plank flooring that flows throughout the home. The light-filled floor plan features a spacious living room, private office, and elegant formal dining room, all seamlessly leading to the heart of the home—an extensively updated kitchen designed for both everyday living and entertaining. The kitchen boasts a large Quartz center island that overlooks the dining area, family room and wood burning fireplace, and sparkling pool, creating the perfect gathering space for family and friends. The first floor also offers a private guest bedroom, full bathroom, and an additional sitting room, providing an ideal setup for guests or multigenerational living. Upstairs, the spacious primary suite is a true retreat featuring a private balcony overlooking the tranquil conservation area and woodburning fireplace. The perfect place to enjoy your morning coffee or unwind in the evening. Two additional generously sized bedrooms feature oversized windows that fill the rooms with natural light. No detail has been overlooked in this meticulously maintained home. Recent interior updates include: Entire downstairs freshly repainted All closets professionally painted with custom built-in storage systems Beautifully refinished staircase Fully remodeled laundry room Updated garage drop zone and remodeled pantry with fresh paint and functional finishes Step outside into your own private backyard oasis. The pool has been completely resurfaced with a $40,000 renovation, converted to a saltwater system, and features a brand-new filtration system and chlorinator. Additional exterior improvements include a pool safety fence, fresh exterior paint, new landscaping, updated irrigation sprinklers, and HVAC rewiring with upgraded smart thermostat controls for added efficiency and comfort. Located in the highly desirable Trinity Oaks community, residents enjoy a neighborhood park and close proximity to some of the area's most sought-after schools. With its premium conservation setting, extensive upgrades, spacious floor plan, and resort-style outdoor living, this exceptional home truly has it all. Schedule your private showing today and see this Trinity Oaks gem for yourself!
| a month ago | Listing updated with changes from the MLS® | |
| a month ago | Status changed to Active Under Contract | |
| 2 months ago | Listing first seen on site |

Listing information is provided by Participants of the Stellar MLS. IDX information is provided exclusively for personal, non-commercial use, and may not be used for any purpose other than to identify prospective properties consumers may be interested in purchasing. Information is deemed reliable but not guaranteed. Properties displayed may be listed or sold by various participants in the MLS Copyright 2026, Stellar MLS.
Last checked: 2026-09-12 03:28 PM EDT
Did you know? You can invite friends and family to your search. They can join your search, rate and discuss listings with you.