
Save
Ask
Tour
Hide
$359,000
78 Days On Site
1019 PENINSULA ROADTARPON SPRINGS, FL 34689
For Sale|Single Family Residence|Active
4
Beds
2
Total Baths
2
Full Baths
1,631
SqFt
$220
/SqFt
1974
Built
Subdivision:
GULFVIEW RIDGE
County:
Pinellas
Call Now: (727) 992-8000
Is this the listing for you? We can help make it yours.
(727) 992-8000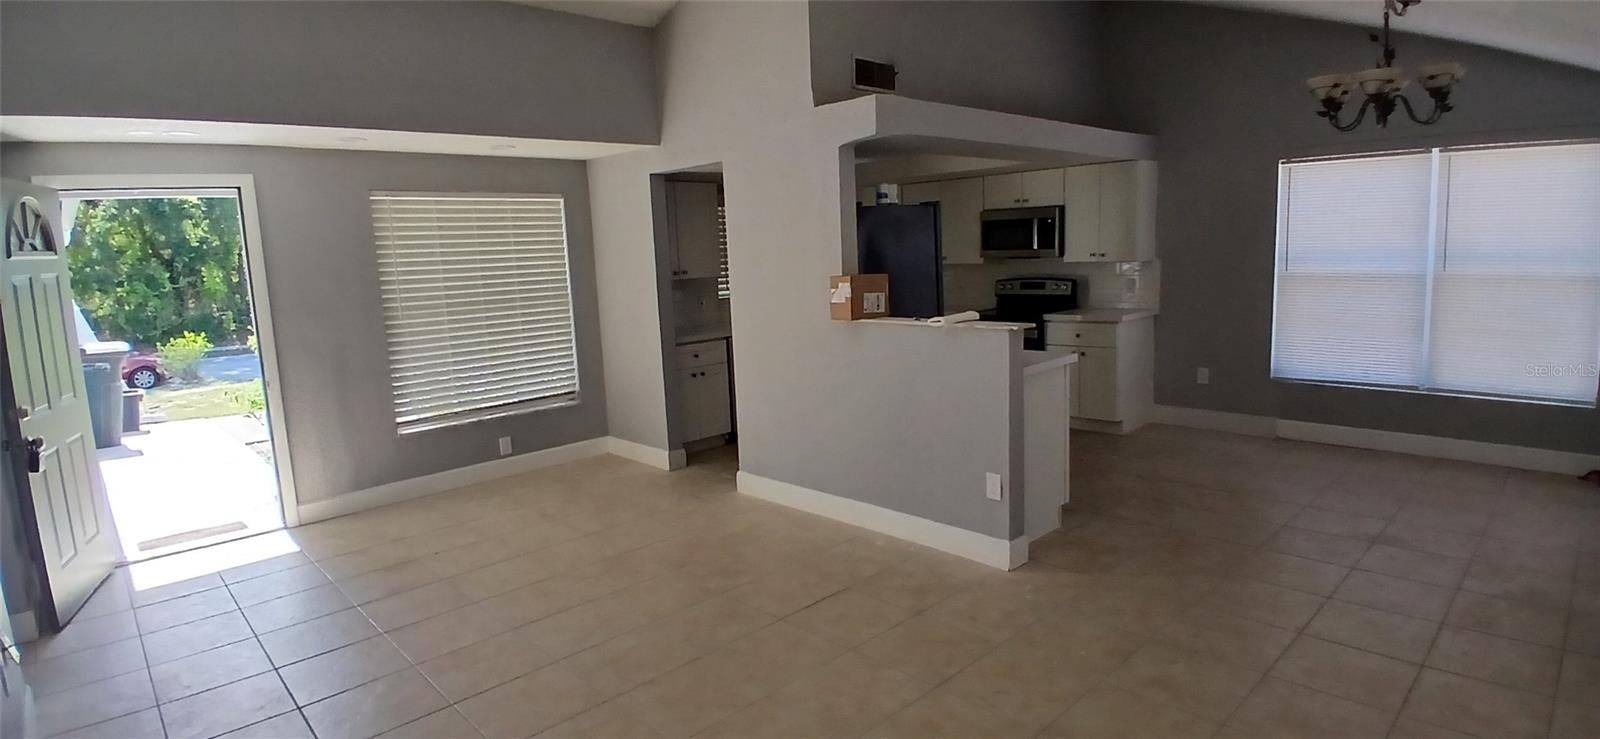
Save
Ask
Tour
Hide
Mortgage Calculator
Monthly Payment (Est.)
$1,638Calculator powered by Showcase IDX, a Constellation1 Company. Copyright ©2026 Information is deemed reliable but not guaranteed.
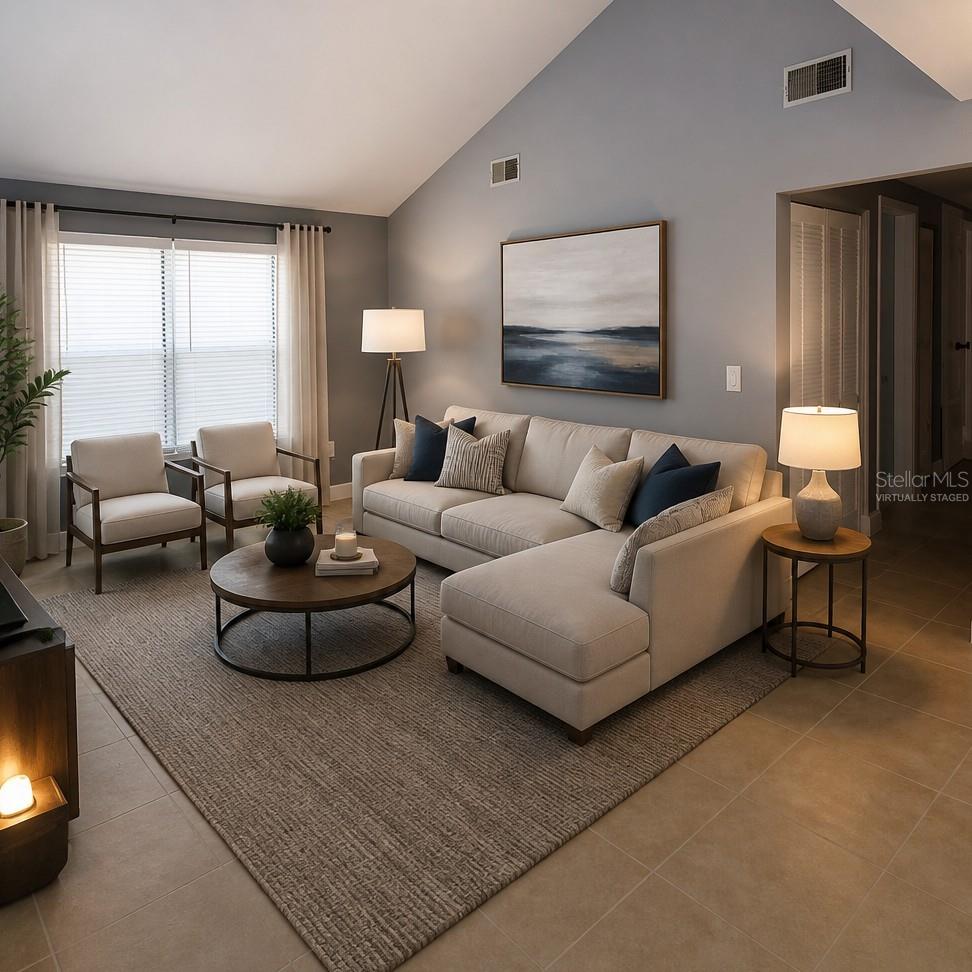
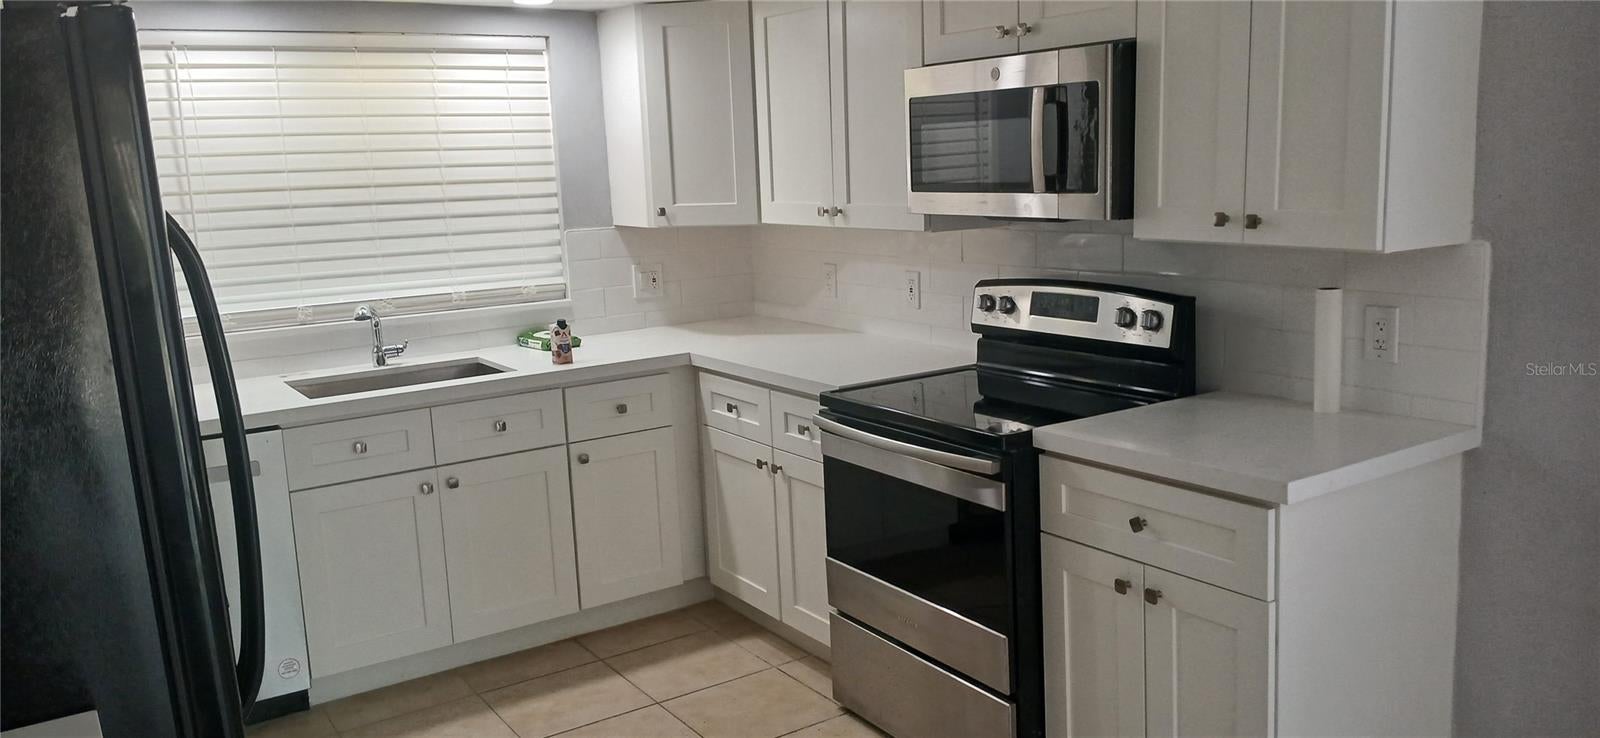
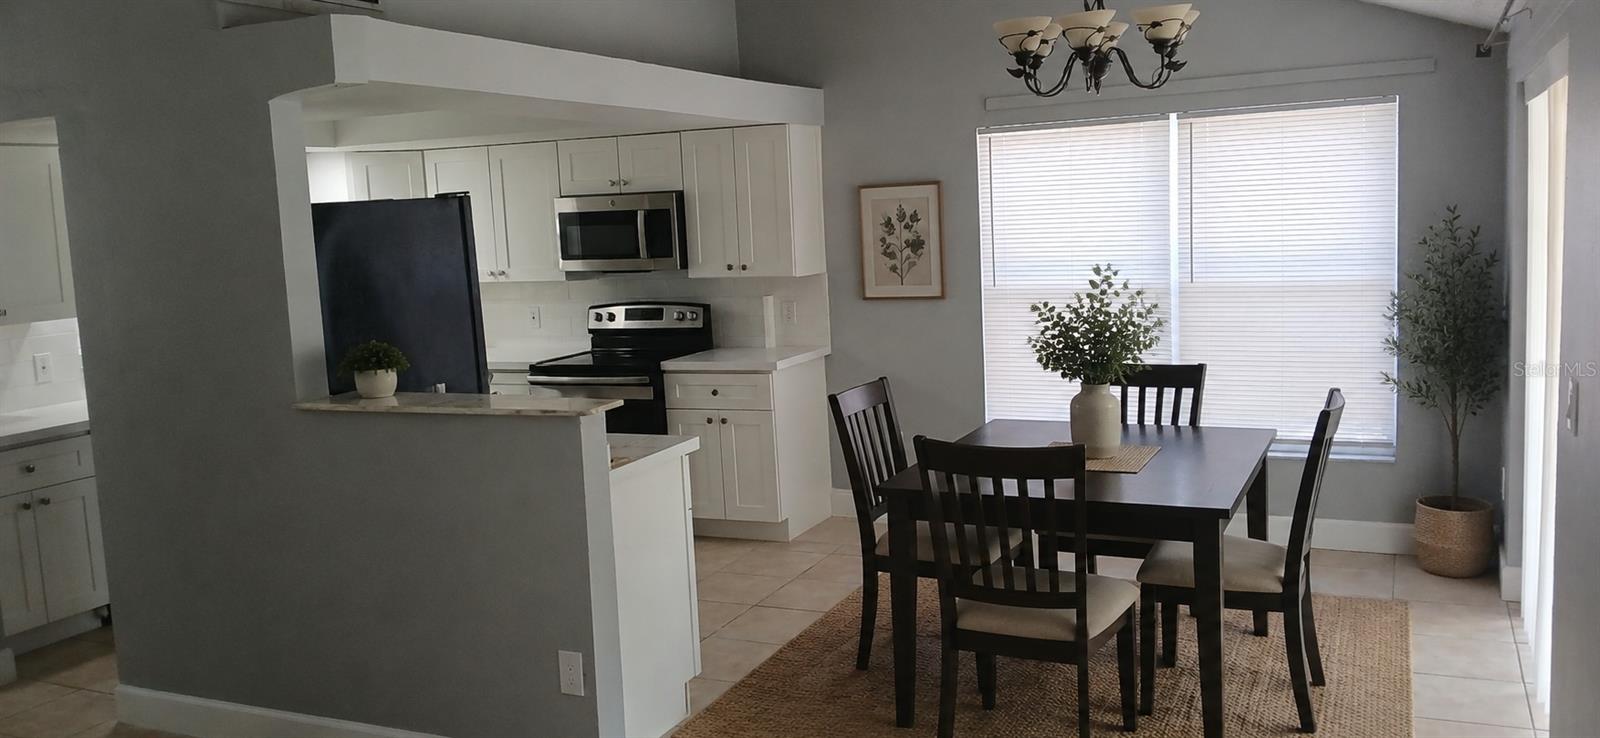
Virtually Staged. Reduced! Just listed these four bedrooms plus home office or fifth bedroom. Beautifully renovated and spacious 1898 Htd Sq'. Garage was enclosed for extra room or storage. Huge, fenced yard with *plenty of room for a pool. Home is completely renovated and all appliances are included. There's no flood insurance required here the home is high and dry. There are no deed restrictions, No HOA! The property is large enough to park your boat or RV. This home just blocks from the Tarpon Beaches and Howard Park. Tarpon Springs is a famous town that offers you two beaches and plenty of antique shopping downtown. The schools are highly rated. You are just minutes to all shopping and 29 miles to Tampa Airport.
Save
Ask
Tour
Hide
Listing Snapshot
Price
$359,000
Days On Site
78 Days
Bedrooms
4
Inside Area (SqFt)
1,631 sqft
Total Baths
2
Full Baths
2
Partial Baths
N/A
Lot Size
0.21 Acres
Year Built
1974
MLS® Number
W7887046
Status
Active
Property Tax
$4,677
HOA/Condo/Coop Fees
N/A
Sq Ft Source
Public Records
Friends & Family
Recent Activity
| a week ago | Listing updated with changes from the MLS® | |
| a week ago | Price changed to $359,000 | |
| 3 months ago | Listing first seen on site |
General Features
Acres
0.21
Direction Faces
West
Foundation
Slab
Levels
One
Parking
Off StreetOversized
Pets
Cats OKDogs OKYes
Property Sub Type
Single Family Residence
Sewer
Public Sewer
SqFt Total
1823
Style
Florida
Utilities
Cable AvailableCable ConnectedElectricity ConnectedOtherSewer ConnectedUnderground UtilitiesWater Connected
Water Source
Public
Interior Features
Appliances
DishwasherDryerElectric Water HeaterMicrowaveRangeRange HoodRefrigeratorWasher
Cooling
Central Air
Flooring
Ceramic TileLaminate
Furnished
Unfurnished
Heating
CentralElectric
Interior
Cathedral Ceiling(s)High Ceilings
Laundry Features
InsideLaundry Closet
Window Features
Window CoveringsAluminum FramesBlindsWindow Treatments
Bedroom 2
Dimensions - 12x14Level - FirstFeatures - Ceiling Fan(s)
Bedroom 3
Dimensions - 12x11Level - FirstFeatures - Ceiling Fan(s)
Bedroom 4
Dimensions - 11x12Level - FirstFeatures - Ceiling Fan(s)
Dinette
Dimensions - 12x12Level - FirstFeatures - Ceiling Fan(s)
Great Room
Dimensions - 14x22Level - FirstFeatures - Ceiling Fan(s)
Kitchen
Dimensions - 8x10Level - FirstFeatures - Breakfast Bar
Master Bedroom
Dimensions - 12x14Level - FirstFeatures - Ceiling Fan(s)
Save
Ask
Tour
Hide
Exterior Features
Construction Details
BlockStucco
Exterior
Private Yard
Fencing
Wood
Lot Features
Corner Lot
Patio And Porch
CoveredDeckFront Porch
Roof
Shingle
Windows/Doors
Window CoveringsAluminum FramesBlindsWindow Treatments
Community Features
MLS Area
34689 - Tarpon Springs
Township
27
Financing Terms Available
CashConventional
Roads
Concrete
Schools
School District
Unknown
Elementary School
Tarpon Springs Elementary-PN
Middle School
Tarpon Springs Middle-PN
High School
Tarpon Springs High-PN
Listing courtesy of NEW DIMENSIONS IN REAL EST INC (727) 420-5168

Listing information is provided by Participants of the Stellar MLS. IDX information is provided exclusively for personal, non-commercial use, and may not be used for any purpose other than to identify prospective properties consumers may be interested in purchasing. Information is deemed reliable but not guaranteed. Properties displayed may be listed or sold by various participants in the MLS Copyright 2026, Stellar MLS.
Last checked: 2026-09-12 04:34 PM EDT
Listing information is provided by Participants of the Stellar MLS. IDX information is provided exclusively for personal, non-commercial use, and may not be used for any purpose other than to identify prospective properties consumers may be interested in purchasing. Information is deemed reliable but not guaranteed. Properties displayed may be listed or sold by various participants in the MLS Copyright 2026, Stellar MLS.
Last checked: 2026-09-12 04:34 PM EDT
Neighborhood & Commute
Source: Walkscore
Disclosure: Community information and market data powered by Constellation Data Labs. Information is deemed reliable but not guaranteed.
Save
Ask
Tour
Hide
Did you know? You can invite friends and family to your search. They can join your search, rate and discuss listings with you.