
10050 HERMOSILLO DRIVENEW PORT RICHEY, FL 34655
Mortgage Calculator
Monthly Payment (Est.)
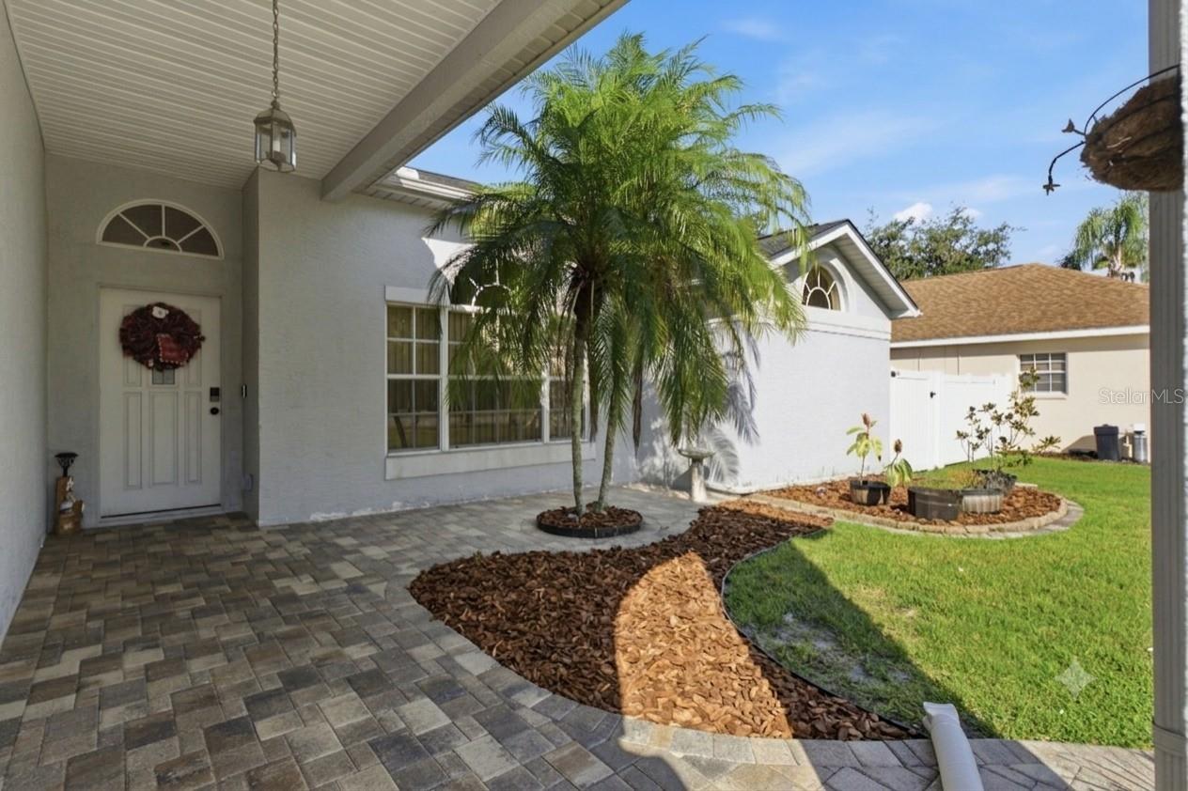
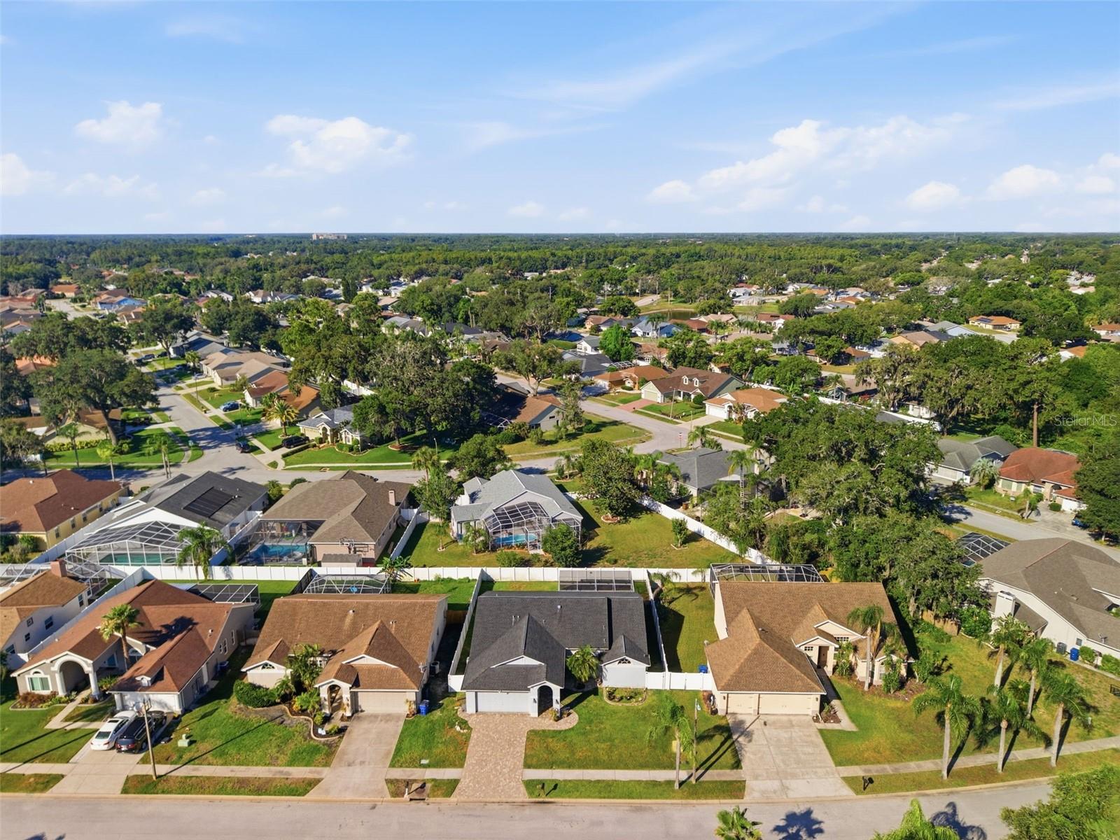
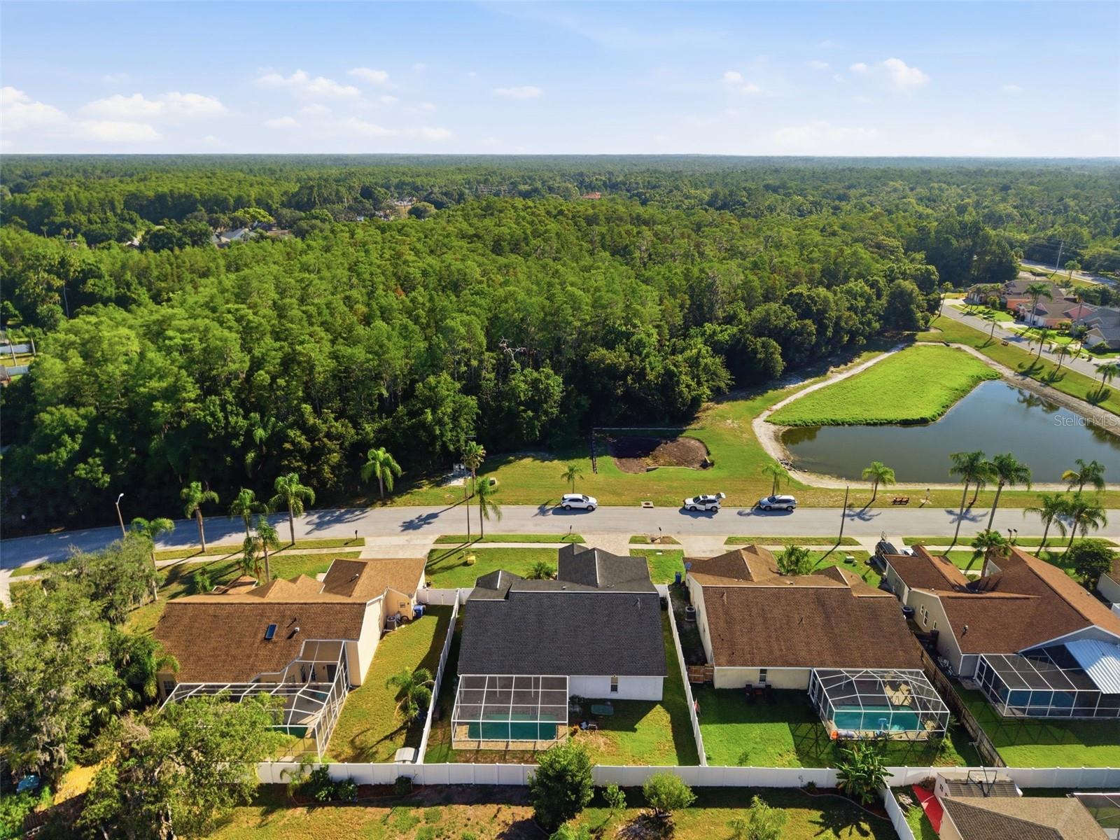
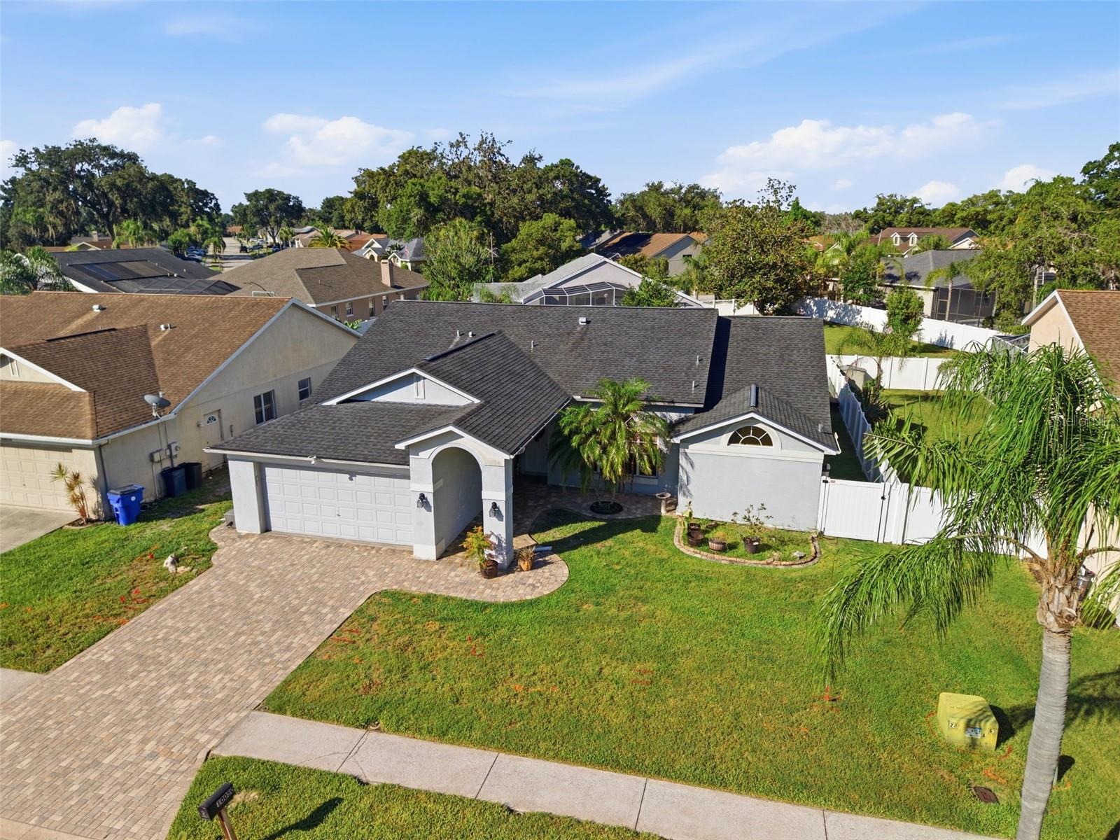
$1,710Under contract-accepting backup offers. Wow, seller is offering to help buy down your interest rate or help with closing costs. How does $10,000 sound? Seller says lets sell! Welcome home to 10050 Hermosillo Drive; your own slice of Florida paradise right here in Southern Oaks! This beautiful pool home offers 3 bedrooms, 2 bathrooms, and an 2-car garage with plenty of room for storage, hobbies, or all your Florida toys. With 1,814 sq. ft. of living space and a fantastic location near everything in New Port Richey and Trinity, this home truly has it all. Step inside and you’ll immediately notice the bright, open floor plan with soaring cathedral ceilings throughout the main living areas and vaulted ceilings in the bedrooms, creating a spacious and airy feel. The kitchen boasts newer appliances and the washer and dryer are included. The desirable split-bedroom layout offers privacy and comfort, featuring a generous primary suite with dual sinks, a relaxing garden tub, separate shower, and walk-in closet. The heart of the home is the open kitchen overlooking the family room, pool, and lanai, perfect for entertaining family and friends or simply enjoying peaceful poolside views every day. Just off the pool area, you’ll also find an additional leisure/family room that can easily become a game room, home office, fitness space, or cozy retreat. Outside is where Florida living really shines! The screened-in, 8 ft deep pool and covered lanai create the perfect year-round outdoor oasis, complete with a paved patio for relaxing or hosting gatherings. The fully fenced backyard adds privacy and plenty of room for pets or play. This home is also loaded with smart features and security upgrades, including a monitored Ring alarm system (security, fire, cameras), Ecobee thermostat with remote sensors, smart light switches and fan controls, smart irrigation system, and water leak sensors throughout (compatible with all smart home systems). Additional highlights include newer wood-look tile flooring in the main living areas, LVP and tile flooring in the master suite, freshly sealed paver driveway and patio, inside laundry room with utility sink This well-loved home is move-in ready and waiting for its next owners to start making memories. Schedule your private tour today!
| a week ago | Listing updated with changes from the MLS® | |
| a week ago | Status changed to Active Under Contract | |
| a month ago | Price changed to $374,900 | |
| 3 months ago | Listing first seen on site |

Listing information is provided by Participants of the Stellar MLS. IDX information is provided exclusively for personal, non-commercial use, and may not be used for any purpose other than to identify prospective properties consumers may be interested in purchasing. Information is deemed reliable but not guaranteed. Properties displayed may be listed or sold by various participants in the MLS Copyright 2026, Stellar MLS.
Last checked: 2026-09-12 04:51 PM EDT