
3534 DIAZ STREETNEW PORT RICHEY, FL 34655
Mortgage Calculator
Monthly Payment (Est.)
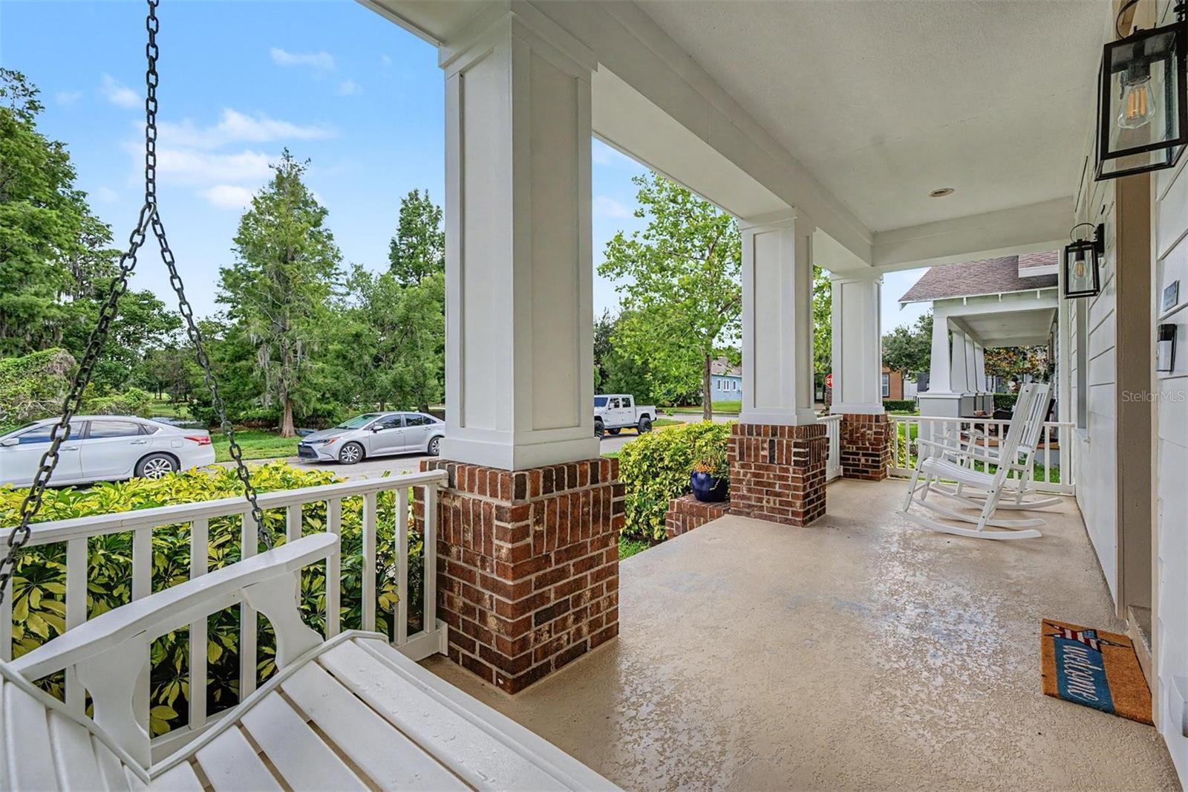
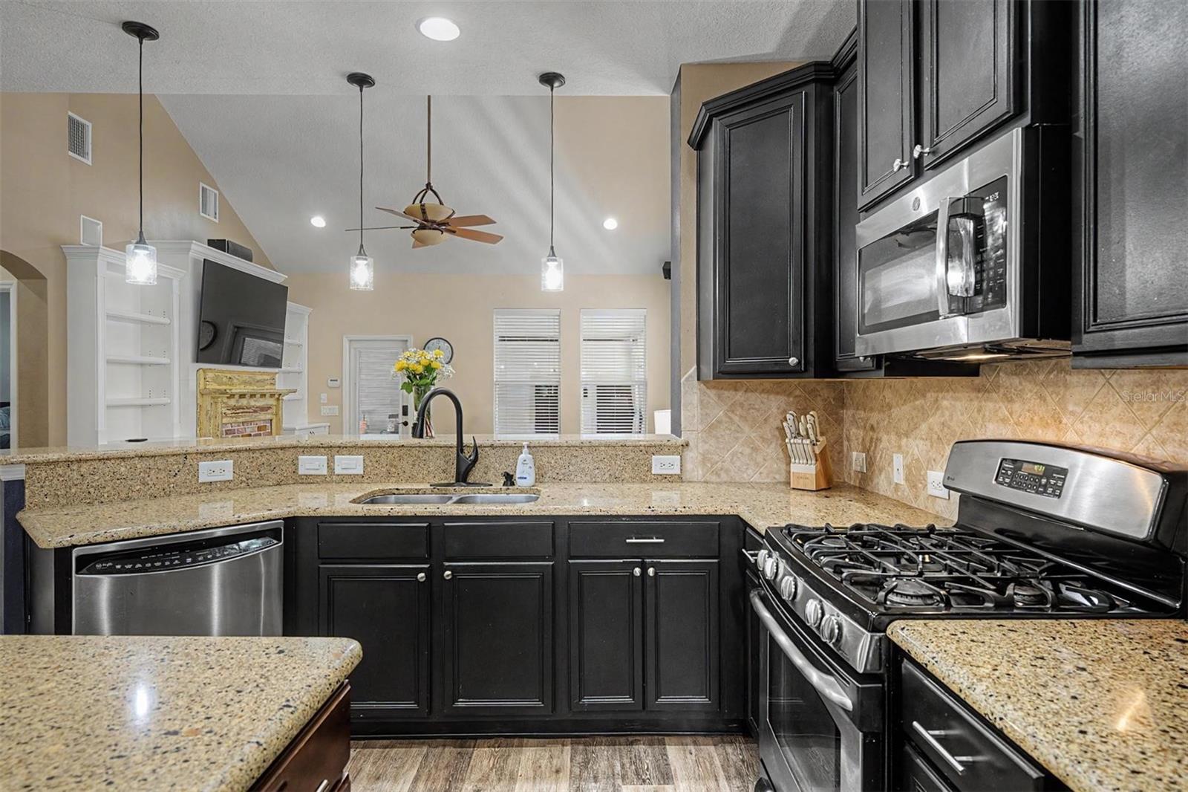
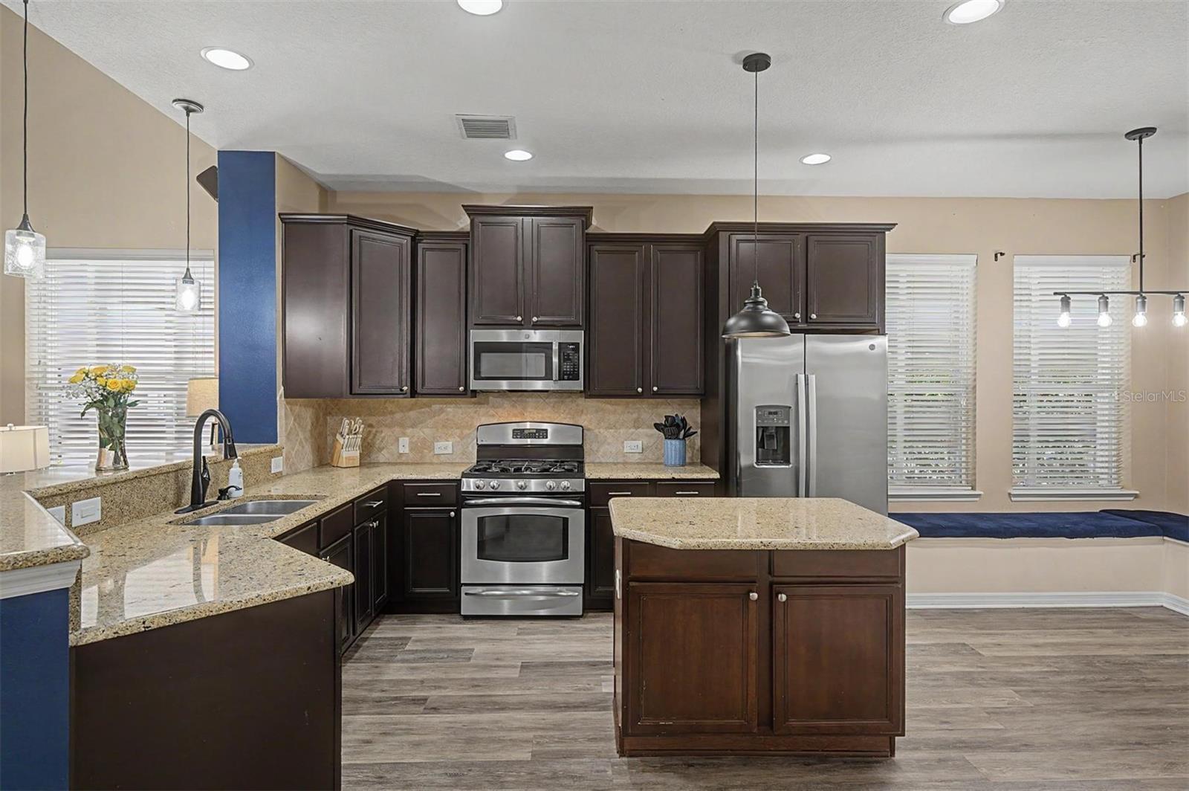
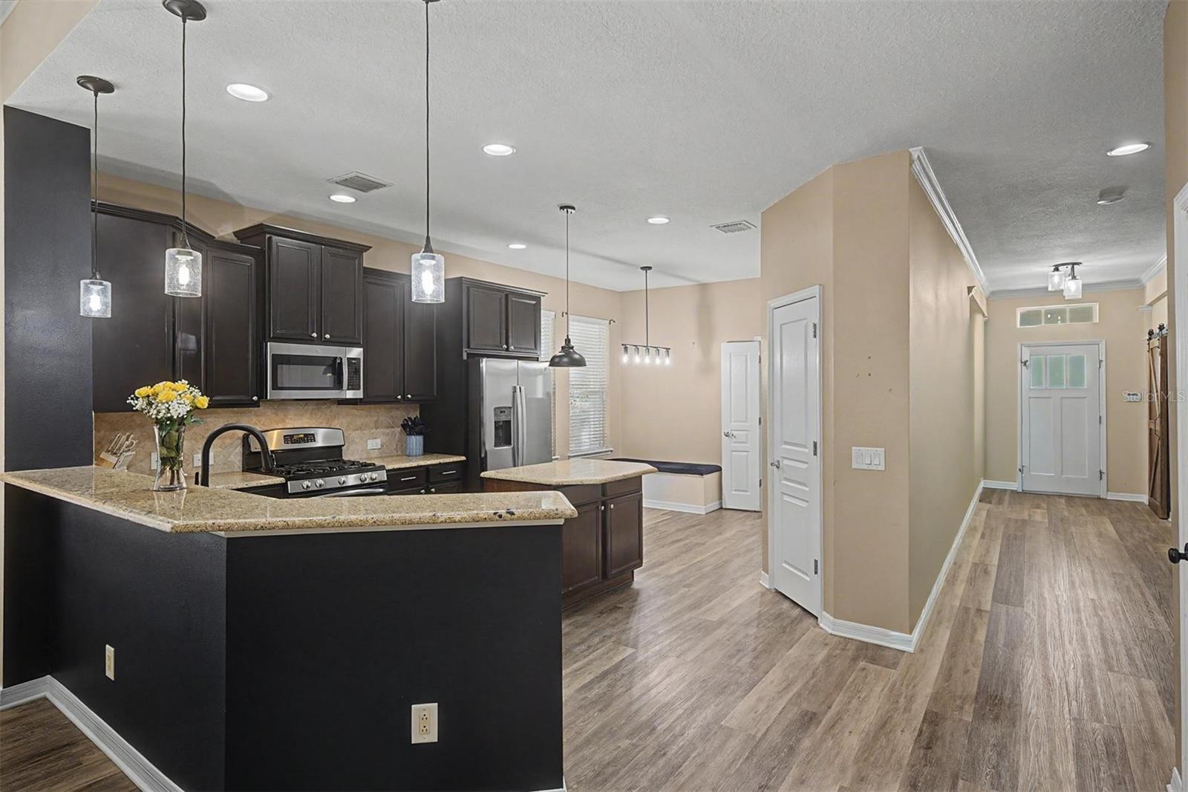
$2,719WELCOME TO BEAUTIFUL LONGLEAF, one of Trinity/New Port Richey’s most sought-after communities! Perfectly positioned across from PEACEFUL CONSERVATION VIEWS filled with Florida wildlife including deer, otters, and a variety of beautiful birds, this STUNNING 4-BEDROOM, 3.5-BATHROOM, OFFICE, MAIN HOME with a SPACIOUS 1 BEDROOM, 1 FULL BATHROOM MOTHER-IN-LAW APARTMENT offers the perfect blend of luxury, flexibility, and timeless neighborhood charm. Relax and unwind from the expansive FULL-WIDTH FRONT PORCH while enjoying the tranquil natural setting right outside your door. Inside the main home, you’ll find an open and spacious layout featuring HIGH VAULTED CEILINGS, NEW LUXURY VINYL PLANK FLOORING throughout the main living areas, and abundant natural light. The kitchen is designed for both entertaining and everyday living with GRANITE COUNTERTOPS, TILE BACKSPLASH, CENTER ISLAND, BREAKFAST BAR, EAT-IN KITCHEN AREA, PANTRY, STAINLESS STEEL APPLIANCES, and a NATURAL GAS RANGE, all overlooking the main living room. The spacious primary suite is conveniently located downstairs and features a CUSTOM WALK-IN CLOSET along with a luxurious en-suite bathroom complete with DUAL VANITIES, JACUZZI TUB, and separate SHOWER STALL. Upstairs offers additional flexibility with three secondary bedrooms, including two connected by a JACK-AND-JILL BATHROOM, plus a LARGE LOFT perfect for a second living room, playroom, or home office space. The private SCREENED-IN BACK PORCH creates the ideal setting for outdoor relaxation, while the oversized mother-in-law apartment above the garage includes a FULL BATHROOM, CLOSET, and spacious living area perfect for guests, extended family, or a private office setup. Additional major upgrades include a BRAND-NEW ROOF and NEWER AC SYSTEMS. All of this in the highly sought green community of Longleaf which provides easy access to Tampa and Clearwater! Longleaf amenities include shops/restaurants, clubhouse, heated pool/spa, parks, playgrounds, walking trail, tennis/beach volleyball/basketball courts, baseball field, and plenty of community events throughout the year! Longleaf Elementary and Longleaf learning center located within the neighborhood! And just a short walk to Starkey market! This is the Longleaf lifestyle you’ve been waiting for. Schedule your private showing today!
| 3 weeks ago | Listing updated with changes from the MLS® | |
| 2 months ago | Price changed to $595,900 | |
| 4 months ago | Listing first seen on site |

Listing information is provided by Participants of the Stellar MLS. IDX information is provided exclusively for personal, non-commercial use, and may not be used for any purpose other than to identify prospective properties consumers may be interested in purchasing. Information is deemed reliable but not guaranteed. Properties displayed may be listed or sold by various participants in the MLS Copyright 2026, Stellar MLS.
Last checked: 2026-09-12 03:12 PM EDT
Did you know? You can invite friends and family to your search. They can join your search, rate and discuss listings with you.