Save
Ask
Tour
Hide
Share
$499,900
108 Days On Site

3614 WIREGRASS ROAD
NEW PORT RICHEY, FL 34655

For Sale|Single Family Residence|Active Under Contract
4
Beds
3
Total Baths
3
Full Baths
2,724
SqFt
$184
/SqFt
2007
Built
Subdivision:
LONGLEAF NEIGHBORHOOD 03
County:
Pasco
Call Now: (727) 992-8000
Is this the listing for you? We can help make it yours.
(727) 992-8000
3614 WIREGRASS ROAD3614 WIREGRASS ROAD3614 WIREGRASS ROAD3614 WIREGRASS ROAD
Save
Ask
Tour
Hide
Share

Mortgage Calculator

Monthly Payment (Est.)

$2,281
Calculator powered by Showcase IDX, a Constellation1 Company. Copyright ©2026 Information is deemed reliable but not guaranteed.

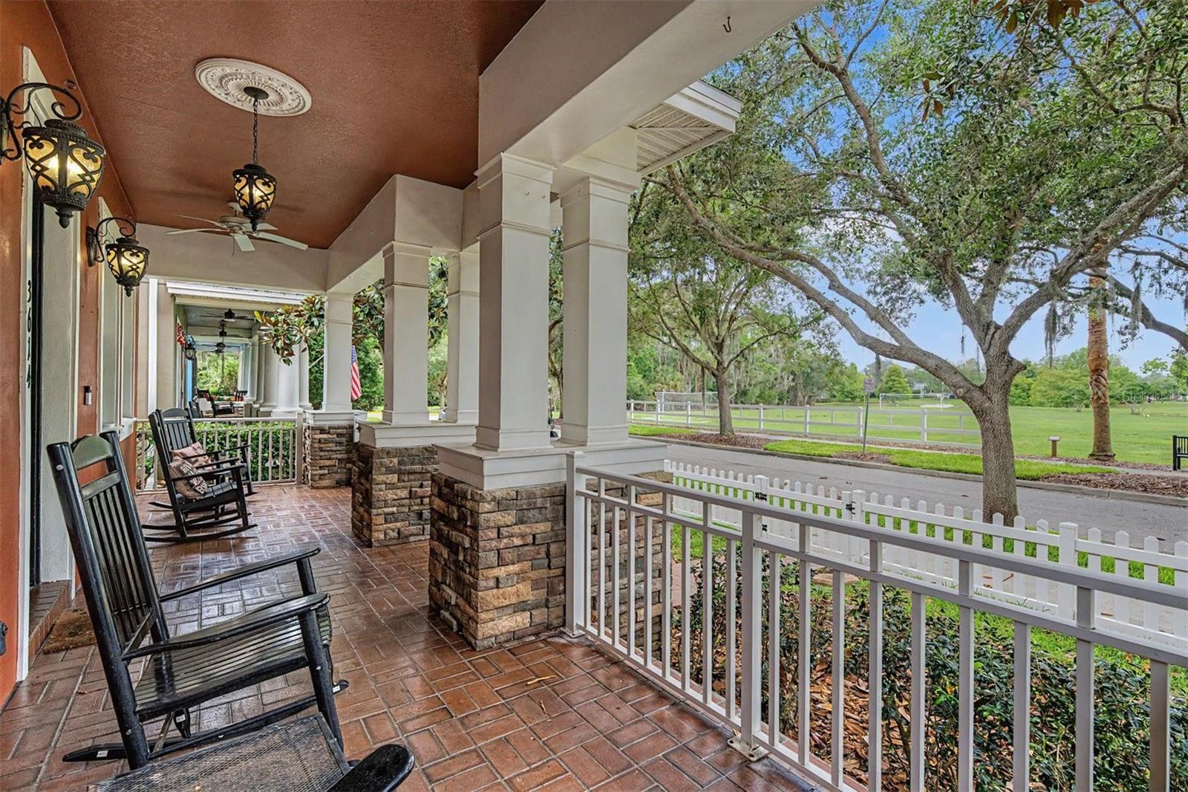
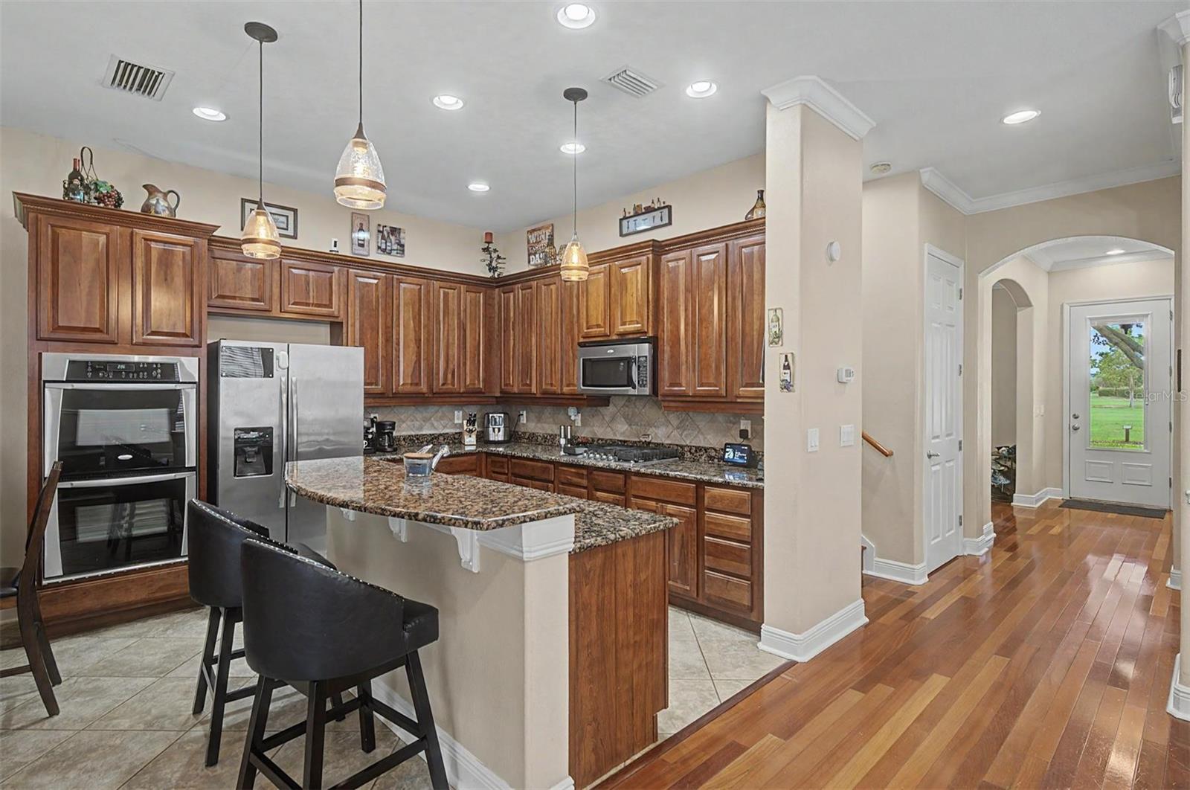
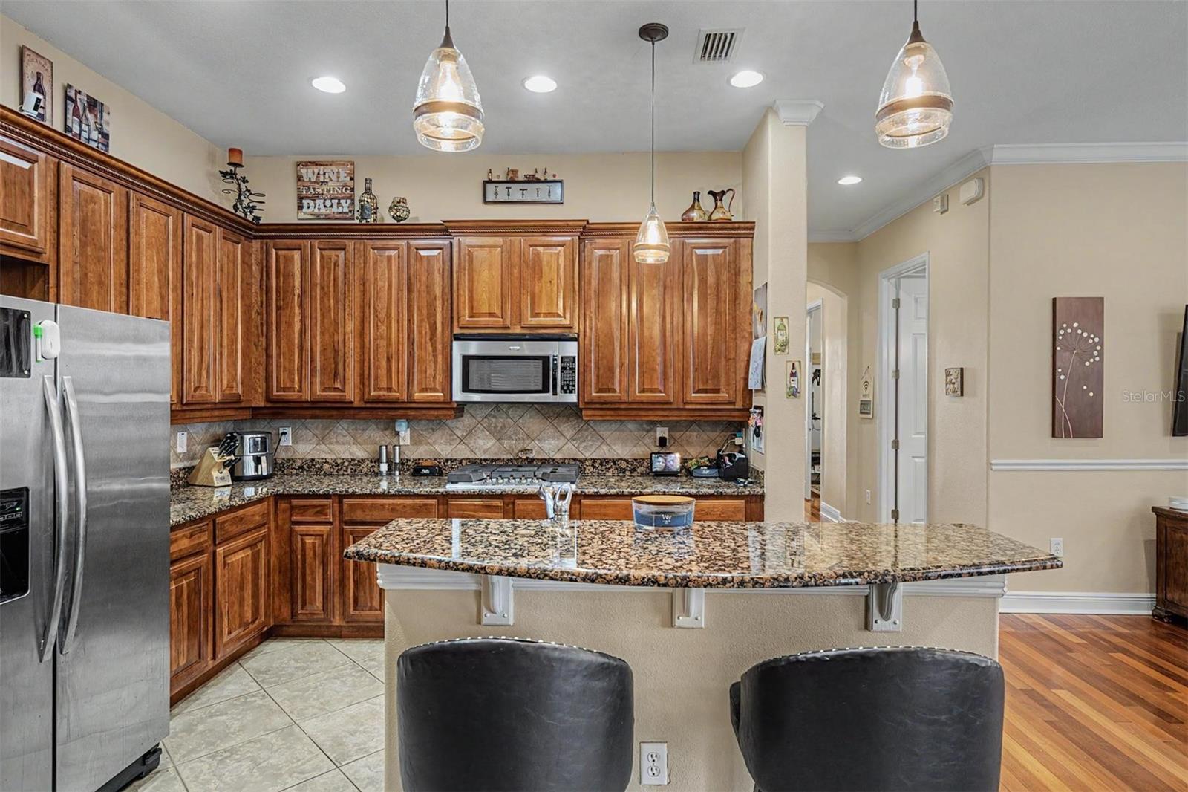
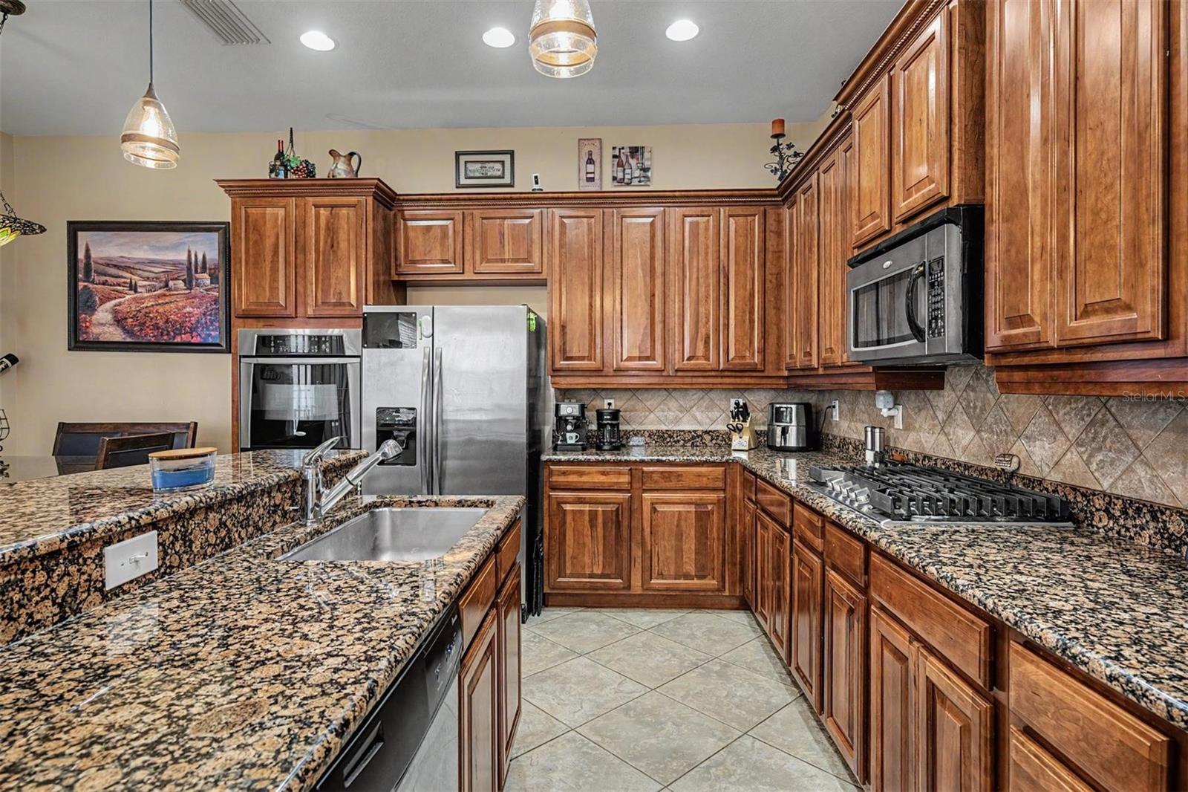
Under contract-accepting backup offers. Welcome to LONGLEAF! One of Trinity’s most desirable communities. This beautifully maintained 4-bedroom, 3-bathroom home with a large upstairs bonus room offers timeless charm, modern updates, and an ideal location directly across from scenic conservation views and Veterans Field. The expansive full-width front porch creates a warm, inviting first impression and provides excellent views to sit and enjoy your morning coffee or relax after a day of work. Inside, engineered hardwood floors, crown molding, and abundant natural light enhance the open, comfortable layout. The gourmet kitchen features granite countertops, a large island with breakfast bar seating, stainless steel appliances, gas cooktop range, double ovens, and 42-inch cabinets with crown molding. It flows seamlessly into the main living area, making it perfect for daily living or entertaining. The oversized primary suite offers tray ceilings, two walk-in closets, and a spa-like en-suite bathroom with dual vanities, a garden tub, and separate shower. Upstairs, the spacious bonus room provides flexible use as either a media room, office, playroom, or potential 5th bedroom. This home includes major upgrades installed less than a year ago, including a NEW ROOF, NEW TANKLESS GAS WATER HEATER, NEW A/C UNIT, AND A NEW GAS RANGE offering outstanding peace of mind and ensuring this home is move-in ready. Outdoor living is inviting with a covered, screened-in breezeway and a large backyard deck that expands your entertaining and relaxation space. Longleaf’s amenities include shops, restaurants, a clubhouse, heated pool and spa, parks, playgrounds, trails, sports courts, a baseball field, and community events. Longleaf Elementary and the learning center are located within the neighborhood, and Starkey Market is just a short walk away. Schedule your private showing today to experience the Longleaf lifestyle.

Save
Ask
Tour
Hide
Share
Listing Snapshot
Price 
$499,900
Days On Site 
108 Days
Bedrooms 
4
Inside Area (SqFt) 
2,724 sqft
Total Baths 
3
Full Baths 
3
Partial Baths 
N/A
Lot Size 
0.11 Acres
Year Built 
2007
MLS® Number 
W7886104
Status 
Active Under Contract
Property Tax 
$4,369
HOA/Condo/Coop Fees 
$15.42 monthly
Sq Ft Source 
Public Records
Friends & Family
Recent Activity
3 weeks agoListing updated with changes from the MLS®
3 weeks agoStatus changed to Active Under Contract
a month agoPrice changed to $499,900
4 months agoListing first seen on site
General Features
Acres 
0.11
Attached Garage 
Yes
Direction Faces 
Northwest
Foundation 
Slab
Garage 
Yes
Garage Spaces 
2
Levels 
Two
Number Of Stories 
2
Parking 
Attached
Pets 
Yes
Property Sub Type 
Single Family Residence
Security 
Security SystemSmoke Detector(s)
Sewer 
Public Sewer
SqFt Total 
3712
Utilities 
Cable AvailableNatural Gas AvailableCable ConnectedElectricity ConnectedNatural Gas ConnectedSewer ConnectedWater AvailableWater Connected
Water Source 
Public
Zoning 
MPUD
Interior Features
Appliances 
DishwasherDisposalDryerMicrowaveRangeRefrigeratorWasher
Cooling 
Central Air
Flooring 
Ceramic TileHardwood
Furnished 
Unfurnished
Heating 
CentralNatural Gas
Interior 
Crown MoldingEat-in KitchenHigh CeilingsOpen FloorplanStone CountersTray Ceiling(s)Walk-In Closet(s)
Laundry Features 
Gas Dryer HookupInsideLaundry ClosetUpper Level
Window Features 
Blinds
Bedroom 2 
Dimensions - 13x11Level - Second
Bedroom 3 
Dimensions - 13x11Level - Second
Bedroom 4 
Dimensions - 12x12Level - First
Bonus Room 
Dimensions - 17x12Level - Second
Dining Room 
Dimensions - 12x12Level - First
Kitchen 
Dimensions - 15x11Level - First
Living Room 
Dimensions - 16x13Level - First
Master Bedroom 
Dimensions - 20x15Level - Second
Save
Ask
Tour
Hide
Share
Exterior Features
Construction Details 
Block
Exterior 
LightingRain Gutters
Fencing 
Vinyl
Lot Features 
WoodedLandscapedPaved
Patio And Porch 
CoveredFront PorchRear PorchScreened
Roof 
Shingle
View 
Trees/Woods
Waterview 
Trees/Woods
Windows/Doors 
Blinds
Community Features
Association Fee 
$185.0
Association Fee Frequency 
Annually
Community Features 
ClubhouseParkPlaygroundPoolRestaurantSidewalksTennis Court(s)Street Lights
MLS Area 
34655 - New Port Richey/Seven Springs/Trinity
Township 
26S
Financing Terms Available 
CashConventionalFHAVA Loan
Roads 
Paved
Schools
School District
Unknown
Elementary School
Longleaf Elementary-PO
Middle School
River Ridge Middle-PO
High School
River Ridge High-PO
Listing courtesy of RE/MAX ALLIANCE GROUP (727) 207-4993


Listing information is provided by Participants of the Stellar MLS. IDX information is provided exclusively for personal, non-commercial use, and may not be used for any purpose other than to identify prospective properties consumers may be interested in purchasing. Information is deemed reliable but not guaranteed. Properties displayed may be listed or sold by various participants in the MLS Copyright 2026, Stellar MLS.
Last checked: 2026-09-12 05:33 PM EDT

Neighborhood & Commute
Source: Walkscore
Disclosure: Community information and market data powered by Constellation Data Labs. Information is deemed reliable but not guaranteed.
Save
Ask
Tour
Hide
Share