Save
Ask
Tour
Hide
Share
$425,000
7 Days On Site

5408 SALTAMONTE DRIVE
NEW PORT RICHEY, FL 34655

Single Family Residence|Pending
3
Beds
2
Total Baths
2
Full Baths
1,802
SqFt
$236
/SqFt
1991
Built
Subdivision:
HUNTERS RIDGE
County:
Pasco
Call Now: (727) 992-8000
Is this the listing for you? We can help make it yours.
(727) 992-8000
5408 SALTAMONTE DRIVE5408 SALTAMONTE DRIVE5408 SALTAMONTE DRIVE5408 SALTAMONTE DRIVE
Save
Ask
Tour
Hide
Share

Mortgage Calculator

Monthly Payment (Est.)

$1,939
Calculator powered by Showcase IDX, a Constellation1 Company. Copyright ©2026 Information is deemed reliable but not guaranteed.

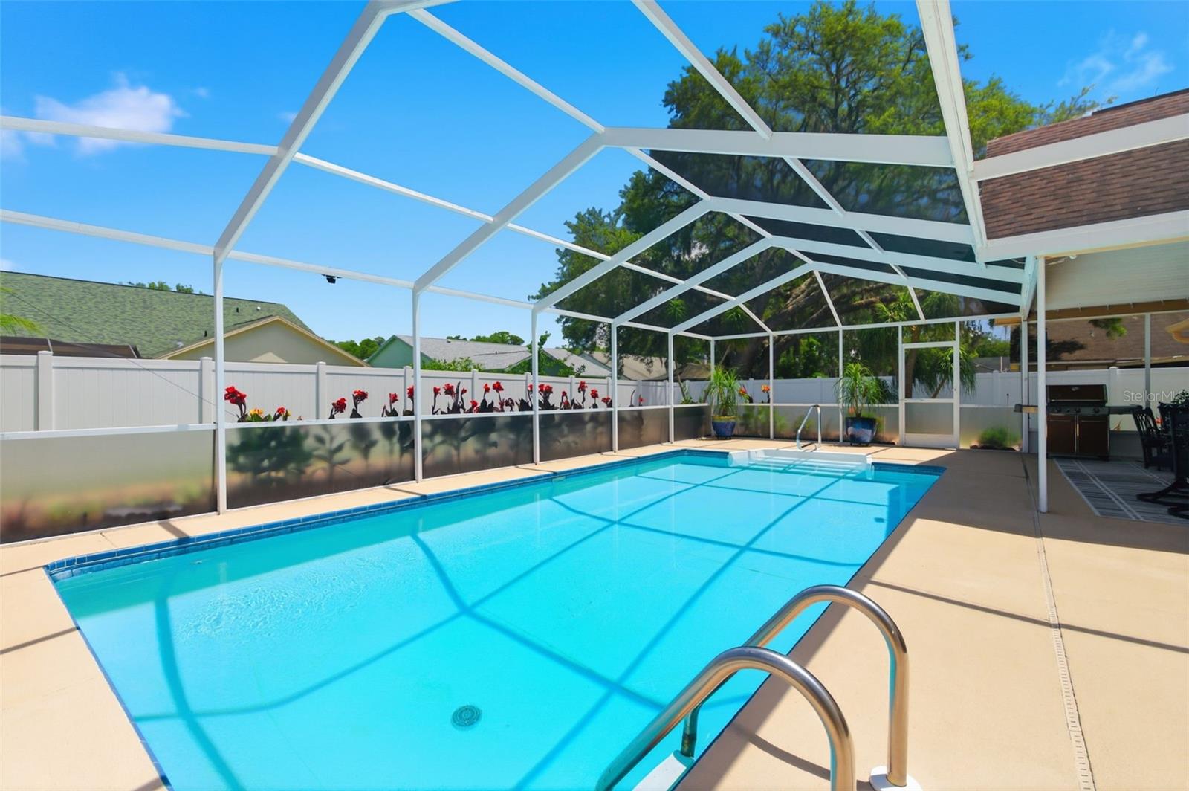
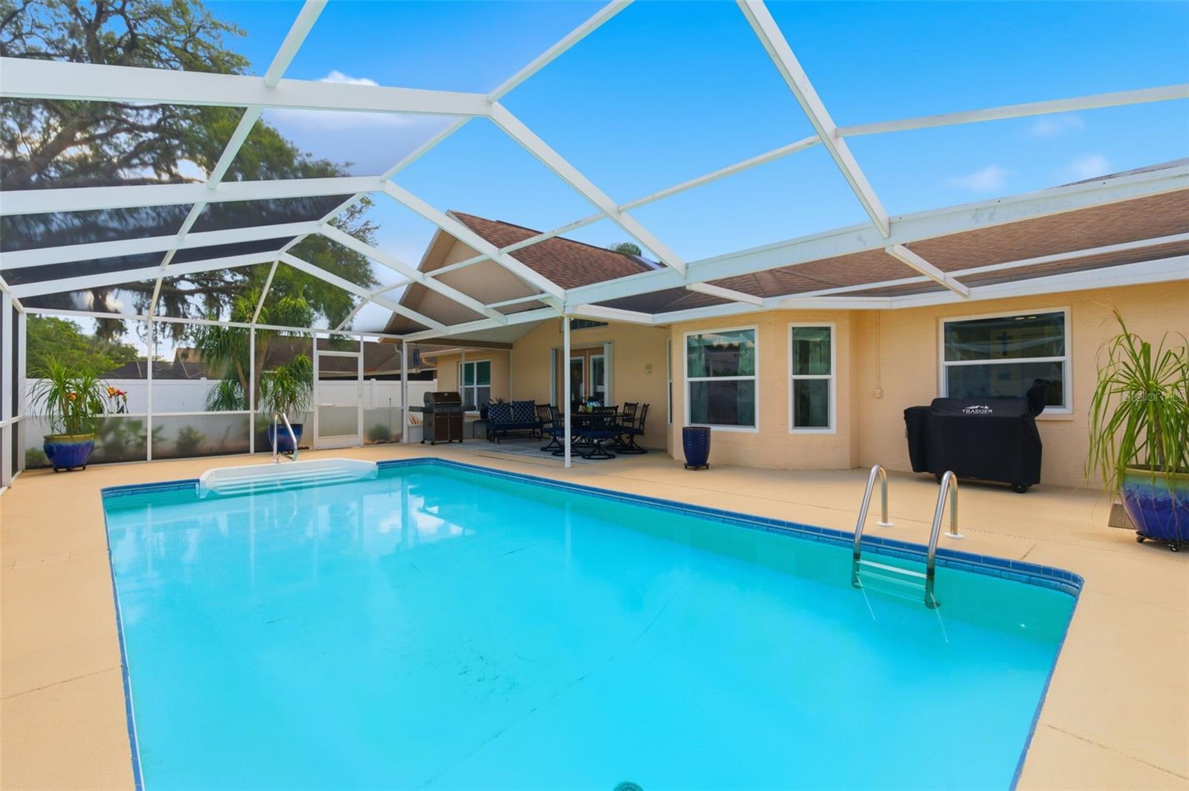
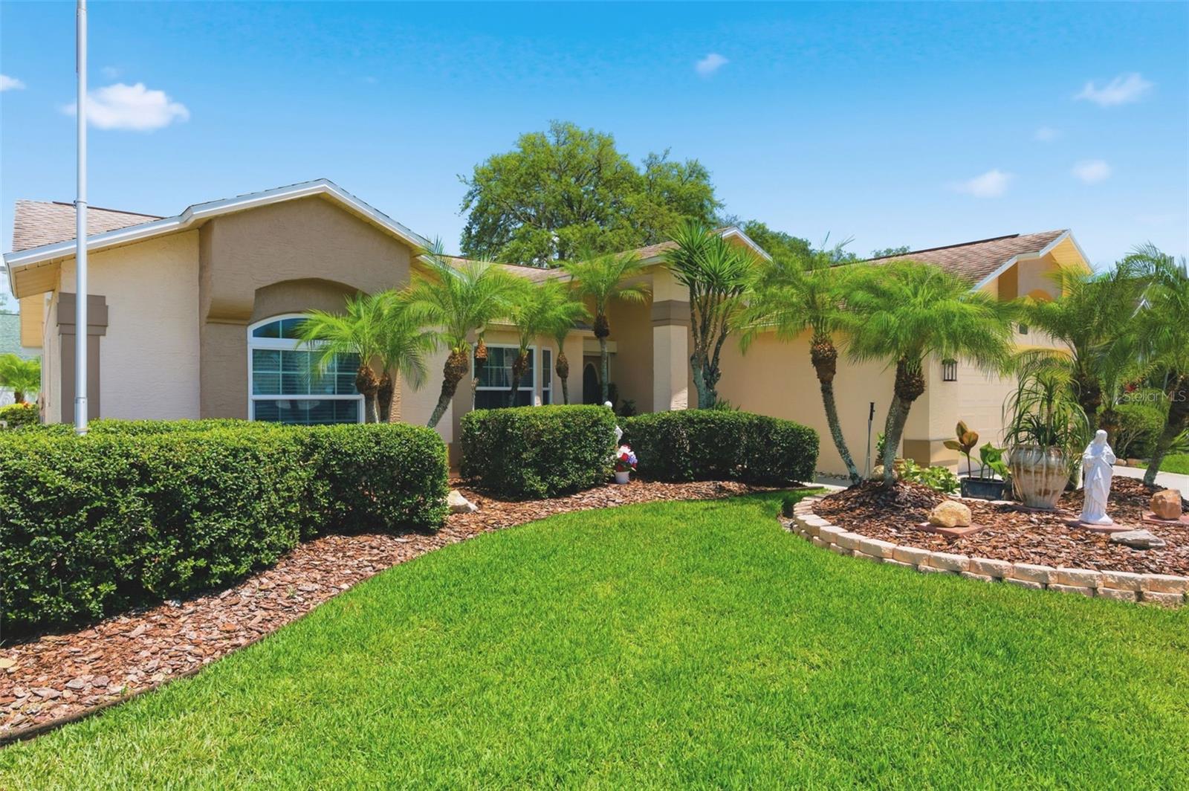
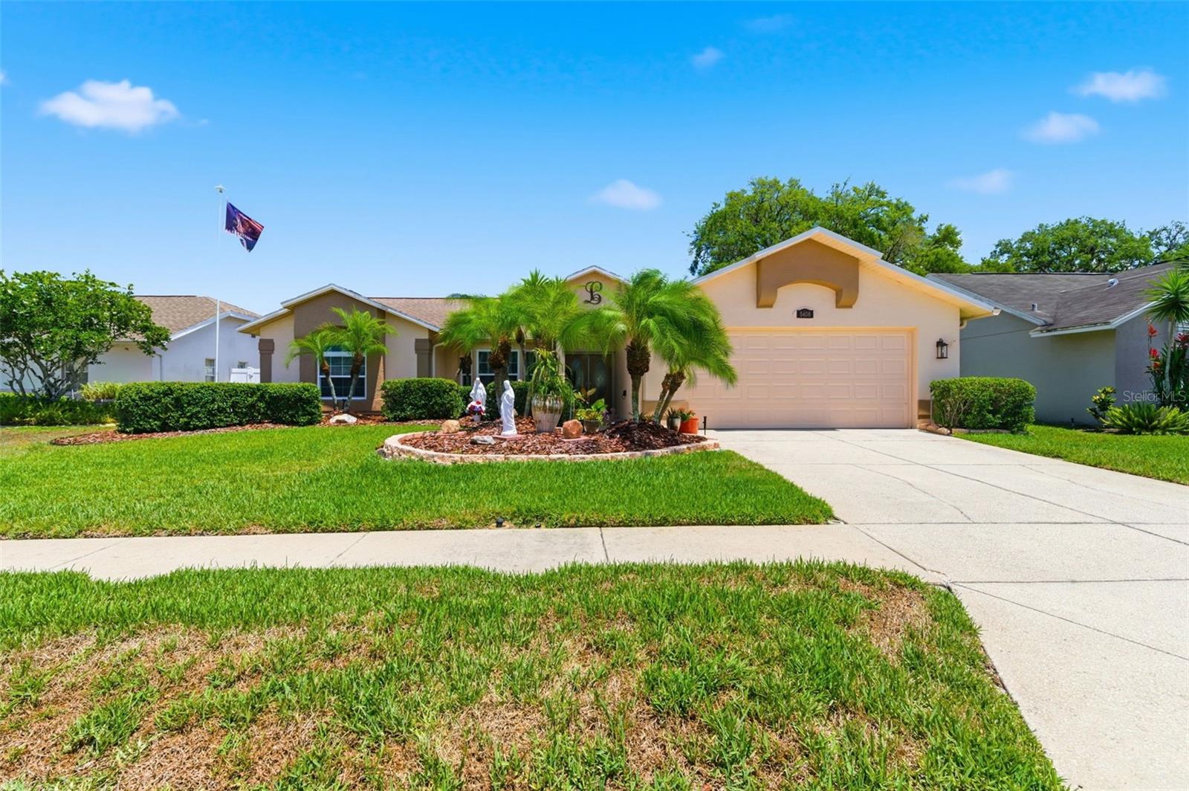
Under contract-accepting backup offers. WELCOME TO YOUR PHENOMENAL HOME at 5408 Saltamonte Dr, New Port Richey in the UPSCALE community of Hunters Ridge in SUNNY FL. This STUNNING model home features 3 bedrooms, 2 bathrooms & 2 car garage in a LOW HOA & no flood zone. You'll LOVE the in-ground, vinyl-lined, SALTWATER POOL with dimensions 15'x30'. The GORGEOUS pool area features a screened (approximate screened area is 40'x30') & covered lanai surrounded by LUSH landscaping due to 5-zone irrigation/sprinkler system within a FULLY FENCED YARD. More FABULOUS exterior features are newer roof (3/2021), AC (4/2021) with regular servicing, continuous termite prevention treatment with transferable warranty, TROPICAL landscaping including multiple palm trees, rain gutters, carriage & motion lights. As you step through the double front glass doors, you'll LOVE the TALL CEILINGS & elegantly dressed LUXURY vinyl floors in the open areas & main bedroom. SUNSHINE streams through the IMPACT-RESISTENT, DOUBLE-PANE, LOW-E, THERMAL TINTED WINDOWS illuminating the interior together with the bright light fixtures. In fact, the double front doors & the double French doors leading to the yard have built-in HURRICANE SHUTTERS for peace of mind. The GOURMET kitchen consists of high-end, stainless steel appliances, MODERN cultured marble counters, deep double sink, breakfast bar, PREMIUM cabinets with hardware, tile back splash, pantry, recessed lights & crown molding. The OPEN CONCEPT FLOOR PLAN consists of the foyer, kitchen, dinette, dining & living rooms. In the living room, featuring a pair of SKYLIGHTS, fan & plant shelving, open the French double glass doors for TRUE INDOOR-OUTDOOR LIVING! Enjoy a casual meal in the breakfast nook overlooking the pool or create memories gathered in the SPACIOUS dining room with pretty chandelier. The WONDEFUL primary bedroom can accommodate king size furniture & features a private bathroom with expansive counters, matching cabinets, dual sinks, newer faucets, large step-in shower, garden soaking tub, private toilet room & big walk-in closet. In this split bedroom plan, the other 2 bedrooms with full bathroom are located on the opposite wing of the home. Both bedrooms feature ceiling fans, carpet & ample closet. The front bedroom can fit king-size furniture & has a cute window seat that your pet will adore. The guest bathroom has a tub/shower combo with frosted glass doors & linen closet in the hall. The dedicated laundry room has a utility sink & cabinets for additional storage. The oversized garage can accommodate most large vehicles. This MAGNIFICENT HOME has NEVER been on the market for sale. It has been built by the current owners & IMMACULATELY cared for with love. Location is IDEAL near shopping centers, excellent schools, restaurants, medical plazas, places of worship & tourist attractions. MAKE THIS YOUR FUTURE HOME!

Save
Ask
Tour
Hide
Share
Listing Snapshot
Price 
$425,000
Days On Site 
7 Days
Bedrooms 
3
Inside Area (SqFt) 
1,802 sqft
Total Baths 
2
Full Baths 
2
Partial Baths 
N/A
Lot Size 
0.18 Acres
Year Built 
1991
MLS® Number 
W7885854
Status 
Pending
Property Tax 
$2,224.88
HOA/Condo/Coop Fees 
$26.25 monthly
Sq Ft Source 
Public Records
Friends & Family
Recent Activity
4 days agoListing updated with changes from the MLS®
4 days agoStatus changed to Pending
a week agoListing first seen on site
General Features
Acres 
0.18
Attached Garage 
Yes
Direction Faces 
West
Energy Features 
Wind
Foundation 
Slab
Garage 
Yes
Garage Spaces 
2
Green Energy Efficient 
Windows
Levels 
One
Number Of Stories 
1
Parking 
CoveredDrivewayGarage Door OpenerOff StreetAttached
Pets 
Cats OKDogs OKYes
Property Sub Type 
Single Family Residence
Security 
Security System OwnedSmoke Detector(s)
Sewer 
Public Sewer
SqFt Total 
2554
Style 
FloridaPatio HomeRanchTraditional
Utilities 
Cable AvailableCable ConnectedElectricity ConnectedSewer ConnectedWater Connected
Water Source 
Public
Zoning 
R4
Interior Features
Appliances 
DishwasherDisposalElectric Water HeaterMicrowaveRangeRefrigerator
Cooling 
Central Air
Flooring 
CarpetCeramic Tile
Furnished 
Unfurnished
Heating 
CentralElectricHeat Pump
Interior 
Built-in FeaturesHigh CeilingsOpen FloorplanWalk-In Closet(s)
Laundry Features 
Electric Dryer HookupInsideLaundry RoomWasher Hookup
Window Features 
Skylight(s)Aluminum FramesBlindsDouble Pane WindowsENERGY STAR Qualified WindowsInsulated WindowsLow Emissivity WindowsStorm Window(s)Tinted Windows
Balcony/Porch/Lanai 
Dimensions - 13x6Level - First
Bathroom 2 
Dimensions - 8x7.5Level - First
Bedroom 2 
Dimensions - 14x11Level - FirstFeatures - Ceiling Fan(s)
Bedroom 3 
Dimensions - 12.5x11Level - FirstFeatures - Ceiling Fan(s)
Dinette 
Dimensions - 10x7.5Level - First
Dining Room 
Dimensions - 16x12Level - First
Foyer 
Dimensions - 7.5x6.5Level - First
Kitchen 
Dimensions - 12x10.5Level - FirstFeatures - Breakfast Bar, Pantry
Laundry 
Dimensions - 8.5x6Level - First
Living Room 
Dimensions - 19x18.5Level - FirstFeatures - Ceiling Fan(s)
Master Bathroom 
Dimensions - 14x12.5Level - FirstFeatures - Double Vanity
Master Bedroom 
Dimensions - 14.5x13Level - FirstFeatures - Ceiling Fan(s)
Save
Ask
Tour
Hide
Share
Exterior Features
Construction Details 
BlockStucco
Exterior 
GardenLightingPrivate EntrancePrivate YardRain Gutters
Fencing 
Vinyl
Lot Features 
ClearedLandscapedLevelNear Golf CourseNear Public TransitPaved
Patio And Porch 
CoveredFront PorchPatioPorchRear PorchScreened
Pool Features 
In GroundScreen EnclosureVinylPrivate
Private Pool 
Yes
Roof 
Shingle
View 
GardenPool
Waterview 
GardenPool
Windows/Doors 
Skylight(s)Aluminum FramesBlindsDouble Pane WindowsENERGY STAR Qualified WindowsInsulated WindowsLow Emissivity WindowsStorm Window(s)Tinted Windows
Community Features
Accessibility Features 
Accessible EntranceAccessible KitchenAccessible Central Living AreaAccessible Washer/DryerCentral Living Area
Association Dues 
315
Community Features 
SidewalksStreet Lights
Financing Terms Available 
CashConventionalFHAVA Loan
HOA Fee Frequency 
Annually
MLS Area 
34655 - New Port Richey/Seven Springs/Trinity
Roads 
AsphaltConcretePaved
Township 
26S
Schools
School District
Unknown
Elementary School
Longleaf Elementary-PO
Middle School
River Ridge Middle-PO
High School
River Ridge High-PO
Listing courtesy of FUTURE HOME REALTY (727) 888-3889


Listing information is provided by Participants of the Stellar MLS. IDX information is provided exclusively for personal, non-commercial use, and may not be used for any purpose other than to identify prospective properties consumers may be interested in purchasing. Information is deemed reliable but not guaranteed. Properties displayed may be listed or sold by various participants in the MLS Copyright 2026, Stellar MLS.
Last checked: 2026-05-26 03:59 AM EDT

Neighborhood & Commute
Source: Walkscore
Disclosure: Community information and market data powered by Constellation Data Labs. Information is deemed reliable but not guaranteed.
Save
Ask
Tour
Hide
Share