Save
Ask
Tour
Hide
Share
$689,900
116 Days On Site

8115 MONTOCK COURT
TRINITY, FL 34655

For Sale|Single Family Residence|Active
4
Beds
3
Total Baths
3
Full Baths
2,515
SqFt
$274
/SqFt
1993
Built
Subdivision:
TRINITY OAKS INCREMENT M NORTH
County:
Pasco
Call Now: (727) 992-8000
Is this the listing for you? We can help make it yours.
(727) 992-8000
8115 MONTOCK COURT8115 MONTOCK COURT8115 MONTOCK COURT8115 MONTOCK COURT
Save
Ask
Tour
Hide
Share

Mortgage Calculator

Monthly Payment (Est.)

$3,148
Calculator powered by Showcase IDX, a Constellation1 Company. Copyright ©2026 Information is deemed reliable but not guaranteed.

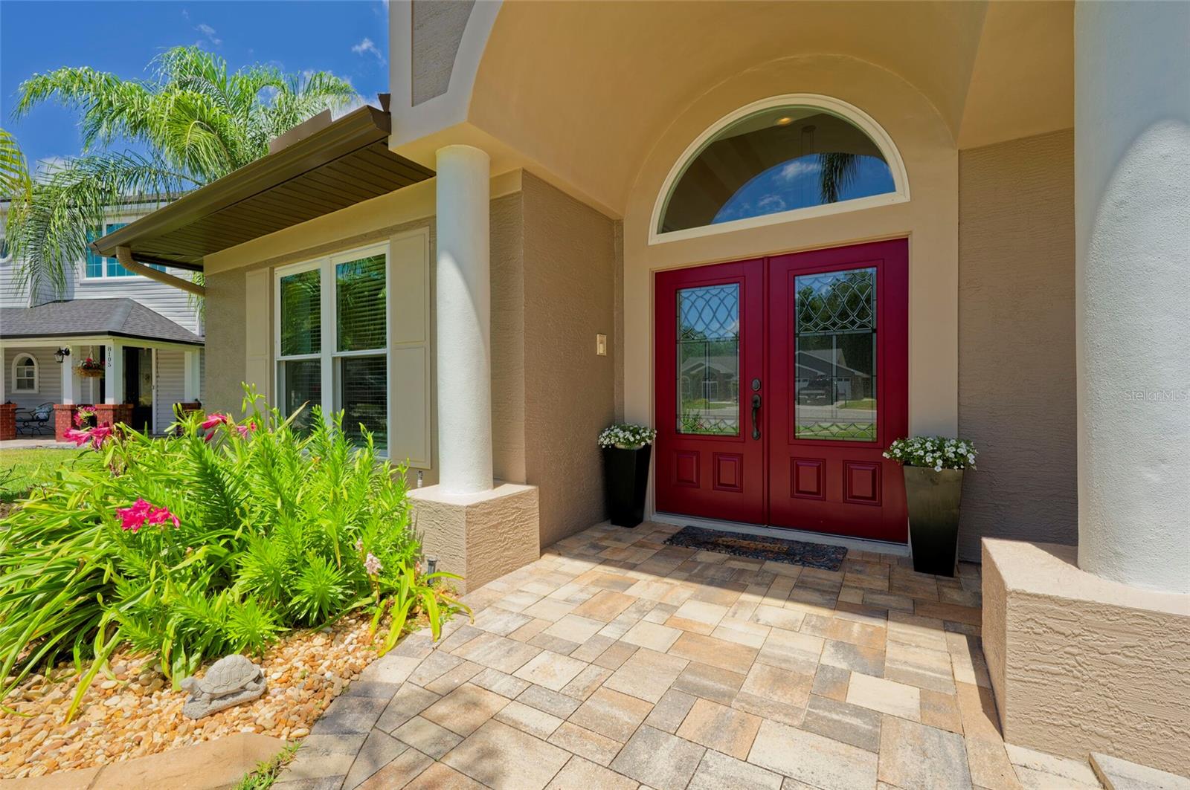
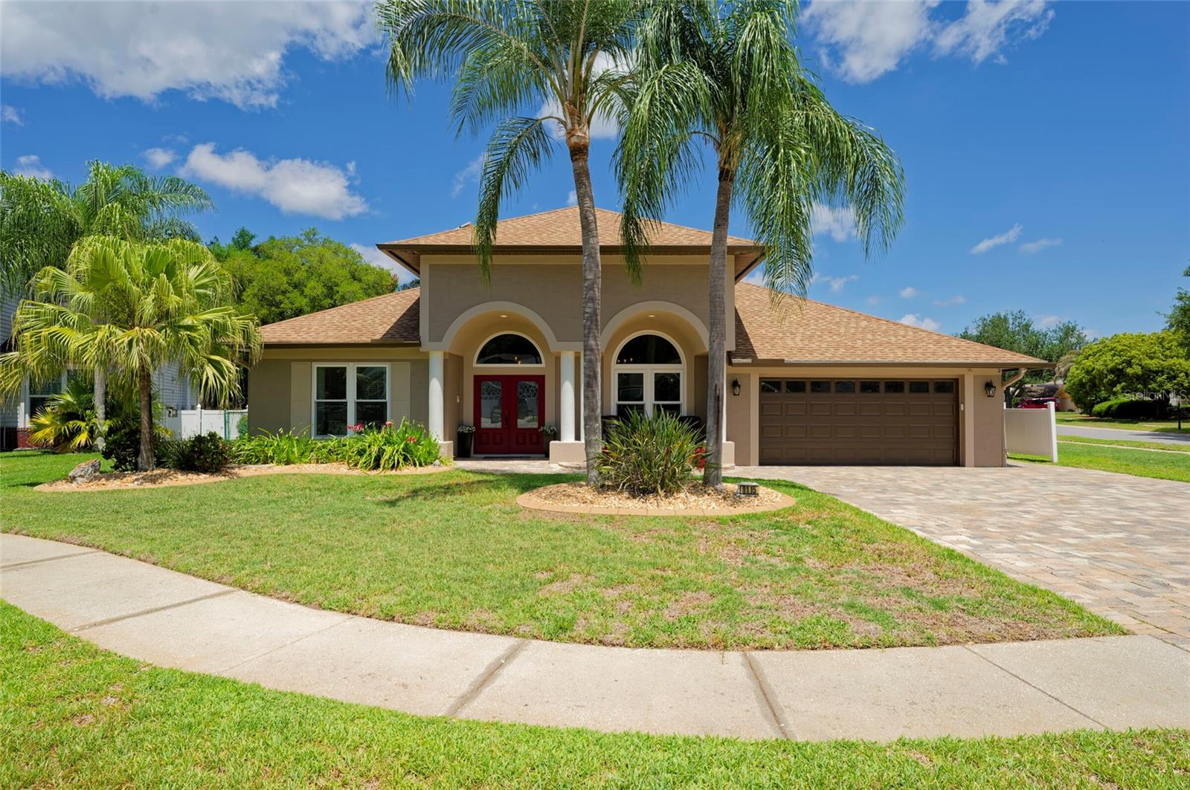
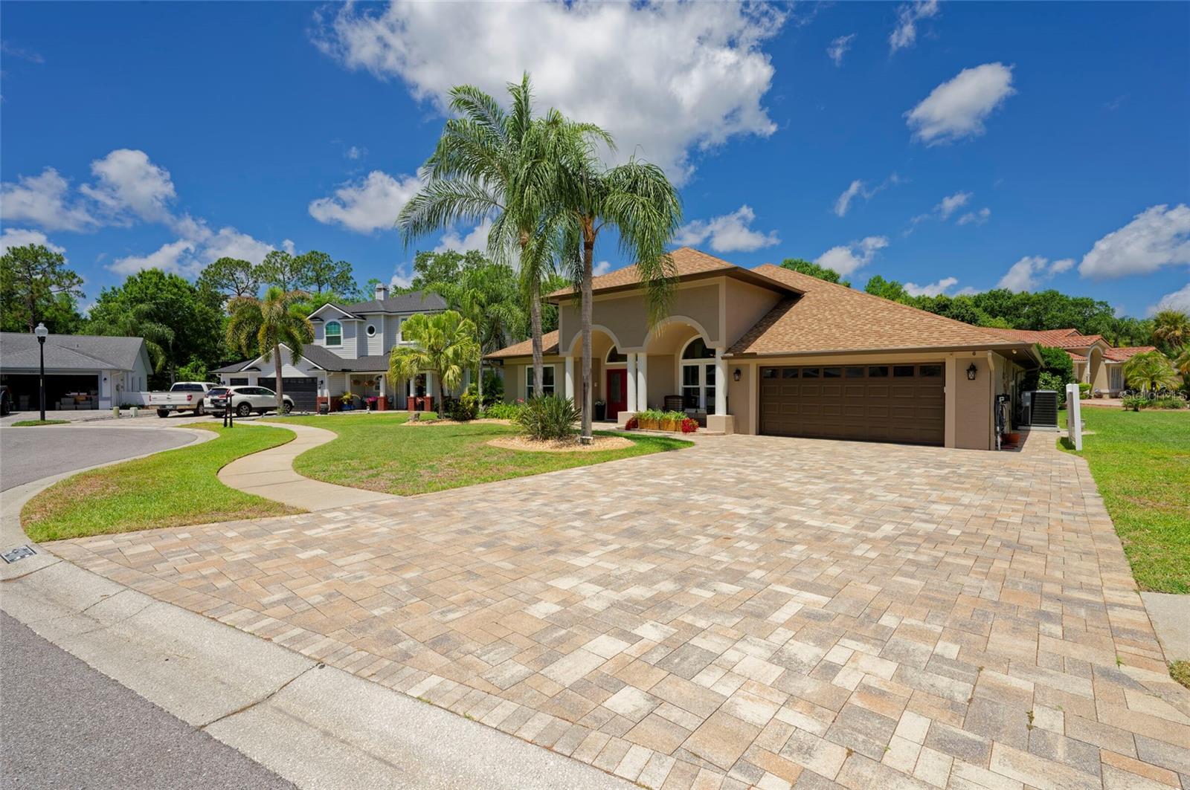
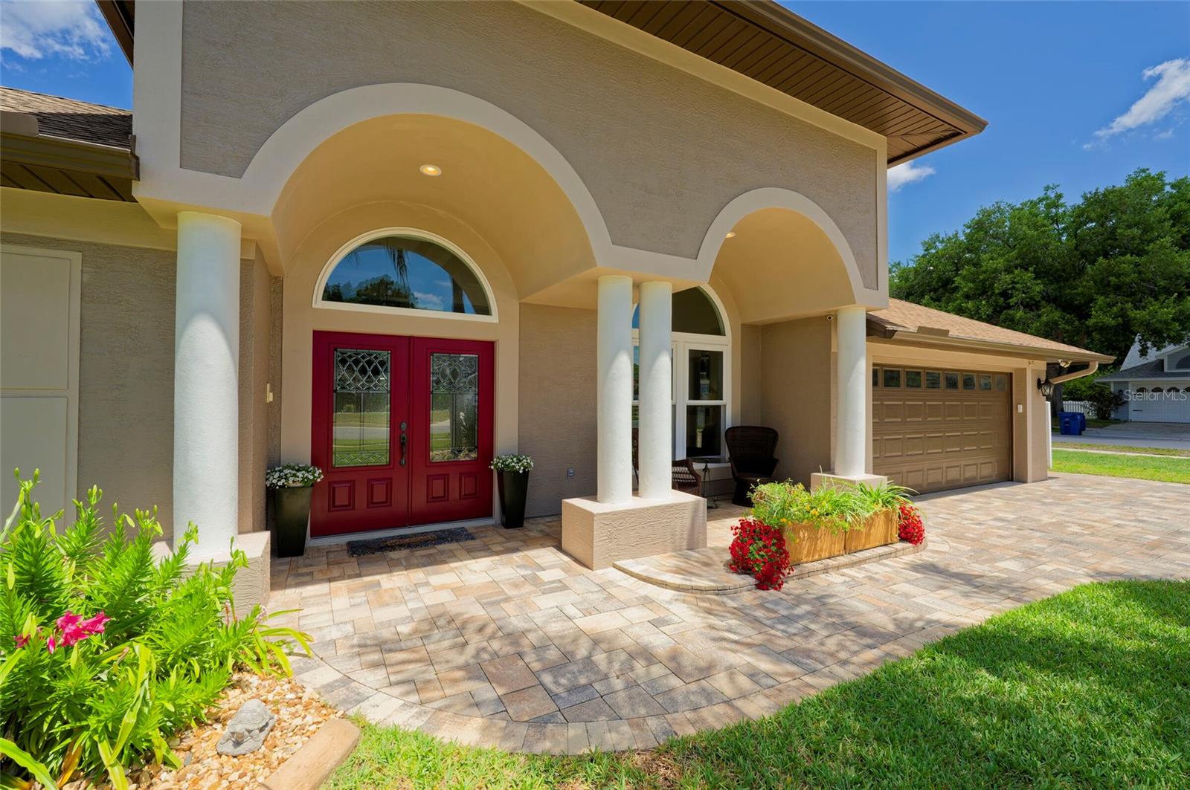
Welcome to this beautifully maintained 4-bedroom + office, 3-bath, 2-car garage pool home in desirable Trinity Oaks, ideally located within walking distance to top-rated Trinity schools. Situated on a private corner lot at the end of a quiet cul-de-sac, this home offers exceptional privacy, curb appeal, and an ideal floor plan for everyday living and entertaining. The grand foyer features new double leaded-glass entry doors, tray ceilings, crown molding, and abundant natural light. The spacious living room boasts 20-foot ceilings, a custom fireplace feature wall, built-ins, expansive windows, and 9-foot pocket sliders overlooking the pool. The gourmet kitchen offers granite counters, custom soft-close cabinetry, pull-outs, pot drawers, stainless appliances, pot filler, oversized island, eat-in bar, and ample pantry storage. The split-bedroom layout provides privacy, including two bedrooms with an updated Jack-and-Jill bath and a third guest bedroom with custom built-ins, desk, and window seat. The primary suite features a sitting area, pool access, dual vanities, Jacuzzi tub with TV, custom tile, and oversized walk-in closets. Enjoy the private outdoor oasis with a screened pavered lanai, sparkling pool with Midnight Blue Diamond Brite finish, pergola, grilling area, mature landscaping, and fully fenced yard. Additional highlights include energy-efficient windows and doors, owned solar hot water heater, owned 13-panel solar system offsetting approximately 50% of electric costs, variable-speed pool pump, 2025 A/C, 2026 interior/exterior paint, and 2025 bedroom carpeting. A truly exceptional Trinity Oaks home offering luxury, comfort, efficiency, and location. Virtual tour and Matterport available. One-year home warranty included. Schedule your private showing today!

Save
Ask
Tour
Hide
Share
Listing Snapshot
Price 
$689,900
Days On Site 
116 Days
Bedrooms 
4
Inside Area (SqFt) 
2,515 sqft
Total Baths 
3
Full Baths 
3
Partial Baths 
N/A
Lot Size 
0.27 Acres
Year Built 
1993
MLS® Number 
W7885770
Status 
Active
Property Tax 
$3,939.25
HOA/Condo/Coop Fees 
$27.5 monthly
Sq Ft Source 
Public Records
Friends & Family
Recent Activity
3 weeks agoListing updated with changes from the MLS®
a month agoPrice changed to $689,900
4 months agoStatus changed to Active
4 months agoListing first seen on site
General Features
Acres 
0.27
Attached Garage 
Yes
Direction Faces 
Southeast
Energy Features 
Solar
Foundation 
Slab
Garage 
Yes
Garage Spaces 
2
Green Energy Efficient 
Water HeaterWindows
Home Warranty 
Yes
Levels 
One
Number Of Stories 
1
Parking 
Garage Door OpenerAttached
Pets 
Yes
Property Sub Type 
Single Family Residence
Security 
Smoke Detector(s)
Sewer 
Public Sewer
SqFt Total 
3283
Utilities 
Cable AvailableCable ConnectedElectricity ConnectedSewer ConnectedUnderground UtilitiesWater Connected
Water Source 
Public
Zoning 
MPUD
Interior Features
Appliances 
DishwasherDisposalDryerMicrowaveRangeRefrigeratorSolar Hot WaterWasherWater SoftenerWine Refrigerator
Cooling 
Central Air
Fireplace 
Yes
Fireplace Features 
ElectricLiving Room
Flooring 
CarpetTile
Furnished 
Negotiable
Heating 
Central
Interior 
Cathedral Ceiling(s)Crown MoldingEat-in KitchenHigh CeilingsStone CountersTray Ceiling(s)Walk-In Closet(s)
Laundry Features 
Electric Dryer HookupInsideLaundry RoomWasher Hookup
Window Features 
Window CoveringsBlindsENERGY STAR Qualified WindowsShuttersWindow Treatments
Kitchen 
Level - FirstFeatures - Bar, Breakfast Bar, Granite Counters, Kitchen Island, Pantry
Living Room 
Level - FirstFeatures - Ceiling Fan(s)
Master Bathroom 
Level - FirstFeatures - Double Vanity, Granite Counters
Master Bedroom 
Level - FirstFeatures - Ceiling Fan(s)
Save
Ask
Tour
Hide
Share
Exterior Features
Construction Details 
BlockStucco
Exterior 
Private YardRain Gutters
Lot Features 
Corner LotCul-De-SacPaved
Other Structures 
Gazebo
Patio And Porch 
PatioScreened
Pool Features 
GuniteIn GroundPool SweepScreen EnclosurePrivate
Private Pool 
Yes
Roof 
Shingle
Spa Features 
In Ground
Windows/Doors 
Window CoveringsBlindsENERGY STAR Qualified WindowsShuttersWindow Treatments
Community Features
Association Fee 
$330.0
Association Fee Frequency 
Annually
Community Features 
PlaygroundSidewalksStreet Lights
MLS Area 
34655 - New Port Richey/Seven Springs/Trinity
Township 
26S
Financing Terms Available 
CashConventionalFHAVA Loan
Roads 
Asphalt
Schools
School District
Unknown
Elementary School
Trinity Oaks Elementary
Middle School
Seven Springs Middle-PO
High School
J.W. Mitchell High-PO
Listing courtesy of RE/MAX SUNSET REALTY (727) 277-0888


Listing information is provided by Participants of the Stellar MLS. IDX information is provided exclusively for personal, non-commercial use, and may not be used for any purpose other than to identify prospective properties consumers may be interested in purchasing. Information is deemed reliable but not guaranteed. Properties displayed may be listed or sold by various participants in the MLS Copyright 2026, Stellar MLS.
Last checked: 2026-09-12 02:51 PM EDT

Neighborhood & Commute
Source: Walkscore
Disclosure: Community information and market data powered by Constellation Data Labs. Information is deemed reliable but not guaranteed.
Save
Ask
Tour
Hide
Share