
1349 OAK MEADOW POINTNEW PORT RICHEY, FL 34655
Mortgage Calculator
Monthly Payment (Est.)
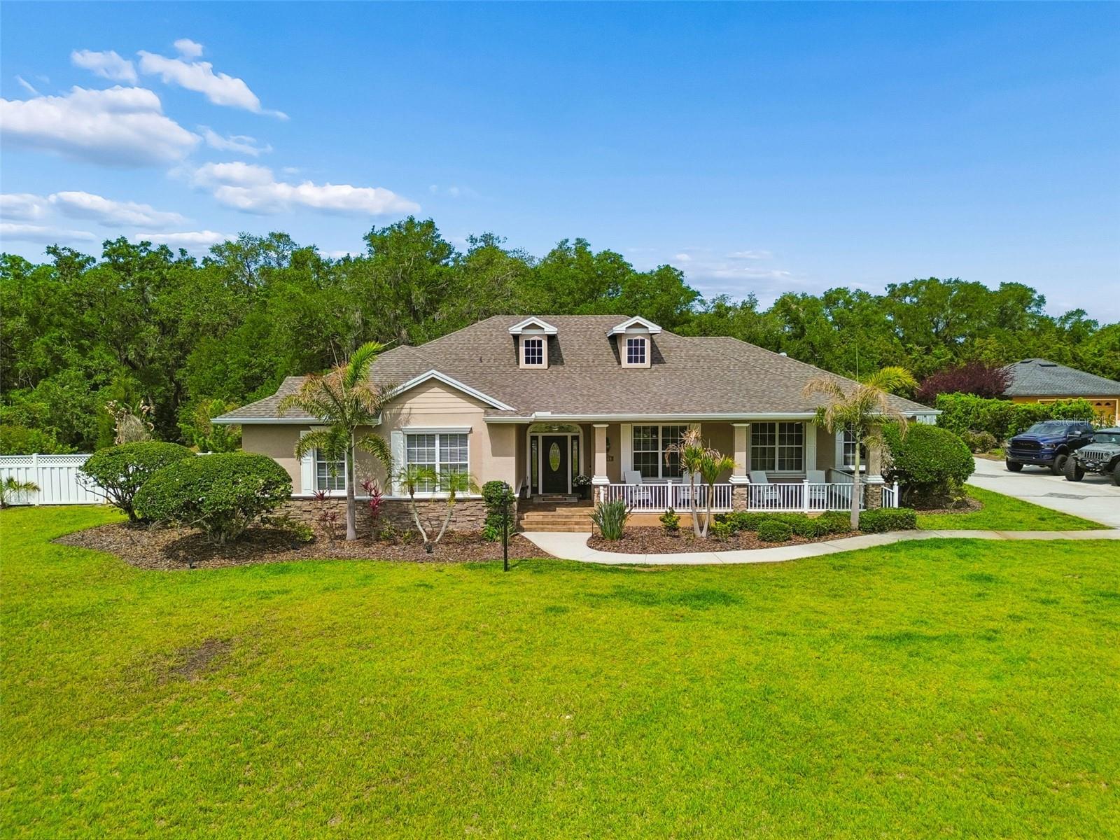
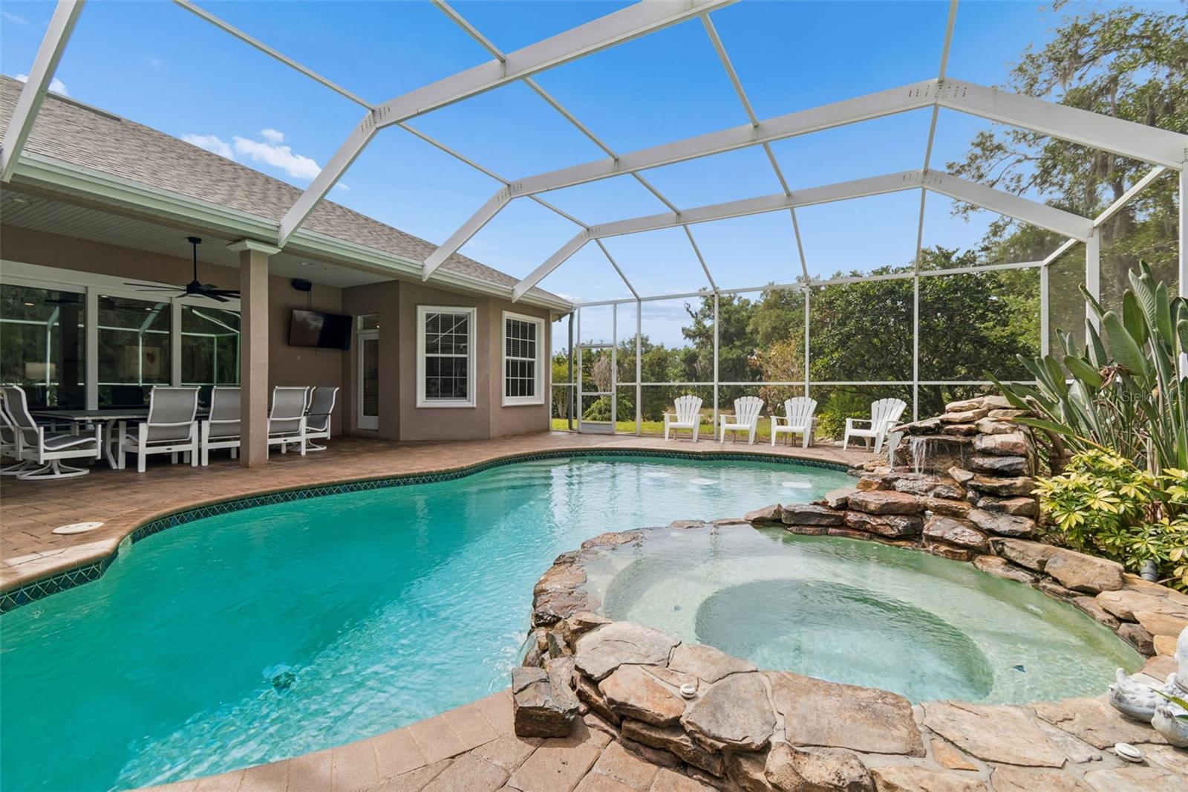
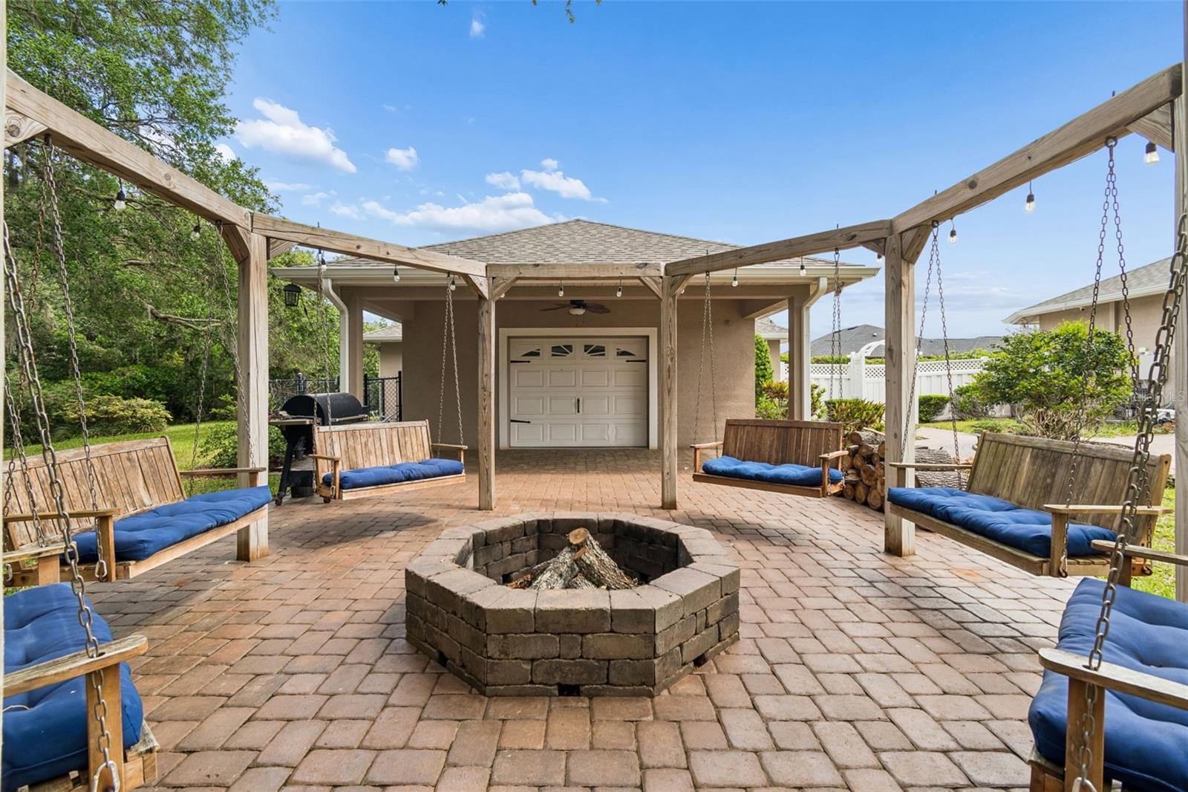
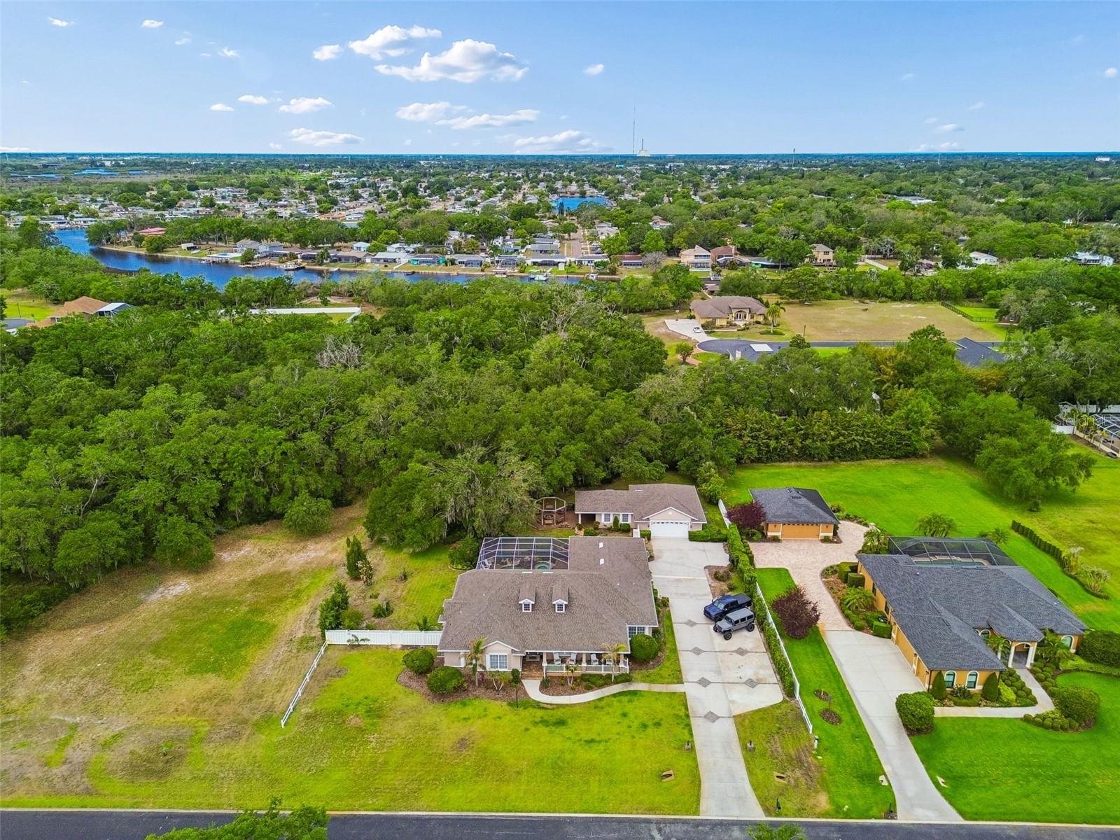
$5,475Welcome to The Reserve at Oakridge, an exclusive gated enclave defined by privacy, expansive homesites, and refined estate living. Set on just under 1.5 acres with no rear neighbors, this exceptional 4-bedroom, 3.5-bath pool residence offers a rare blend of sophistication, scale, and thoughtful design. Crafted for both elevated everyday living and effortless entertaining, the home showcases a seamless open-concept layout enhanced by upgraded flooring, crown molding, tray ceilings, and a central vacuum system. Expansive sliding glass doors create a natural transition between interior and exterior spaces, filling the home with light and offering picturesque views of the private grounds. The chef’s kitchen is a statement in both form and function, appointed with premium Bosch appliances, a generous center island, wall oven, and abundant custom cabinetry, all flowing seamlessly into the main living and dining areas. The primary suite serves as a true retreat, featuring tranquil pool views, a dedicated sitting area, dual walk-in closets, and a spa-inspired en-suite bath complete with a soaking tub, oversized walk-in shower, dual vanities, and a private water closet. Secondary bedrooms are generously proportioned and strategically positioned to ensure comfort and privacy. An impressive highlight of the home is the expansive game and entertainment room, complete with a built-in bar, full bath, mini-split system, and direct access to the pool creating an ideal setting for hosting on any scale. Outdoors, a resort-style experience awaits. The backyard is anchored by a large pool and spa, surrounded by a paver deck and a covered lanai designed for year-round enjoyment. Mature oak trees frame the fully private grounds, complemented by a fire pit gathering area, irrigation well, and sweeping green space that enhances the estate’s serene ambiance. For collectors and enthusiasts alike, the remarkable 6-car garage configuration provides exceptional space for vehicles, storage, or hobbies. Perfectly positioned within a quiet, gated entry of Oakridge with convenient access to Trinity, Starkey Ranch, and the greater Tampa Bay area, this residence delivers a rare combination of luxury, privacy, and accessibility. Opportunities of this caliber—offering acreage, exclusivity, and elevated finishes—are seldom available. Schedule your private tour today! (ROOF-2025)(A/C-2024)(W/H-2024)
| 3 days ago | Listing updated with changes from the MLS® | |
| 3 days ago | Price changed to $1,200,000 | |
| 3 weeks ago | Listing first seen on site |

Listing information is provided by Participants of the Stellar MLS. IDX information is provided exclusively for personal, non-commercial use, and may not be used for any purpose other than to identify prospective properties consumers may be interested in purchasing. Information is deemed reliable but not guaranteed. Properties displayed may be listed or sold by various participants in the MLS Copyright 2026, Stellar MLS.
Last checked: 2026-05-25 06:08 AM EDT
Did you know? You can invite friends and family to your search. They can join your search, rate and discuss listings with you.