Save
Ask
Tour
Hide
Share
$445,000
22 Days On Site

1300 FALLOWFIELD DRIVE
TRINITY, FL 34655

For Sale|Single Family Residence|Active
2
Beds
2
Total Baths
2
Full Baths
1,870
SqFt
$238
/SqFt
1999
Built
Subdivision:
HERITAGE SPGS VILLAGE 03
County:
Pasco
Call Now: (727) 992-8000
Is this the listing for you? We can help make it yours.
(727) 992-8000
1300 FALLOWFIELD DRIVE1300 FALLOWFIELD DRIVE1300 FALLOWFIELD DRIVE1300 FALLOWFIELD DRIVE
Save
Ask
Tour
Hide
Share

Mortgage Calculator

Monthly Payment (Est.)

$2,030
Calculator powered by Showcase IDX, a Constellation1 Company. Copyright ©2026 Information is deemed reliable but not guaranteed.

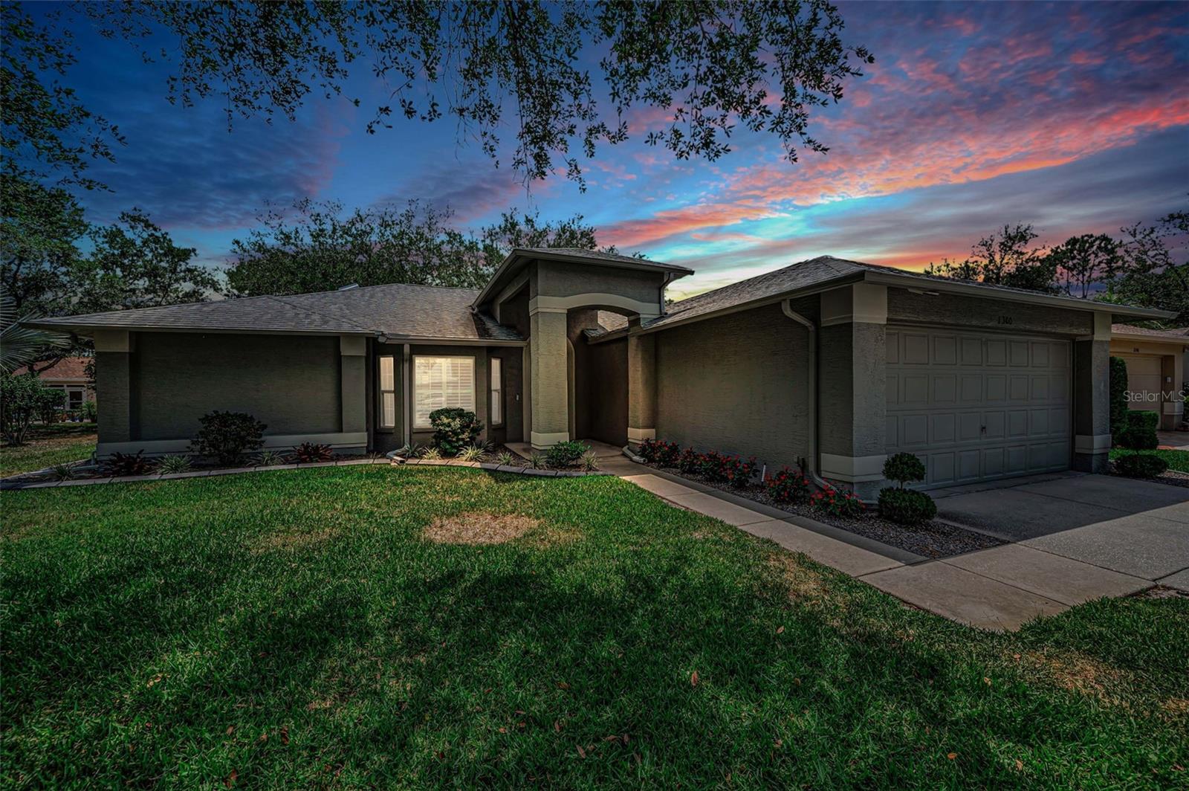
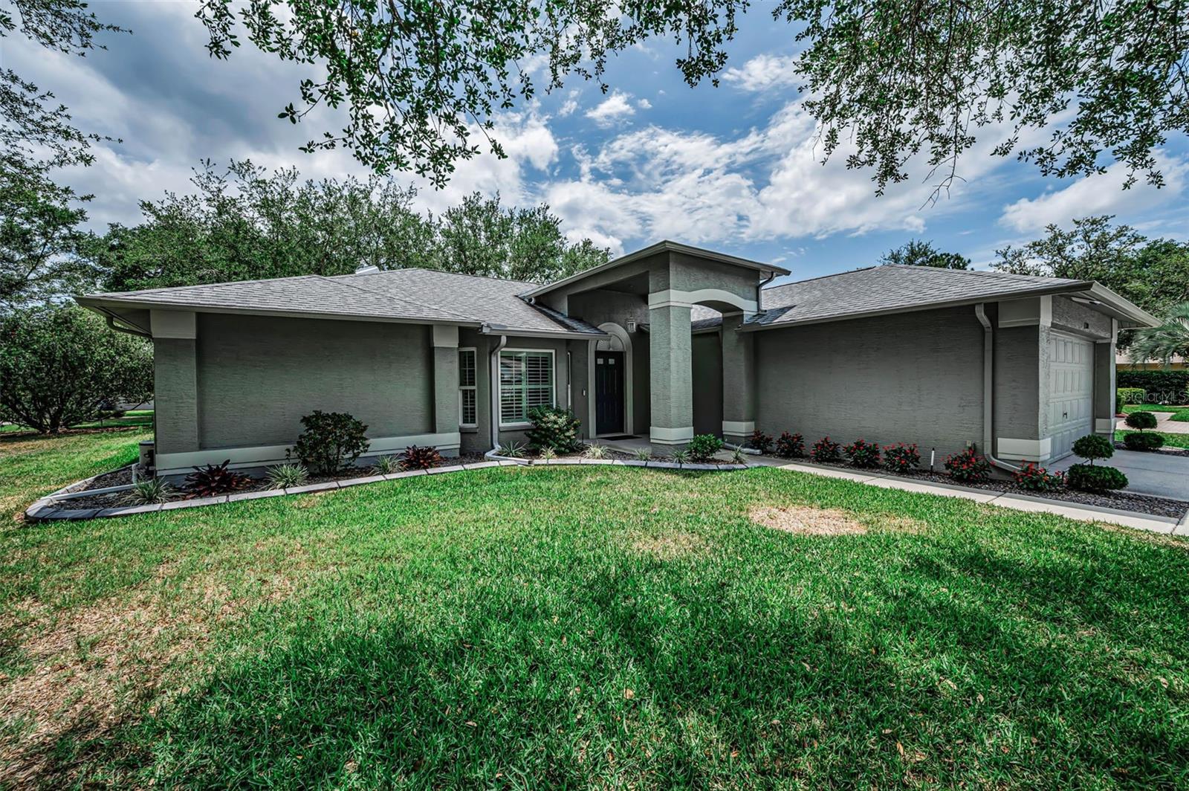
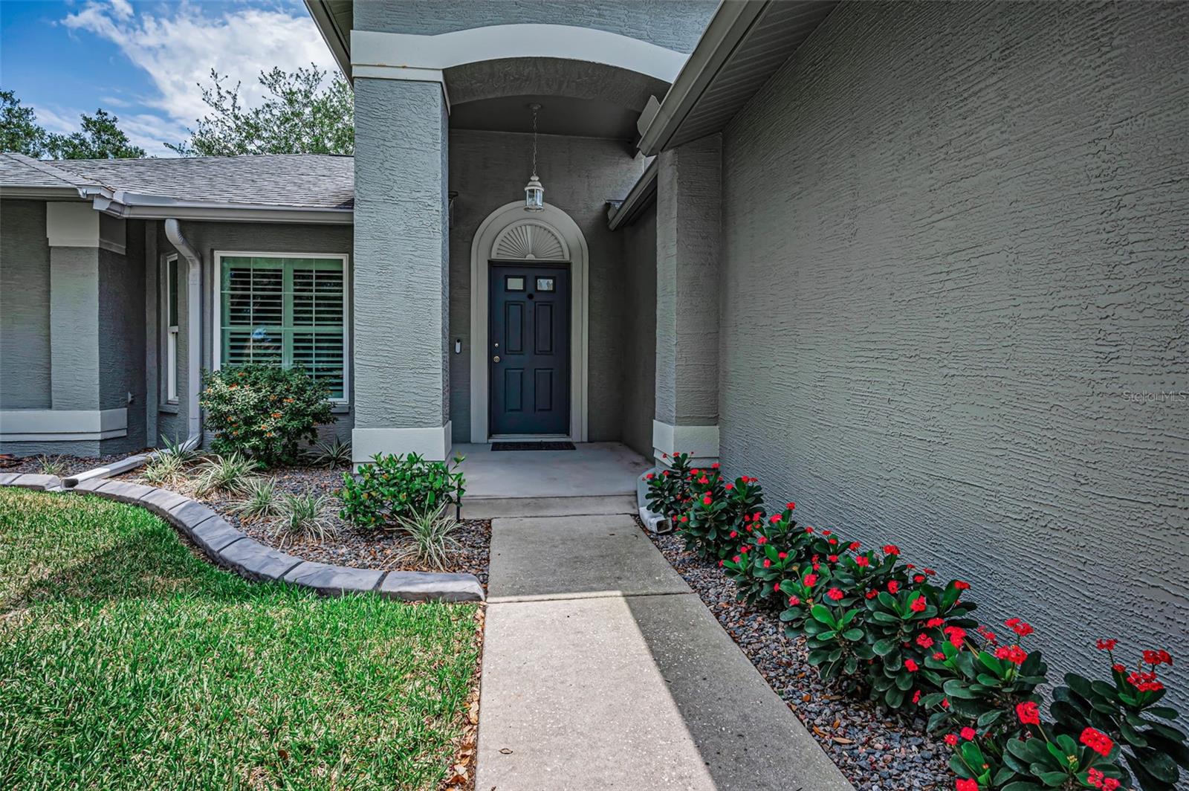
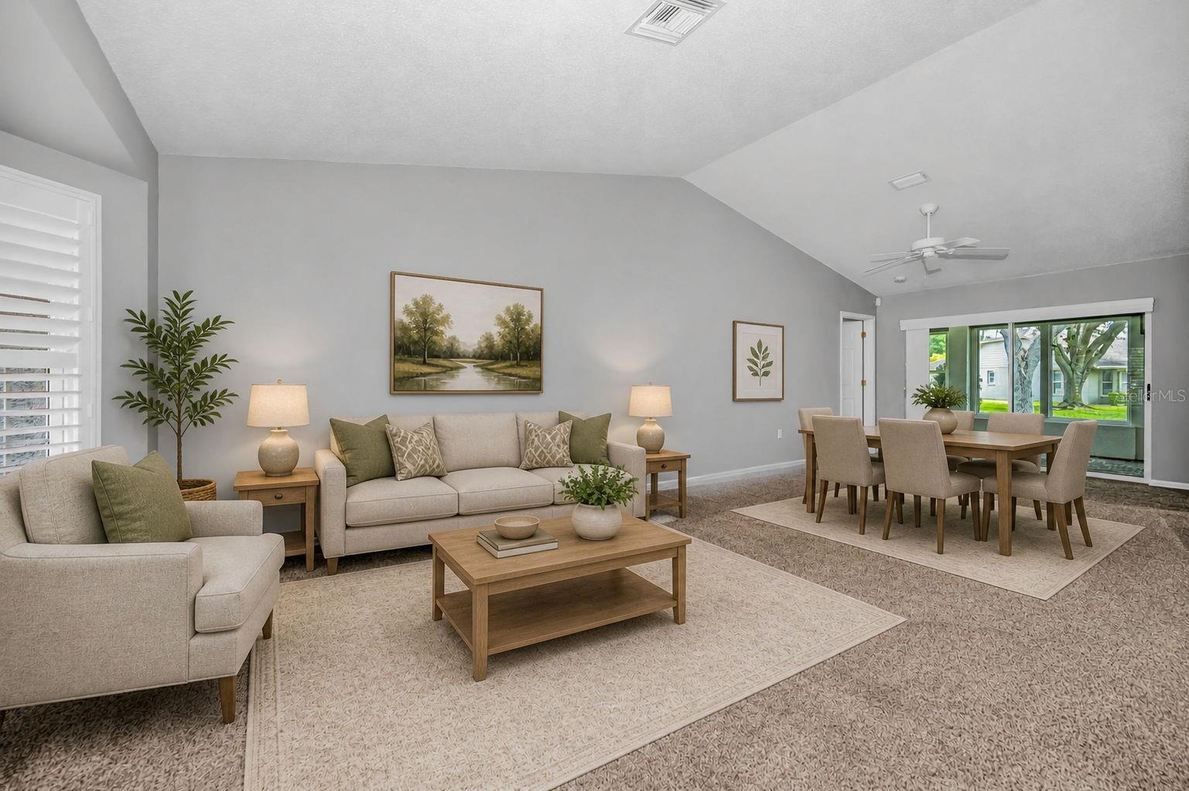
One or more photo(s) has been virtually staged. Welcome to this beautiful 2-bedroom, 2-bath home with a spacious family room and Florida room, offering over 1,800 sq ft of comfortable living space. This home is packed with major updates for peace of mind, including a NEW ROOF (2019), NEW IMPACT WINDOWS throughout (2018), NEW SOLAR PANEL SYSTEM (2019), and newer HVAC (2017). The energy-efficient solar system powers the home approximately 50% of the time, keeping the average electric bill around just $90/month. Another feature is a PREMIUM WHOLE HOUSE WATER TREATMENT SYSTEM. Designed with the sought-after “Florida flow", this popular Victoria model sits on a picturesque, park-like lot. The beautifully updated kitchen features new cabinetry, granite countertops, granite backsplash, stylish tile flooring, and a charming breakfast nook. The open-concept layout allows the kitchen to overlook the family room—perfect for everyday living and entertaining. Sliding glass doors from both the kitchen and living/dining areas lead out to the expansive Florida room, creating seamless indoor-outdoor living. Additional highlights include plantation shutters on all windows, fresh interior and exterior paint in neutral tones, and an oversized two-car garage. The spacious primary suite offers two walk-in closets and a beautifully updated ensuite bath with a dual granite vanity and a large tiled walk-in shower. The guest bedroom is generously sized with its own walk-in closet, and the second bath has also been tastefully updated with granite and a glass-enclosed tiled shower. Relax and unwind in the large Florida room while enjoying serene views of the lush, park-like surroundings. This home is located in a vibrant, amenity-rich community featuring a clubhouse, heated pool and spa, golf course, restaurant, fitness center, tennis courts, library, and a full calendar of activities and events. Conveniently located near beaches, shopping, dining, medical facilities, and Tampa International Airport—this home truly offers the best of Florida living!

Save
Ask
Tour
Hide
Share
Listing Snapshot
Price 
$445,000
Days On Site 
22 Days
Bedrooms 
2
Inside Area (SqFt) 
1,870 sqft
Total Baths 
2
Full Baths 
2
Partial Baths 
N/A
Lot Size 
0.18 Acres
Year Built 
1999
MLS® Number 
W7885053
Status 
Active
Property Tax 
$4,197
HOA/Condo/Coop Fees 
$406 monthly
Sq Ft Source 
Public Records
Friends & Family
Recent Activity
3 days agoListing updated with changes from the MLS®
3 weeks agoListing first seen on site
General Features
Acres 
0.18
Attached Garage 
Yes
Direction Faces 
West
Energy Features 
Solar
Foundation 
Slab
Garage 
Yes
Garage Spaces 
2
Green Energy Efficient 
Windows
Levels 
One
Parking 
DrivewayGarage Door OpenerAttached
Pets 
Yes
Property Sub Type 
Single Family Residence
Sewer 
Public Sewer
SqFt Total 
2671
Style 
Ranch
Utilities 
Cable AvailableCable ConnectedElectricity ConnectedSewer ConnectedUnderground UtilitiesWater Connected
Water Source 
Public
Zoning 
MPUD
Interior Features
Appliances 
DishwasherDisposalElectric Water HeaterMicrowaveRangeRefrigeratorWater Softener
Cooling 
Central Air
Flooring 
CarpetTile
Furnished 
Unfurnished
Heating 
Central
Interior 
Eat-in KitchenOpen FloorplanWalk-In Closet(s)
Laundry Features 
Electric Dryer HookupInsideLaundry Room
Window Features 
Window CoveringsENERGY STAR Qualified WindowsShuttersStorm Window(s)Window Treatments
Bedroom 2 
Dimensions - 14x11Level - FirstDescription - Room6
Dining Room 
Dimensions - 11x9Level - FirstDescription - Room2
Family Room 
Dimensions - 20x14Level - FirstDescription - Room4
Florida Room 
Dimensions - 22x11Level - FirstDescription - Room7
Kitchen 
Dimensions - 14x10Level - FirstDescription - Room3
Living Room 
Dimensions - 18x16Level - FirstDescription - Room1
Master Bedroom 
Dimensions - 17x12Level - FirstDescription - Room5
Save
Ask
Tour
Hide
Share
Exterior Features
Construction Details 
BlockStucco
Exterior 
LightingRain Gutters
Lot Features 
Paved
Roof 
Shingle
Windows/Doors 
Window CoveringsENERGY STAR Qualified WindowsShuttersStorm Window(s)Window Treatments
Community Features
Association Dues 
406
Community Features 
GatedClubhouseFitness CenterGolfPoolRestaurantSidewalksTennis Court(s)Street Lights
Financing Terms Available 
CashConventionalVA Loan
HOA Fee Frequency 
Monthly
MLS Area 
34655 - New Port Richey/Seven Springs/Trinity
Roads 
Asphalt
Senior Community 
Yes
Township 
26S
Listing courtesy of FLORIDA LUXURY REALTY INC (813) 714-7985


Listing information is provided by Participants of the Stellar MLS. IDX information is provided exclusively for personal, non-commercial use, and may not be used for any purpose other than to identify prospective properties consumers may be interested in purchasing. Information is deemed reliable but not guaranteed. Properties displayed may be listed or sold by various participants in the MLS Copyright 2026, Stellar MLS.
Last checked: 2026-05-26 04:57 AM EDT

Neighborhood & Commute
Source: Walkscore
Disclosure: Community information and market data powered by Constellation Data Labs. Information is deemed reliable but not guaranteed.
Save
Ask
Tour
Hide
Share