Save
Ask
Tour
Hide
Share
$499,900
47 Days On Site

8807 CAPSTONE RANCH DRIVE
NEW PORT RICHEY, FL 34655

For Sale|Single Family Residence|Active
4
Beds
3
Total Baths
3
Full Baths
2,090
SqFt
$239
/SqFt
2023
Built
Subdivision:
MITCHELL 54 WEST PH 1 RESIDENT
County:
Pasco
Call Now: (727) 992-8000
Is this the listing for you? We can help make it yours.
(727) 992-8000
8807 CAPSTONE RANCH DRIVE8807 CAPSTONE RANCH DRIVE8807 CAPSTONE RANCH DRIVE8807 CAPSTONE RANCH DRIVE
Save
Ask
Tour
Hide
Share

Mortgage Calculator

Monthly Payment (Est.)

$2,281
Calculator powered by Showcase IDX, a Constellation1 Company. Copyright ©2026 Information is deemed reliable but not guaranteed.

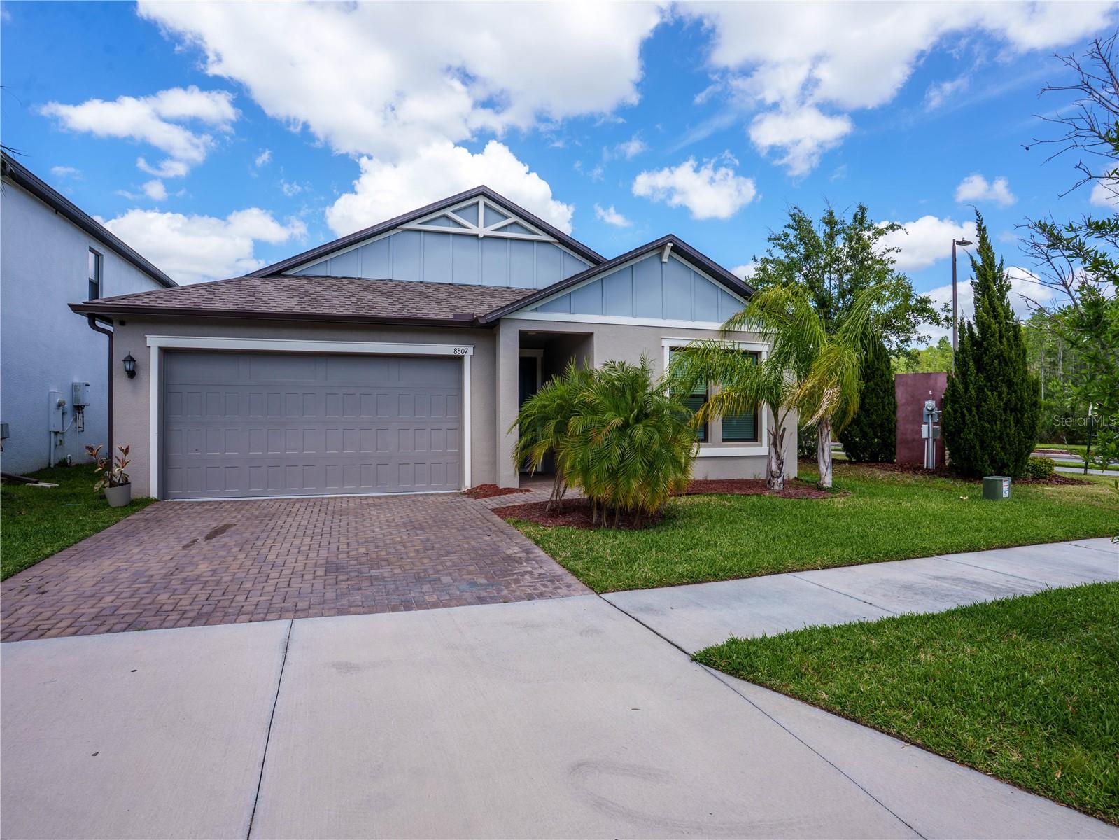
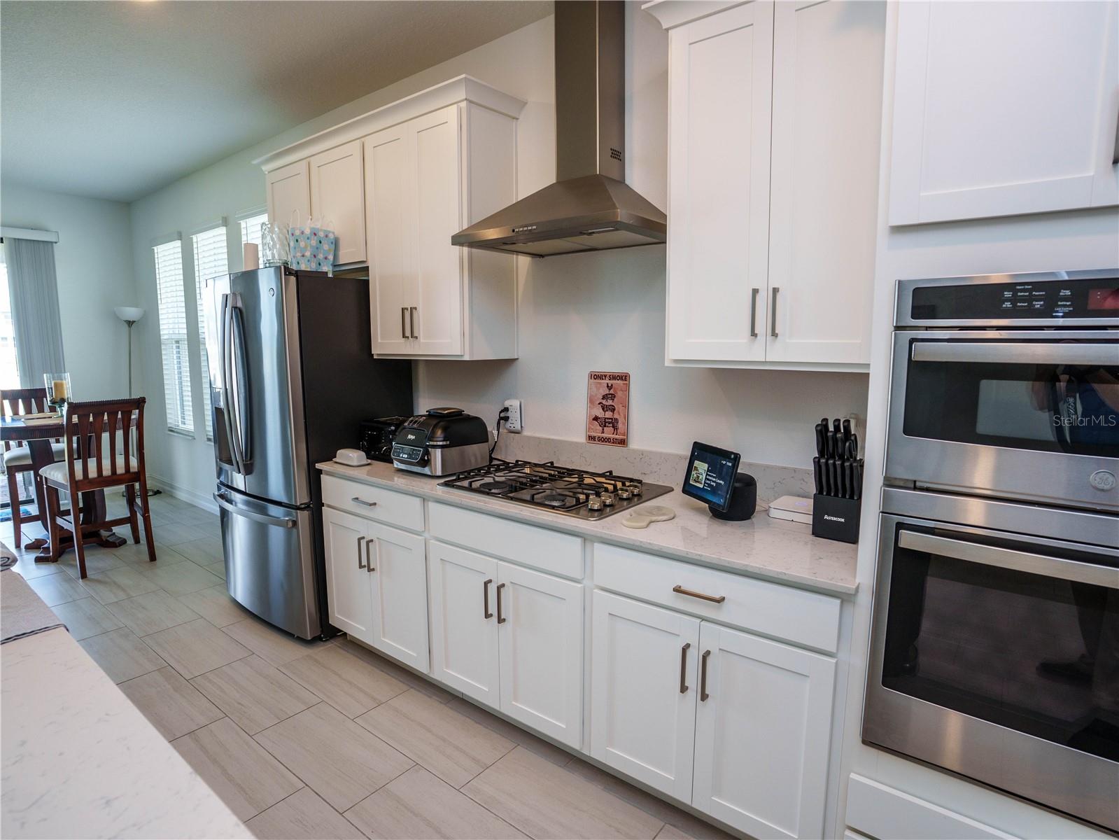
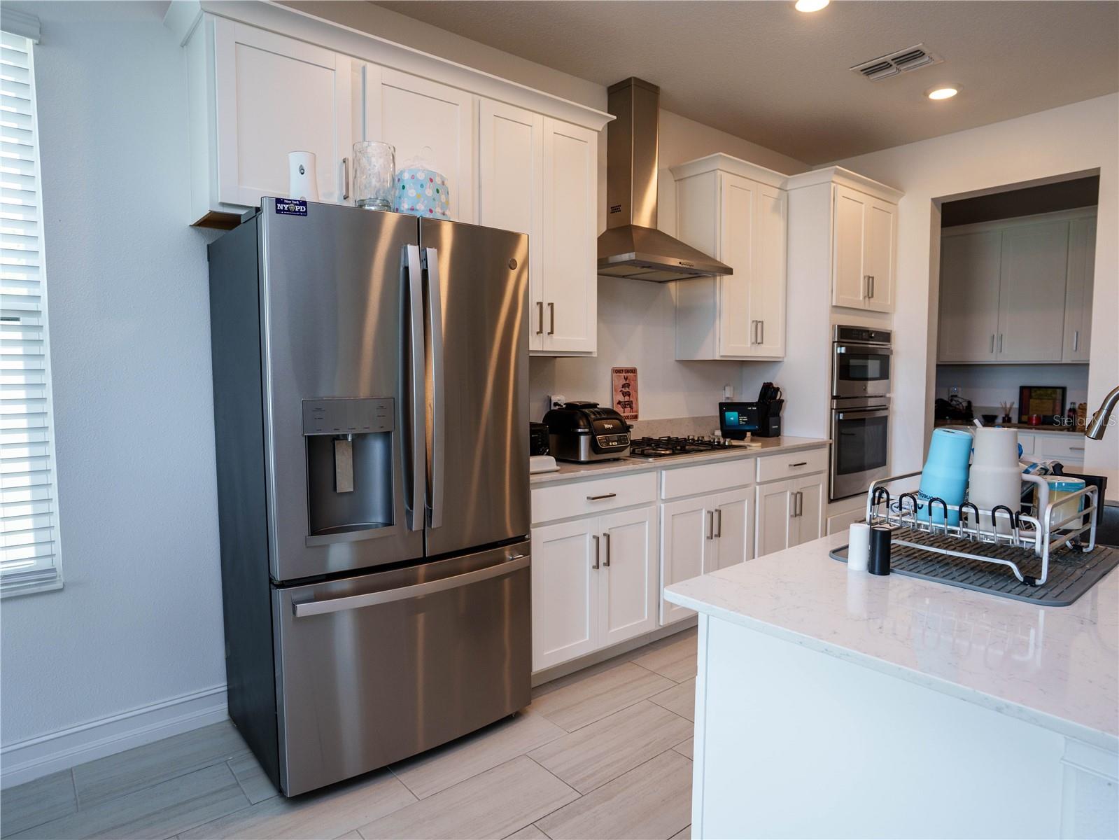
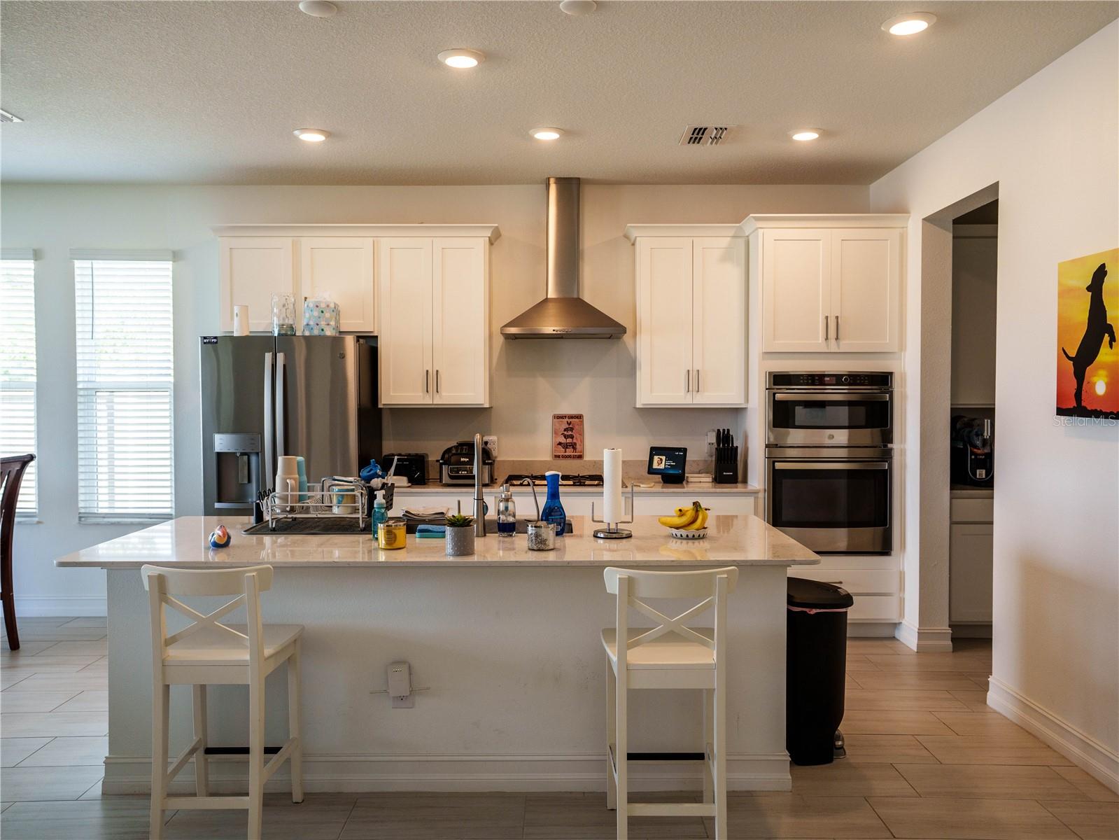
STUNNING TRINITY AREA HOME IN THE VERY HIGHLY DESIRABLE BRYANT SQUARE COMMUNITY! BUILT IN 2023, THIS EXTREMELY WELL CARED FOR HOME OFFERS BEAUTIFUL POND VIEWS, ALL STAINLESS STEEL APPLIANCES, TILE FLOORING, QUARTZ COUNTERTOPS, LARGE KITCHEN ISLAND AND A CUSTOM BAR AREA WITH A WINE COOLER! PRIVATE MAIN BEDROOM SEPERATE FROM SCONDARY BEDROOMS OFFERS A LARGE EN SUITE BATHROOM WITH DOUBLE SINKS AND A WALK IN CLOSET! LARGE SECONDARY BEDROOMS ALSO OFFER A JACK AND JILL STYLE BATHROOM BETWEEN THE SECOND & THIRD BEDROOMS! HUGE TWO CAR GARAGE, BRICK PAVER DRIVEWAY AND IT IS A CORNER/END UNIT! GREAT LOCATION WITHIN THE TRINITY AREA, VERY CLOSE TO SHOPPING, PARKS, BIKE TRAILS, RESTAURANTS, NIGHT LIFE, GOLF COURSES, MEDICAL, BEACHES AND MUCH MUCH MORE! ALSO JUST A SHORT DRIVE TO US 19 AND THE SUNCOAST PARKWAY.. COMMUNITY ALSO OFFERS LOW HOA FEES! THIS ONE IS A MUST SEE! SCHEDULE YOUR APPOINTMENT TODAY..

Save
Ask
Tour
Hide
Share
Listing Snapshot
Price 
$499,900
Days On Site 
47 Days
Bedrooms 
4
Inside Area (SqFt) 
2,090 sqft
Total Baths 
3
Full Baths 
3
Partial Baths 
N/A
Lot Size 
0.13 Acres
Year Built 
2023
MLS® Number 
W7884648
Status 
Active
Property Tax 
$9,237.86
HOA/Condo/Coop Fees 
$50.67 monthly
Sq Ft Source 
Public Records
Friends & Family
Recent Activity
5 days agoListing updated with changes from the MLS®
5 days agoPrice changed to $499,900
2 months agoListing first seen on site
General Features
Acres 
0.13
Attached Garage 
Yes
Direction Faces 
West
Foundation 
Slab
Garage 
Yes
Garage Spaces 
2
Levels 
One
Number Of Stories 
1
Parking 
Attached
Pets 
Yes
Property Sub Type 
Single Family Residence
Sewer 
Public Sewer
SqFt Total 
2485
Utilities 
Cable AvailableElectricity ConnectedPhone AvailableSewer ConnectedWater Connected
Water Source 
Public
Zoning 
MPUD
Interior Features
Appliances 
DishwasherMicrowaveRangeRange HoodRefrigeratorWine Refrigerator
Cooling 
Central Air
Flooring 
CarpetTile
Furnished 
Unfurnished
Heating 
CentralHeat Pump
Interior 
High CeilingsWalk-In Closet(s)Wet Bar
Laundry Features 
Inside
Kitchen 
Dimensions - 11x13Level - FirstFeatures - Kitchen Island, Pantry
Living Room 
Dimensions - 13x19Level - FirstFeatures - Bar, Ceiling Fan(s)
Master Bedroom 
Dimensions - 13x16Level - FirstFeatures - Ceiling Fan(s)
Save
Ask
Tour
Hide
Share
Exterior Features
Construction Details 
BlockStucco
Exterior 
LightingRain Gutters
Fencing 
Vinyl
Lot Features 
Corner LotLandscapedPavedWaterfront
Patio And Porch 
CoveredRear Porch
Roof 
Shingle
View 
PondWater
Waterfront 
Yes
Waterfront Features 
Pond
Waterview 
PondWater
Community Features
Association Amenities 
PoolRecreation FacilitiesTrail(s)
Association Dues 
152
Community Features 
PoolSidewalksStreet Lights
Financing Terms Available 
CashConventionalFHAVA Loan
HOA Fee Frequency 
Quarterly
MLS Area 
34655 - New Port Richey/Seven Springs/Trinity
Roads 
Paved
Township 
26S
Listing courtesy of CHARLES RUTENBERG REALTY INC (727) 992-6396


Listing information is provided by Participants of the Stellar MLS. IDX information is provided exclusively for personal, non-commercial use, and may not be used for any purpose other than to identify prospective properties consumers may be interested in purchasing. Information is deemed reliable but not guaranteed. Properties displayed may be listed or sold by various participants in the MLS Copyright 2026, Stellar MLS.
Last checked: 2026-05-25 06:08 PM EDT

Neighborhood & Commute
Source: Walkscore
Disclosure: Community information and market data powered by Constellation Data Labs. Information is deemed reliable but not guaranteed.
Save
Ask
Tour
Hide
Share