
1744 LADY PALM COURTTRINITY, FL 34655
Mortgage Calculator
Monthly Payment (Est.)
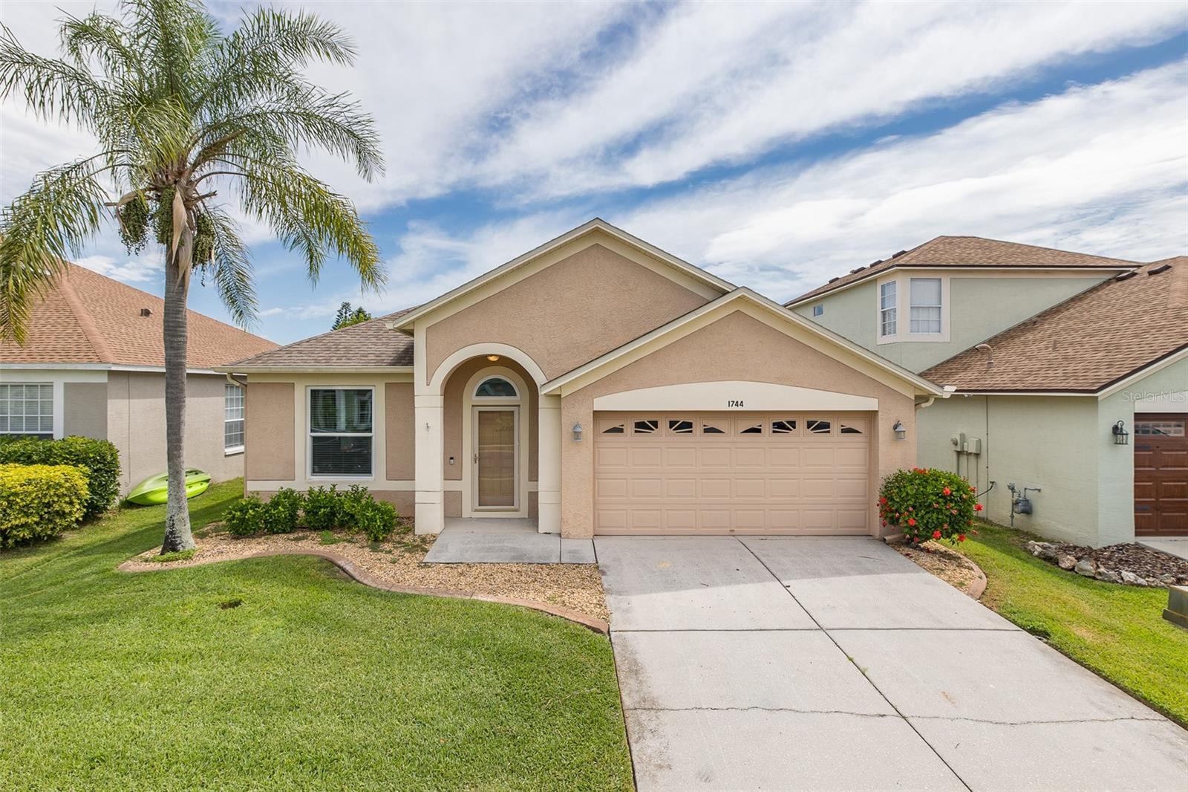
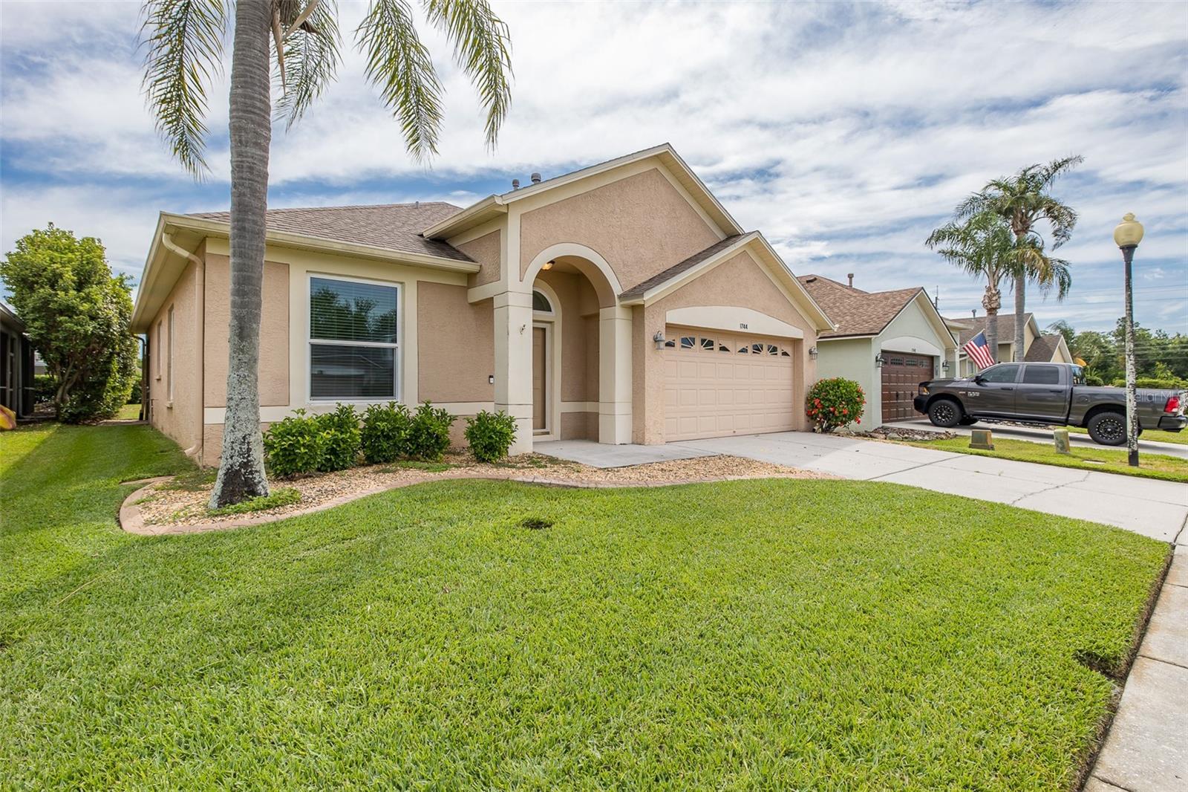
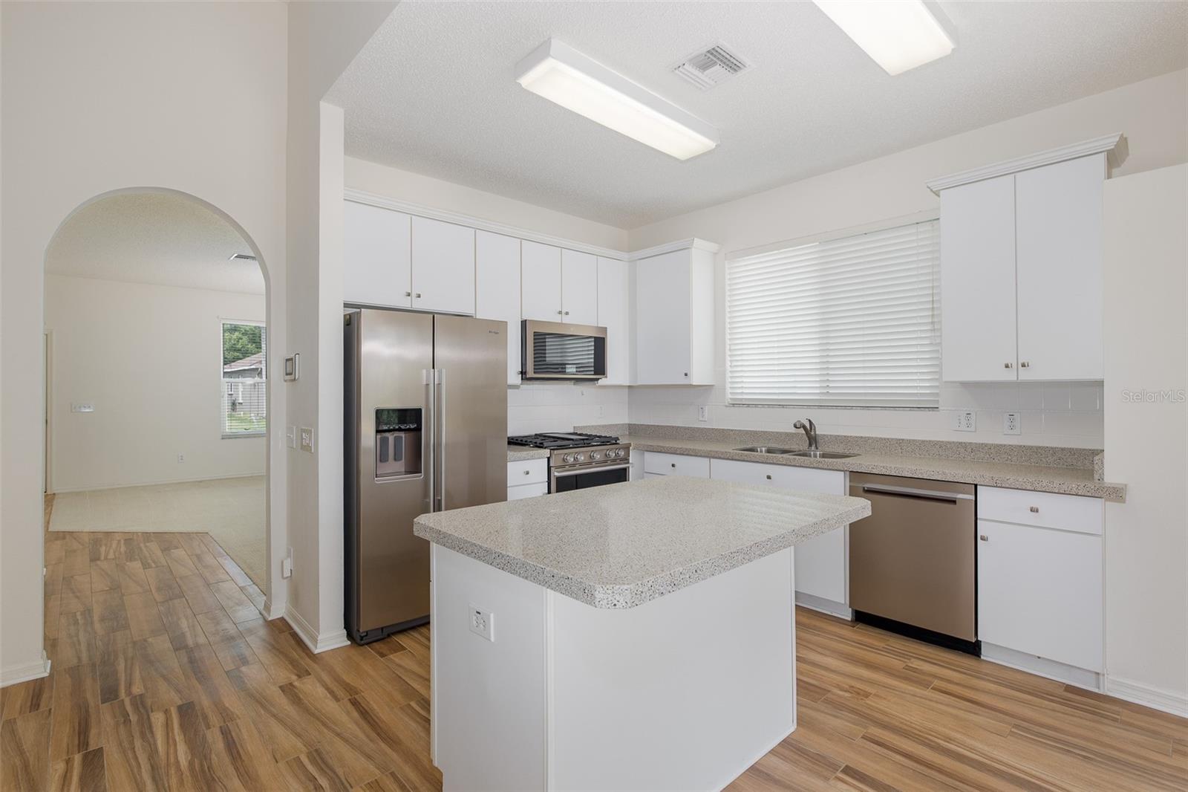
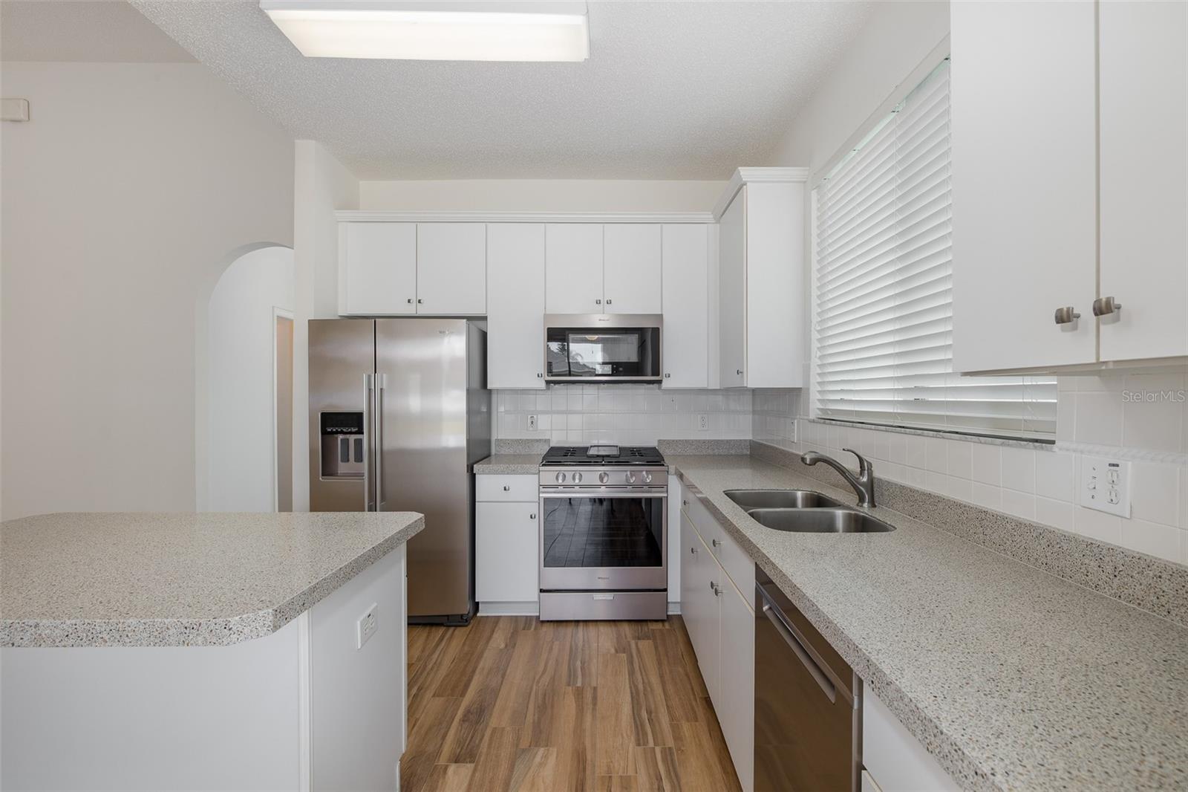
$1,825Under contract-accepting backup offers. Incredible value and opportunity await in this one-owner home located in the desirable gated community of Fox Wood. This 3-bedroom, 2-bathroom home offers a functional layout, a spacious backyard, and numerous updates already in place. The kitchen has been refreshed and features crown molding, quartz countertops, an island with additional seating, and an oversized pantry, with all appliances replaced in 2023. The primary suite includes a spacious bathroom with dual sinks, quartz counters, and a large walk-in closet. An oversized laundry room adds convenience with a newer washer and dryer (2021) and a laundry tub. Major updates include hurricane rated windows, a roof replaced in 2021 and an air handler in 2024, along with gas service for the cooktop, heating, and water heater. Enjoy outdoor living on the screened-in back porch overlooking a generously sized backyard with endless potential. Located within the gated Fox Wood community, residents benefit from two secure entrances, on-site security, and a variety of amenities including two parks with playgrounds, a basketball court, soccer field, street hockey pad, and covered pavilions. Ideally situated near top-rated schools, medical facilities, shopping, dining, and entertainment, with Trinity Elementary School less than a mile away. Don’t miss this exceptional opportunity. Schedule your private showing today!
| 2 weeks ago | Listing updated with changes from the MLS® | |
| 3 weeks ago | Status changed to Pending | |
| 4 weeks ago | Price changed to $399,900 | |
| 4 weeks ago | Listing first seen on site |

Listing information is provided by Participants of the Stellar MLS. IDX information is provided exclusively for personal, non-commercial use, and may not be used for any purpose other than to identify prospective properties consumers may be interested in purchasing. Information is deemed reliable but not guaranteed. Properties displayed may be listed or sold by various participants in the MLS Copyright 2026, Stellar MLS.
Last checked: 2026-05-25 11:13 PM EDT
Did you know? You can invite friends and family to your search. They can join your search, rate and discuss listings with you.