Save
Ask
Tour
Hide
Share
$374,900
73 Days On Site

3817 ERIN BROOK DRIVE
NEW PORT RICHEY, FL 34655

Single Family Residence|Pending
3
Beds
2
Total Baths
2
Full Baths
1,932
SqFt
$194
/SqFt
1983
Built
Subdivision:
GREENBROOK ESTATES
County:
Pasco
Call Now: (727) 992-8000
Is this the listing for you? We can help make it yours.
(727) 992-8000
3817 ERIN BROOK DRIVE3817 ERIN BROOK DRIVE3817 ERIN BROOK DRIVE3817 ERIN BROOK DRIVE
Save
Ask
Tour
Hide
Share

Mortgage Calculator

Monthly Payment (Est.)

$1,710
Calculator powered by Showcase IDX, a Constellation1 Company. Copyright ©2026 Information is deemed reliable but not guaranteed.

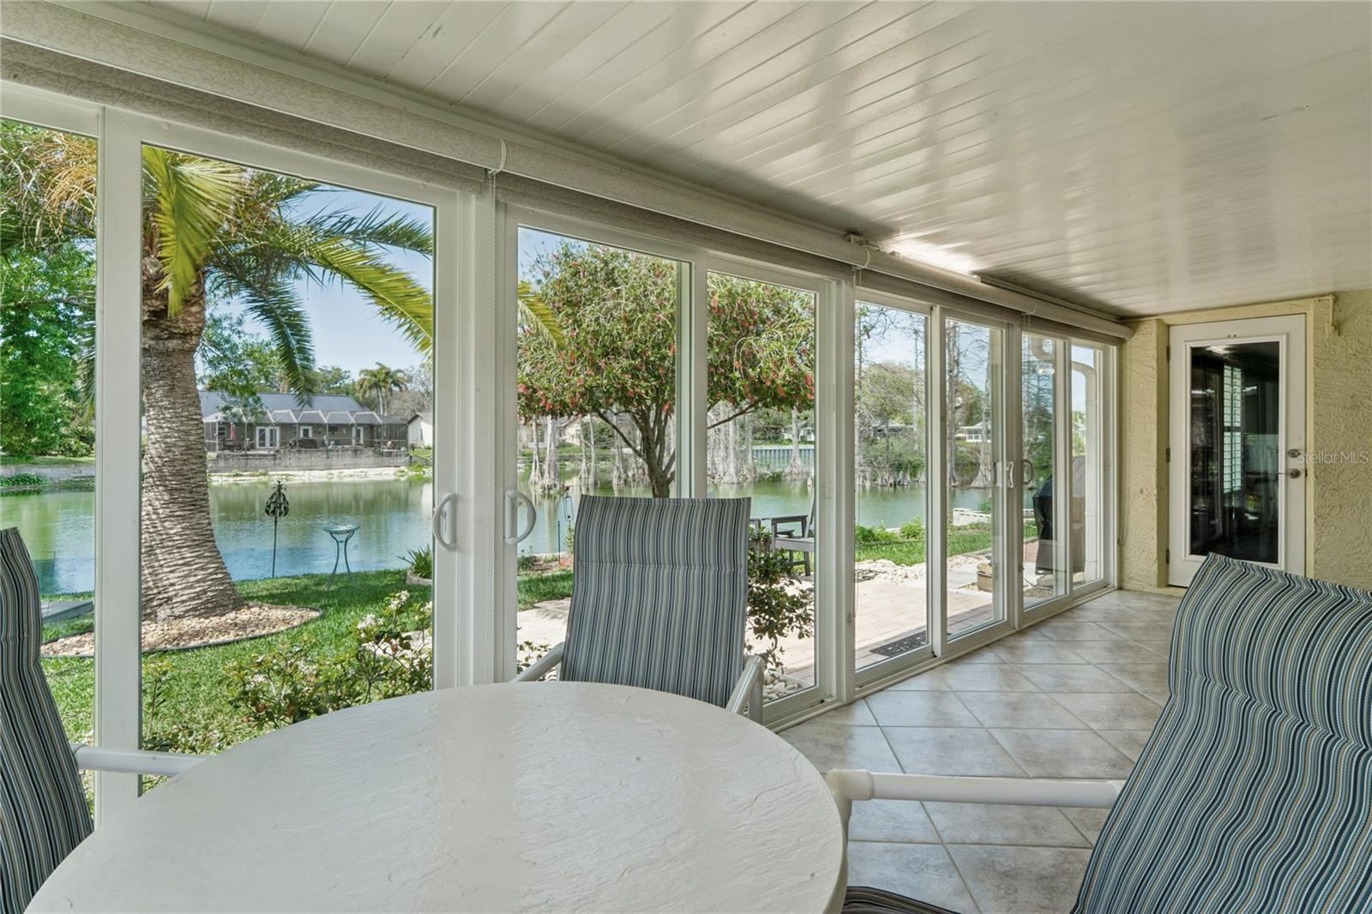

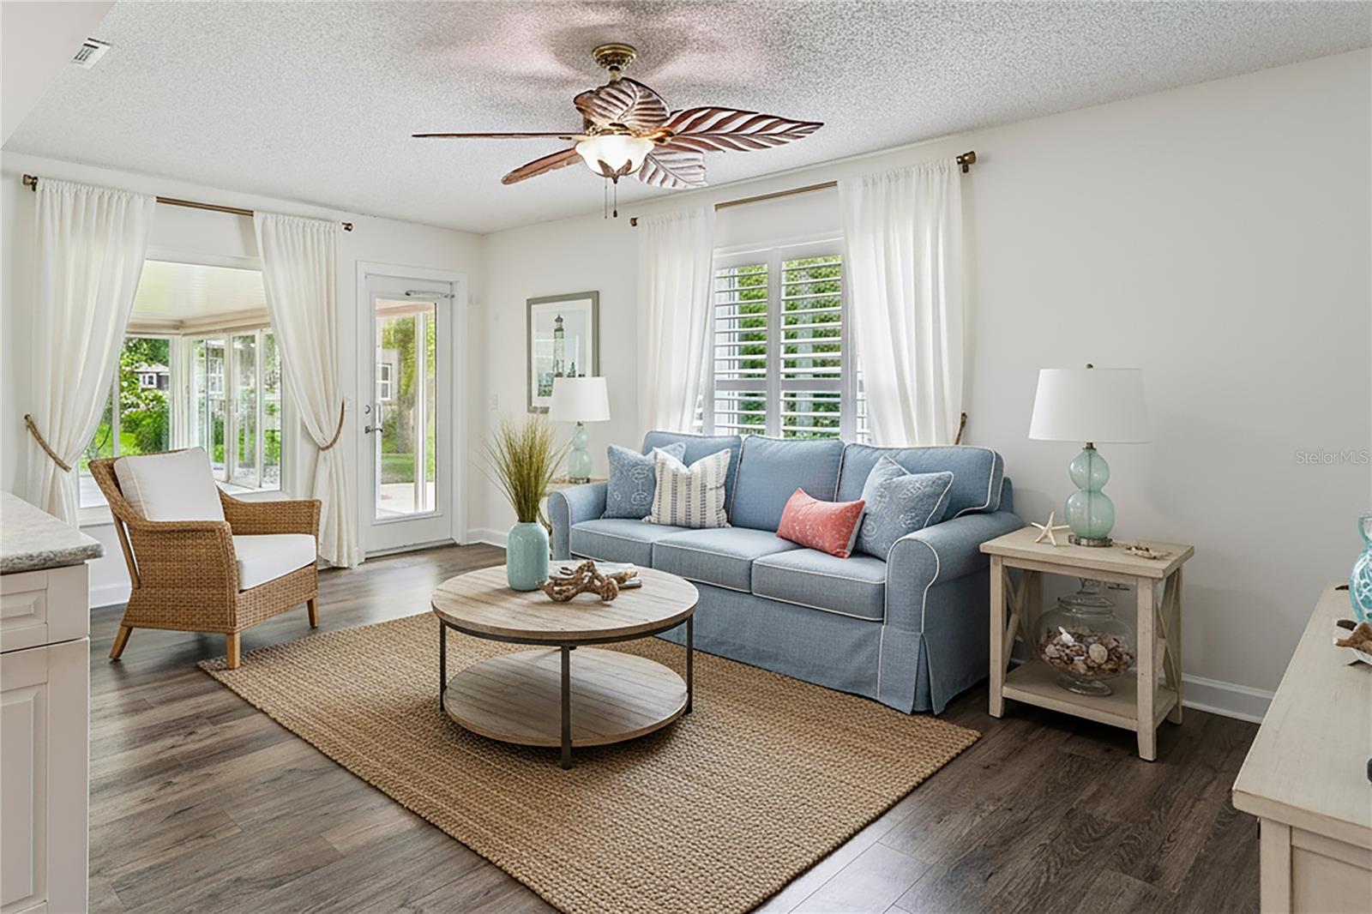
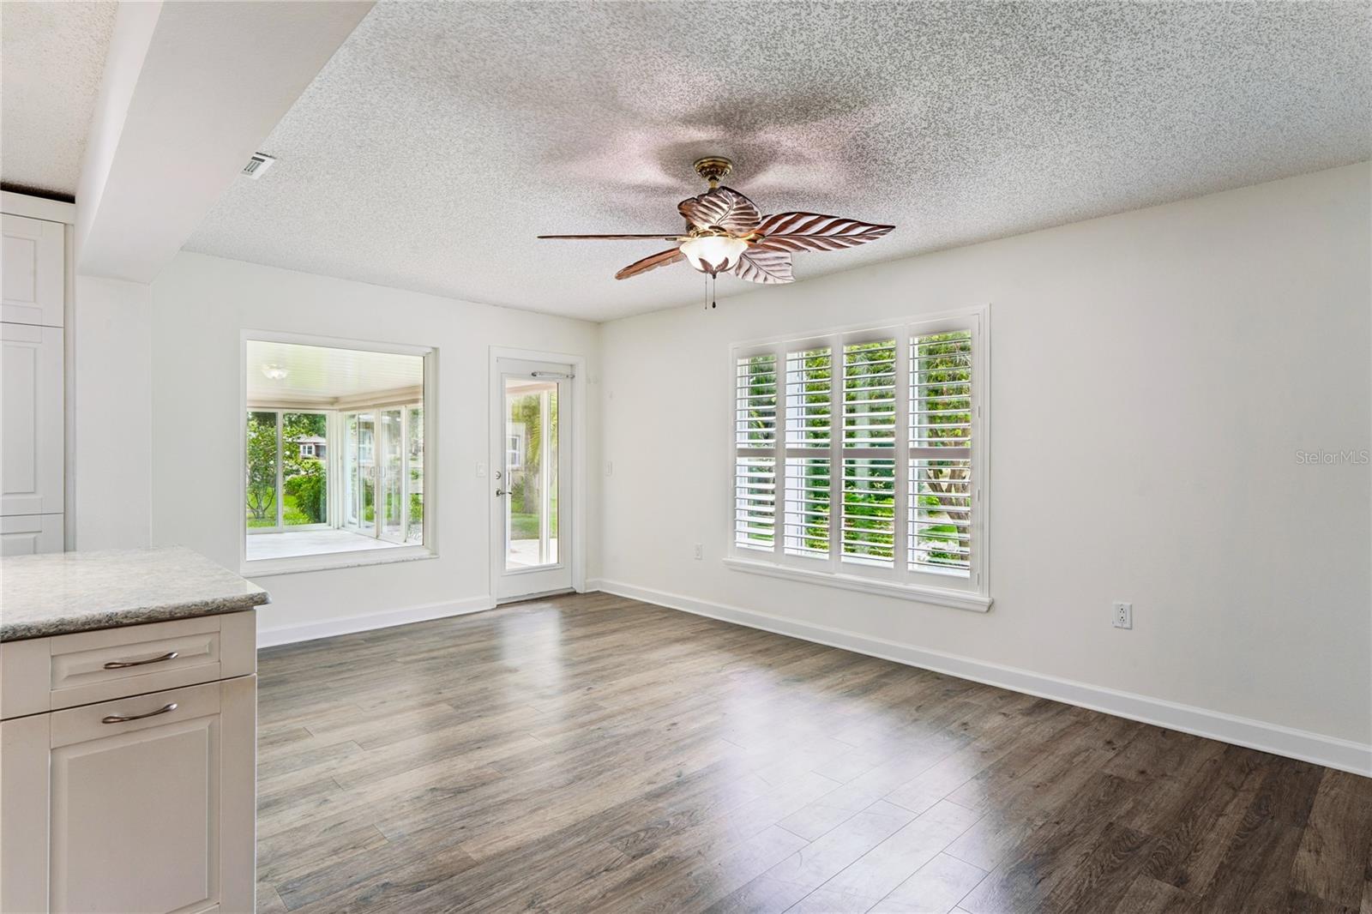
Under contract-accepting backup offers. FRESHLY PAINTED INTERIOR AS OF 4/24/26 WITH A NEUTRAL COLOR! NEW PHOTO'S WILL BE READY SOON! Well maintained home that is truly immaculate inside and out! Every detail has been thoughtfully updated and lovingly cared for, making this property completely move-in ready. Enjoy peace of mind with all windows and sliders replaced with hurricane-rated windows, plus a custom hurricane covering for the front door that allows the stunning, uniquely colored patterned glass to remain a focal point of the home. Inside, you’ll find all new flooring and custom plantation shutters throughout, creating a timeless and elegant feel. Too many extras to list, must see to appreciate! The garage features a convenient electric roll-down screen, perfect for those who enjoy working, tinkering, or relaxing with added privacy and airflow. Even the details above have been modernized — the old bubble skylights have been replaced with sleek new skylights that bring in beautiful natural light. The HUGE kitchen is a dream for cooking and entertaining, with tons of cabinets and roll-out drawer's for convenience also, featuring new Bosch stainless steel appliances, gorgeous quartz countertops, abundant counter space, and plenty of storage. Step outside to a healthy, beautifully landscaped yard with vibrant flowers! The backyard feels like your own private bird sanctuary, where you can relax on the lanai and enjoy watching wildlife in a peaceful natural setting. The glass enclosed lanai also has roll-down sunshade's. A rare combination of quality updates, thoughtful features, and pride of ownership—this home is a must-see! Electrical panel updated 10 years ago/50 Gal. Hybrid water heater 2022/ Roof 2010/ HVAC 2006

Save
Ask
Tour
Hide
Share
Listing Snapshot
Price 
$374,900
Days On Site 
73 Days
Bedrooms 
3
Inside Area (SqFt) 
1,932 sqft
Total Baths 
2
Full Baths 
2
Partial Baths 
N/A
Lot Size 
0.23 Acres
Year Built 
1983
MLS® Number 
W7883311
Status 
Pending
Property Tax 
$2,796.14
HOA/Condo/Coop Fees 
$36.58 monthly
Sq Ft Source 
Public Records
Friends & Family
Recent Activity
2 weeks agoListing updated with changes from the MLS®
4 weeks agoStatus changed to Pending
a month agoPrice changed to $374,900
2 months agoListing first seen on site
General Features
Acres 
0.23
Attached Garage 
Yes
Direction Faces 
East
Energy Features 
Solar
Foundation 
Slab
Garage 
Yes
Garage Spaces 
2
Levels 
One
Number Of Stories 
1
Parking 
Attached
Pets 
No
Property Sub Type 
Single Family Residence
Sewer 
Public Sewer
SqFt Total 
2680
Utilities 
Electricity ConnectedSewer ConnectedWater Connected
Water Source 
PublicSee Remarks
Zoning 
R3
Interior Features
Appliances 
DishwasherDisposalElectric Water HeaterMicrowaveRangeRefrigerator
Cooling 
Central Air
Flooring 
Tile
Furnished 
Unfurnished
Heating 
CentralElectric
Interior 
Cathedral Ceiling(s)Eat-in KitchenOpen FloorplanVaulted Ceiling(s)Walk-In Closet(s)
Laundry Features 
InsideLaundry Room
Window Features 
Skylight(s)
Bedroom 2 
Dimensions - 12x12.1Level - First
Bedroom 3 
Dimensions - 12x11.5Level - First
Dinette 
Dimensions - 10x19.8Level - First
Dining Room 
Dimensions - 11x12Level - First
Great Room 
Dimensions - 25x17Level - FirstFeatures - Ceiling Fan(s)
Kitchen 
Level - FirstFeatures - Granite Counters
Master Bedroom 
Dimensions - 15.7x12Level - First
Save
Ask
Tour
Hide
Share
Exterior Features
Construction Details 
BlockStucco
Lot Features 
Waterfront
Roof 
Shingle
View 
PondWater
Waterfront 
Yes
Waterfront Features 
Pond
Waterview 
PondWater
Windows/Doors 
Skylight(s)
Community Features
Association Amenities 
ClubhousePoolRecreation Facilities
Association Dues 
438.9
Community Features 
ClubhousePoolSidewalksStreet Lights
Financing Terms Available 
CashConventionalFHAVA Loan
HOA Fee Frequency 
Annually
MLS Area 
34655 - New Port Richey/Seven Springs/Trinity
Roads 
Paved
Township 
26S
Schools
School District
Unknown
Elementary School
Seven Springs Elementary-PO
Middle School
Seven Springs Middle-PO
High School
J.W. Mitchell High-PO
Listing courtesy of BHHS FLORIDA PROPERTIES GROUP (727) 992-4517


Listing information is provided by Participants of the Stellar MLS. IDX information is provided exclusively for personal, non-commercial use, and may not be used for any purpose other than to identify prospective properties consumers may be interested in purchasing. Information is deemed reliable but not guaranteed. Properties displayed may be listed or sold by various participants in the MLS Copyright 2026, Stellar MLS.
Last checked: 2026-05-26 06:03 AM EDT

Neighborhood & Commute
Source: Walkscore
Disclosure: Community information and market data powered by Constellation Data Labs. Information is deemed reliable but not guaranteed.
Save
Ask
Tour
Hide
Share