
8241 CORNER PINE WAYNEW PORT RICHEY, FL 34655
Mortgage Calculator
Monthly Payment (Est.)
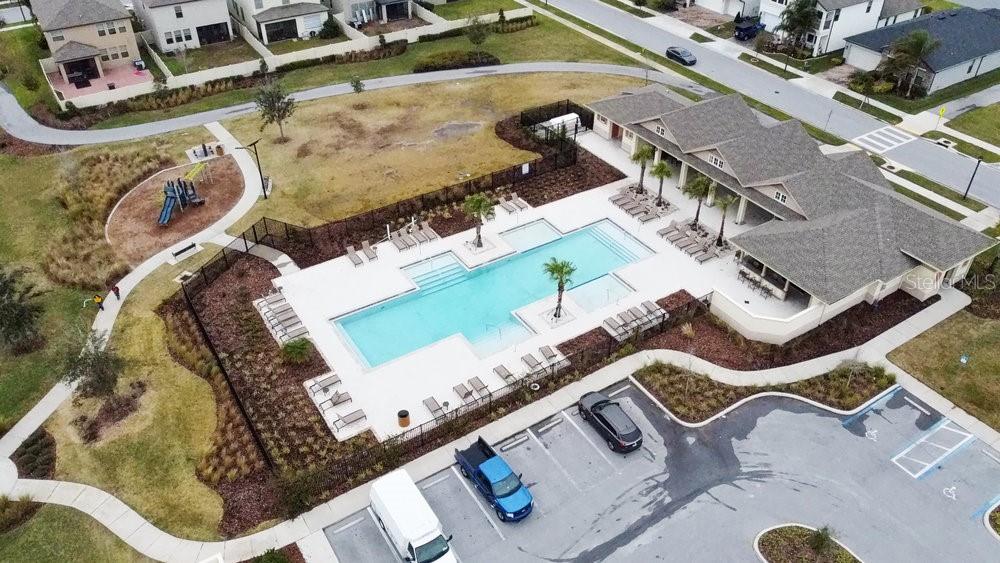
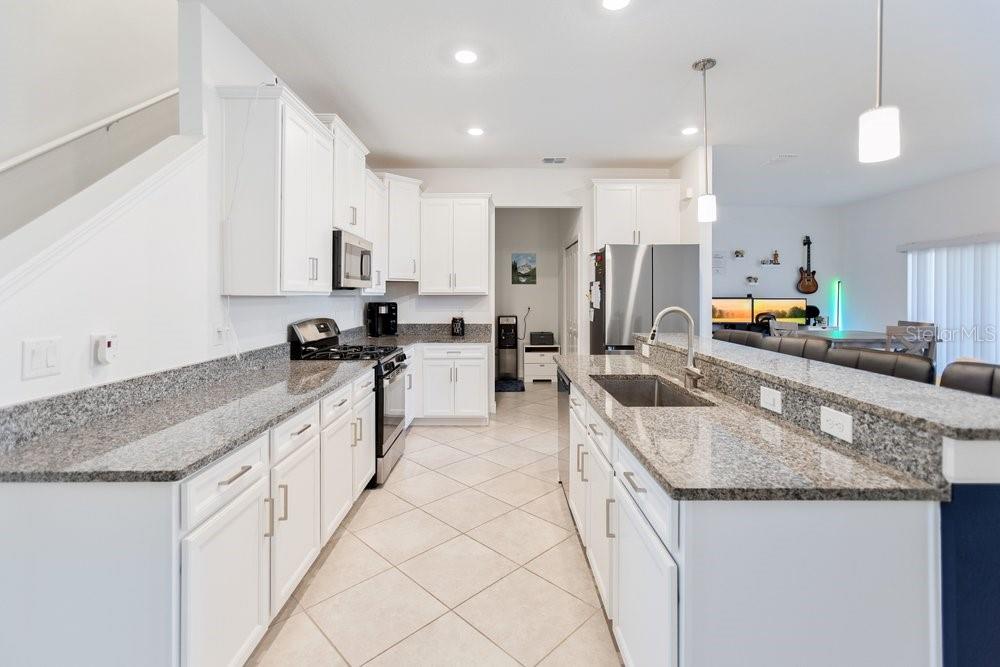
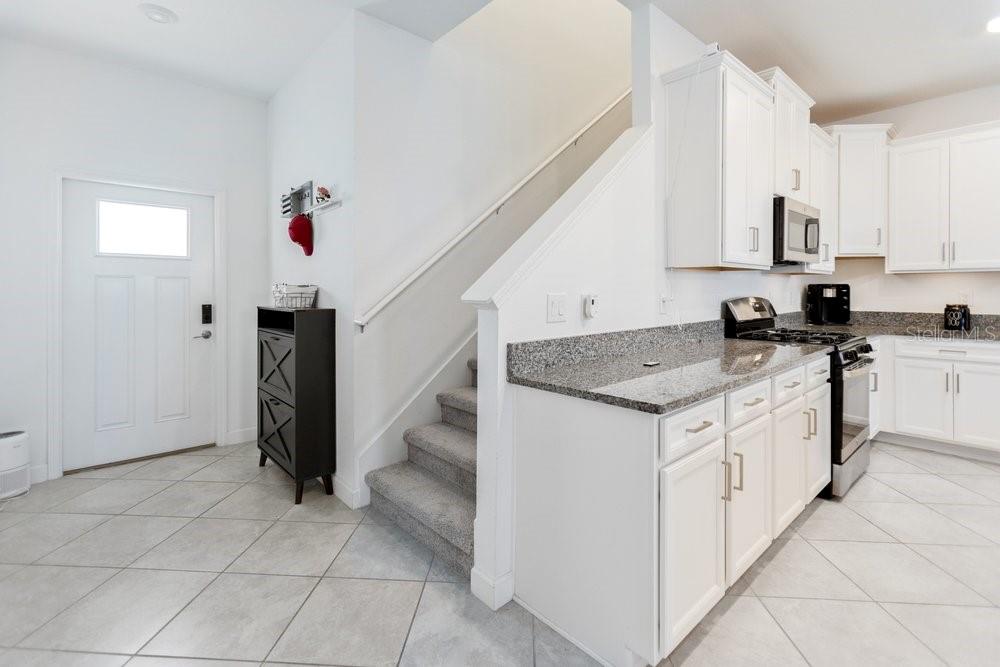
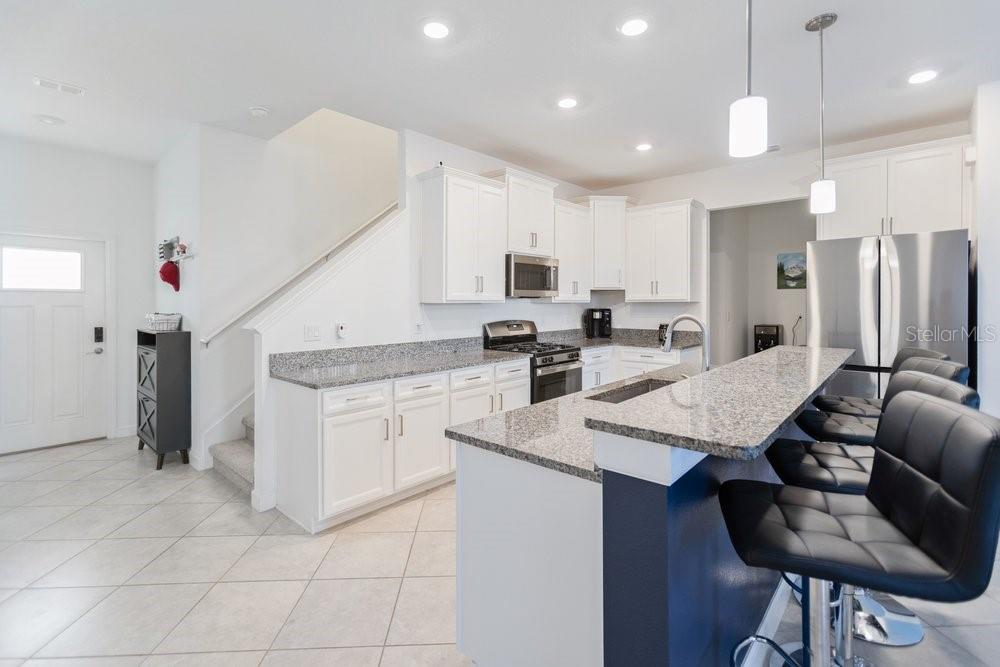
$1,825Welcome to 8241 Corner Pine Way, located in the highly sought-after Bryant Square community in the heart of Trinity, Florida. This prime location offers walkability to dining, shopping, and spas, with quick access to Tampa and some of Florida’s top-rated beaches—perfect for both everyday living and weekend getaways. This home is a rare find, offering over 2,300 square feet of thoughtfully designed living space that accommodates a variety of lifestyles. The expansive open-concept main level is warm and inviting, featuring a spacious dining area, a large kitchen island with seating for four, and a bright living room highlighted by a custom feature wall that adds both style and character—ideal for entertaining or relaxing at home. The kitchen is beautifully appointed with white wood cabinetry, crown moldin, rich dark granite countertops, and stainless-steel appliances. Including a new upgraded Samsung Bespoke Refrigerator. The main level also includes a convenient half bathroom, a large pantry closet, and additional under-stairs storage. Step outside to the screened lanai for effortless indoor-outdoor living, and enjoy the two-car garage with built-in shelving, offering excellent organization and storage. Upstairs, a versatile loft provides flexible space for a second living area, home office, or playroom. The split floor plan offers privacy, with the primary suite featuring a walk-in closet, dual under-mount sinks, a separate shower, and a private water closet. Across the loft are two additional bedrooms, a full bathroom, and a dedicated laundry room. Bryant Square is known for its walkable lifestyle, scenic nature trails, and exceptional amenities. Residents enjoy access to the townhome recreational area with a pool, as well as the Bryant Square Community Center, which includes a large pool, playground, and grilling area—perfect for entertaining or enjoying Florida’s sunshine. This is an excellent opportunity to own in one of Trinity’s most desirable communities at a great value
| 4 weeks ago | Listing updated with changes from the MLS® | |
| 2 months ago | Status changed to Active | |
| 2 months ago | Price changed to $399,900 | |
| 7 months ago | Listing first seen on site |

Listing information is provided by Participants of the Stellar MLS. IDX information is provided exclusively for personal, non-commercial use, and may not be used for any purpose other than to identify prospective properties consumers may be interested in purchasing. Information is deemed reliable but not guaranteed. Properties displayed may be listed or sold by various participants in the MLS Copyright 2026, Stellar MLS.
Last checked: 2026-09-12 04:08 PM EDT