
11429 HIDDEN COVE CT.TRINITY, FL 34655
Mortgage Calculator
Monthly Payment (Est.)
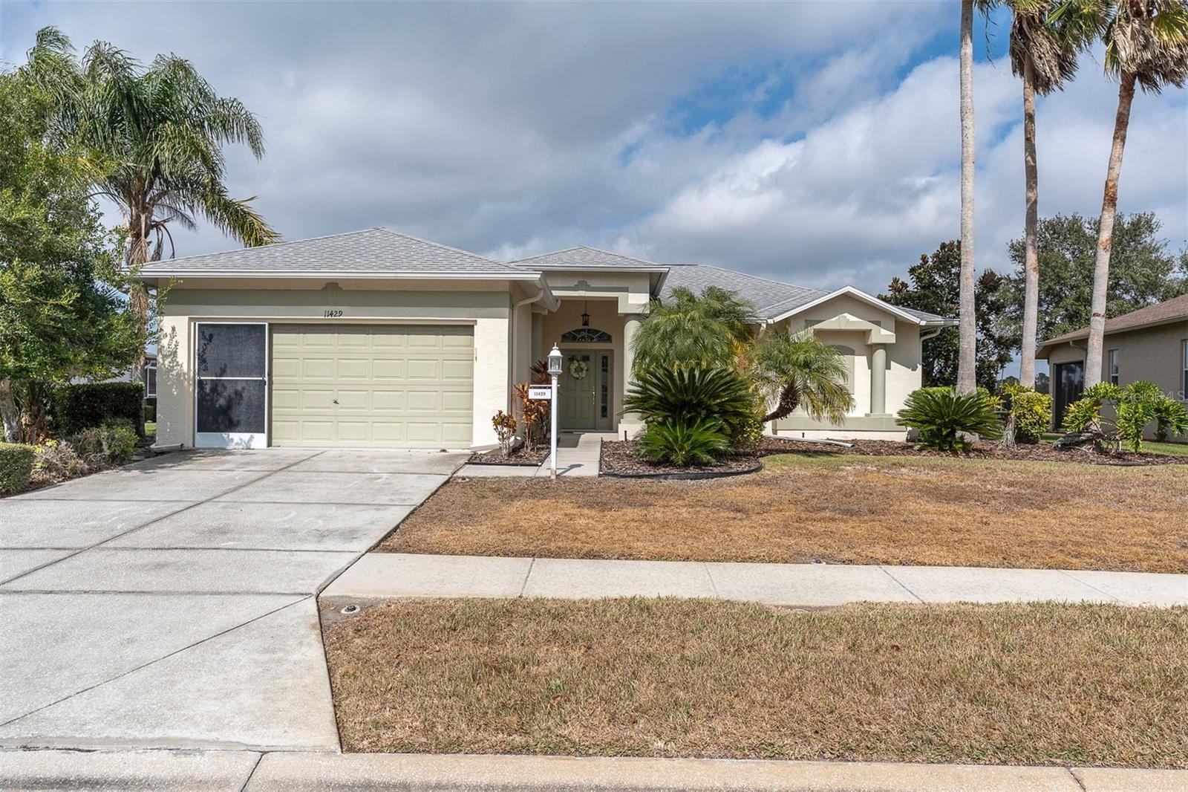
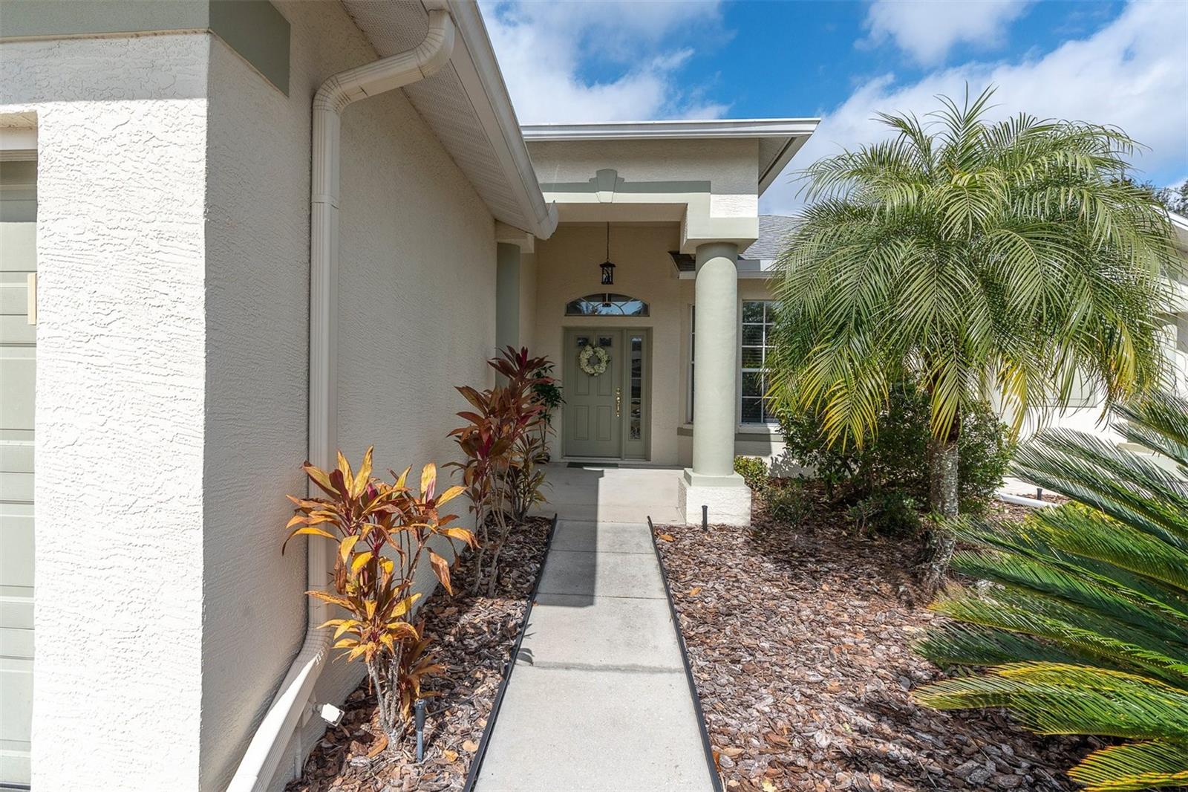
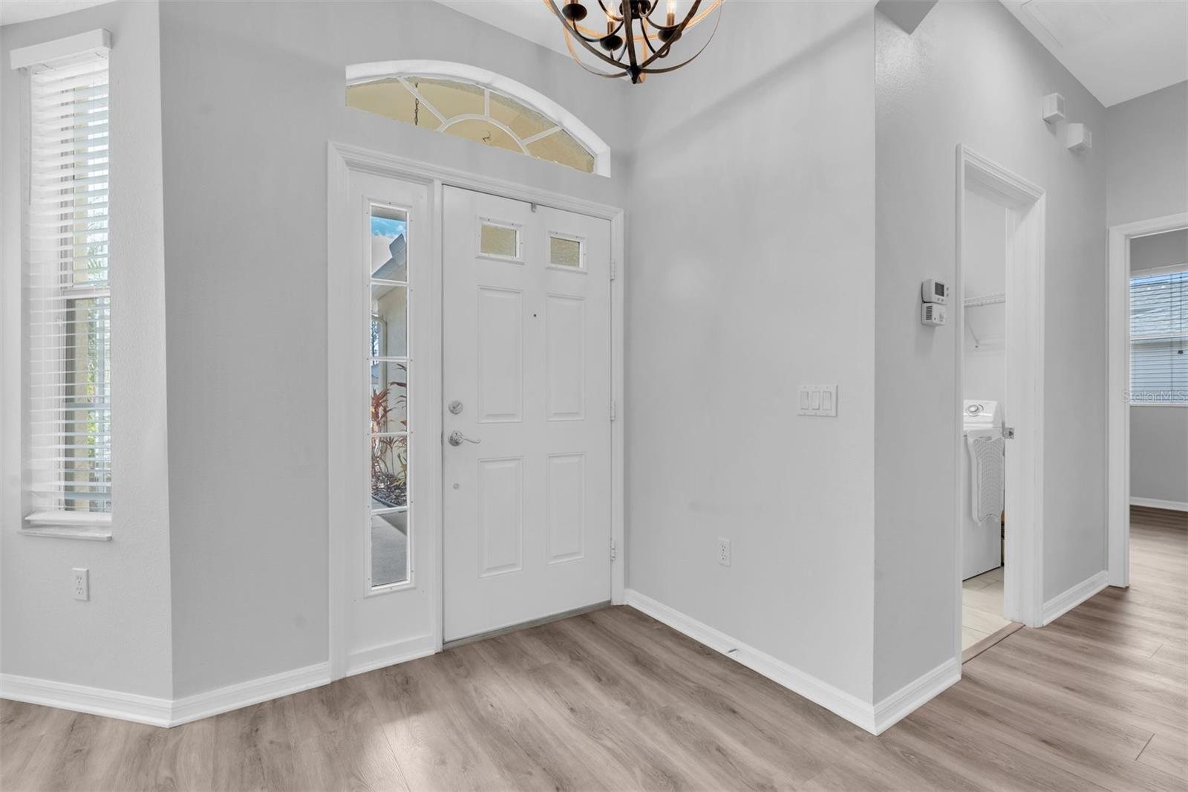
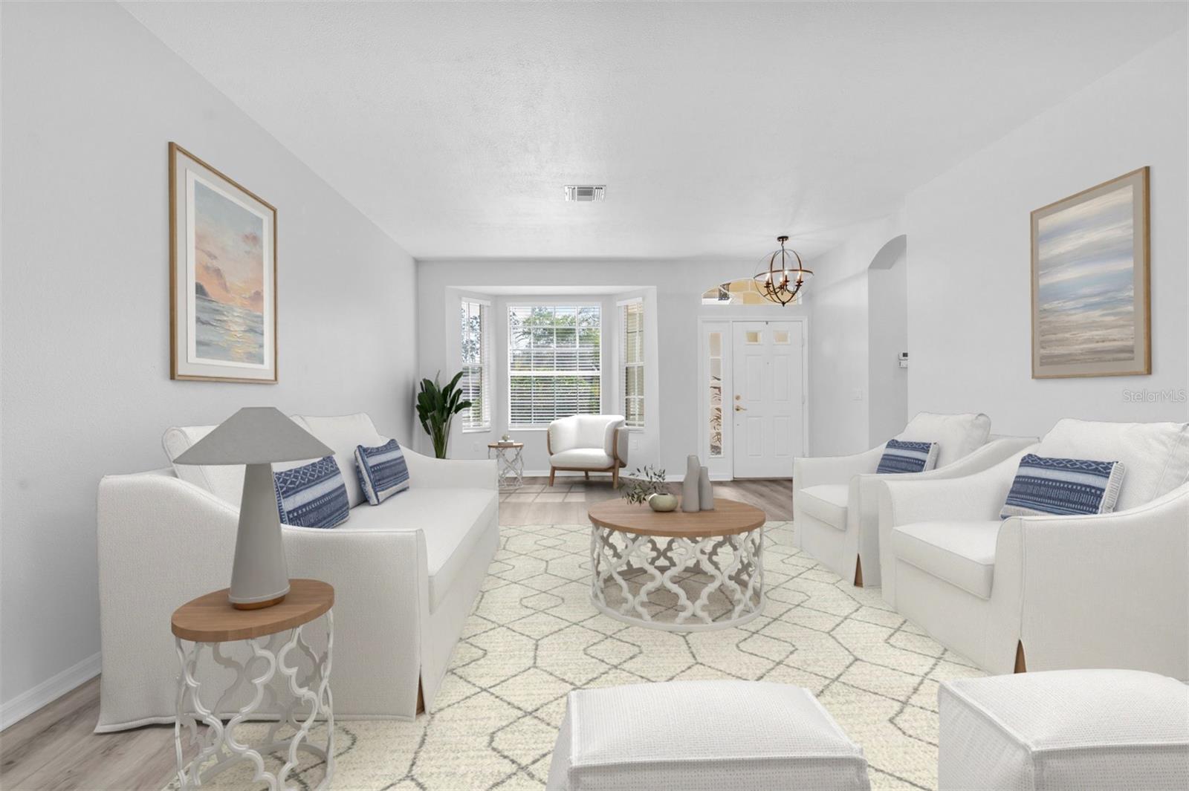
$2,140Virtually Staged. **PRICE IMPROVEMENT** Relax and enjoy the view from this beautifully updated Heritage Springs home, perfectly positioned on a quiet cul-de-sac. This 3-bedroom, 2-bath residence is set in one of the most desirable locations in the sought-after, gated 55+ community, offering breathtaking views of both the championship golf course and the main pond with its iconic fountain, all within a short and easy walk to the clubhouse and amenities. Updated in 2021, the heart of the home is the stunning kitchen featuring LG stainless steel appliances, quartz countertops, soft-close doors and drawers, a large sink, and a pot-filler above the stove. The kitchen opens seamlessly to the great room and dinette, where bay windows frame postcard-worthy pond and golf course views — making it easy to cook, dine, and entertain with a view. The enclosed Florida room is fully tiled and surrounded by windows, creating the perfect space to relax, unwind, and watch golfers stroll by while enjoying serene water and fairway scenery. The primary suite offers sliding glass doors to the Florida room and an updated en suite bath with dual sinks, two walk-in closets, and a spacious walk-in shower. A desirable split-bedroom floor plan provides two additional bedrooms and an updated second bath, ideal for guests or a home office. Additional living and dining space adds flexibility for entertaining or quiet evenings at home. Throughout the home, there are no carpets here—just beautiful wide-plank luxury vinyl flooring, complemented by modern updated lighting and ceiling fans. Additional upgrades include a brand-new roof (2021) and a whole-home water filtration system, offering both peace of mind and everyday comfort. The Heritage Springs clubhouse is just a short walk away and features a heated pool with spa, full restaurant with bar, game room, fitness center, craft room, tennis courts, and an active calendar of social activities, making it easy to enjoy a true resort-style lifestyle .This is Florida living at its best — peaceful, scenic, and conveniently close to everything that makes Heritage Springs such a special place to call home.
| 4 days ago | Listing updated with changes from the MLS® | |
| a month ago | Status changed to Active | |
| 2 months ago | Price changed to $469,000 | |
| 7 months ago | Listing first seen on site |

Listing information is provided by Participants of the Stellar MLS. IDX information is provided exclusively for personal, non-commercial use, and may not be used for any purpose other than to identify prospective properties consumers may be interested in purchasing. Information is deemed reliable but not guaranteed. Properties displayed may be listed or sold by various participants in the MLS Copyright 2026, Stellar MLS.
Last checked: 2026-09-12 04:34 PM EDT
Did you know? You can invite friends and family to your search. They can join your search, rate and discuss listings with you.