Save
Ask
Tour
Hide
Share
$359,000
124 Days On Site

6045 COUNTRY RIDGE LANE
NEW PORT RICHEY, FL 34655

Single Family Residence|Pending
3
Beds
2
Total Baths
2
Full Baths
2,042
SqFt
$176
/SqFt
1995
Built
Subdivision:
TIMBER GREENS PH 01B
County:
Pasco
Call Now: (727) 992-8000
Is this the listing for you? We can help make it yours.
(727) 992-8000
6045 COUNTRY RIDGE LANE6045 COUNTRY RIDGE LANE6045 COUNTRY RIDGE LANE6045 COUNTRY RIDGE LANE
Save
Ask
Tour
Hide
Share

Mortgage Calculator

Monthly Payment (Est.)

$1,638
Calculator powered by Showcase IDX, a Constellation1 Company. Copyright ©2026 Information is deemed reliable but not guaranteed.

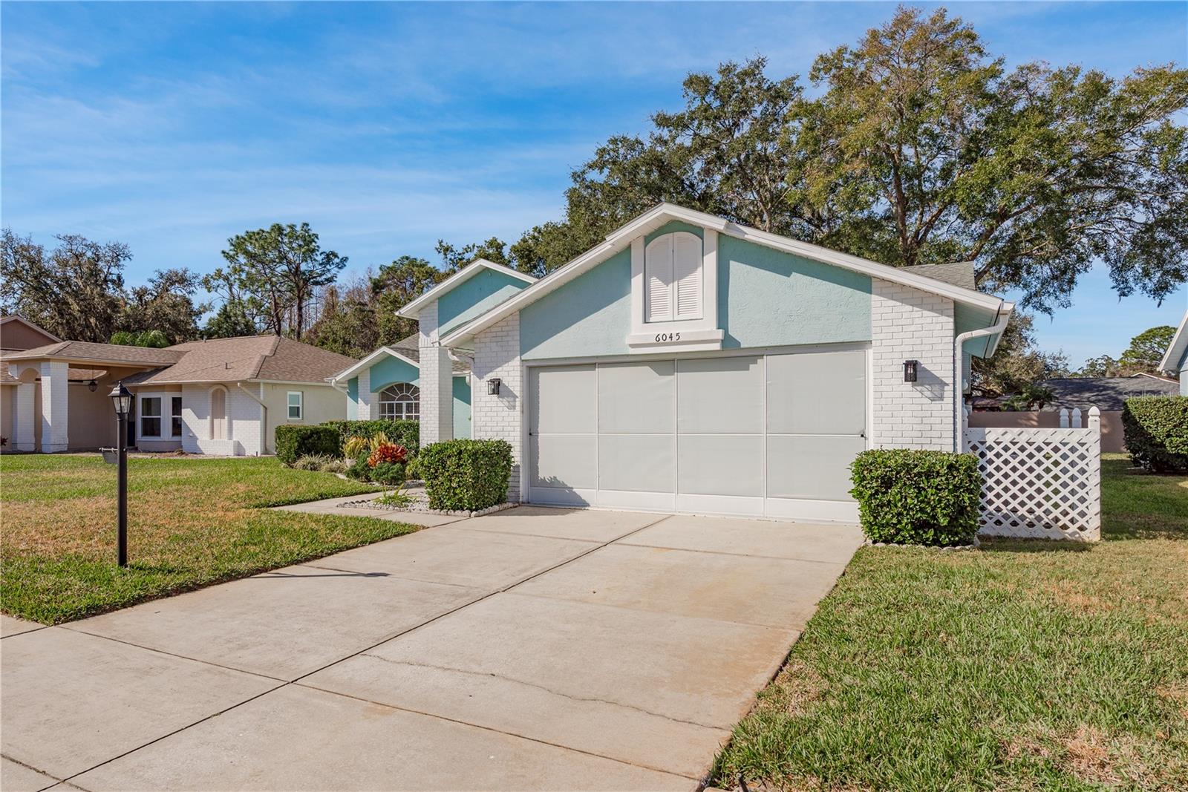
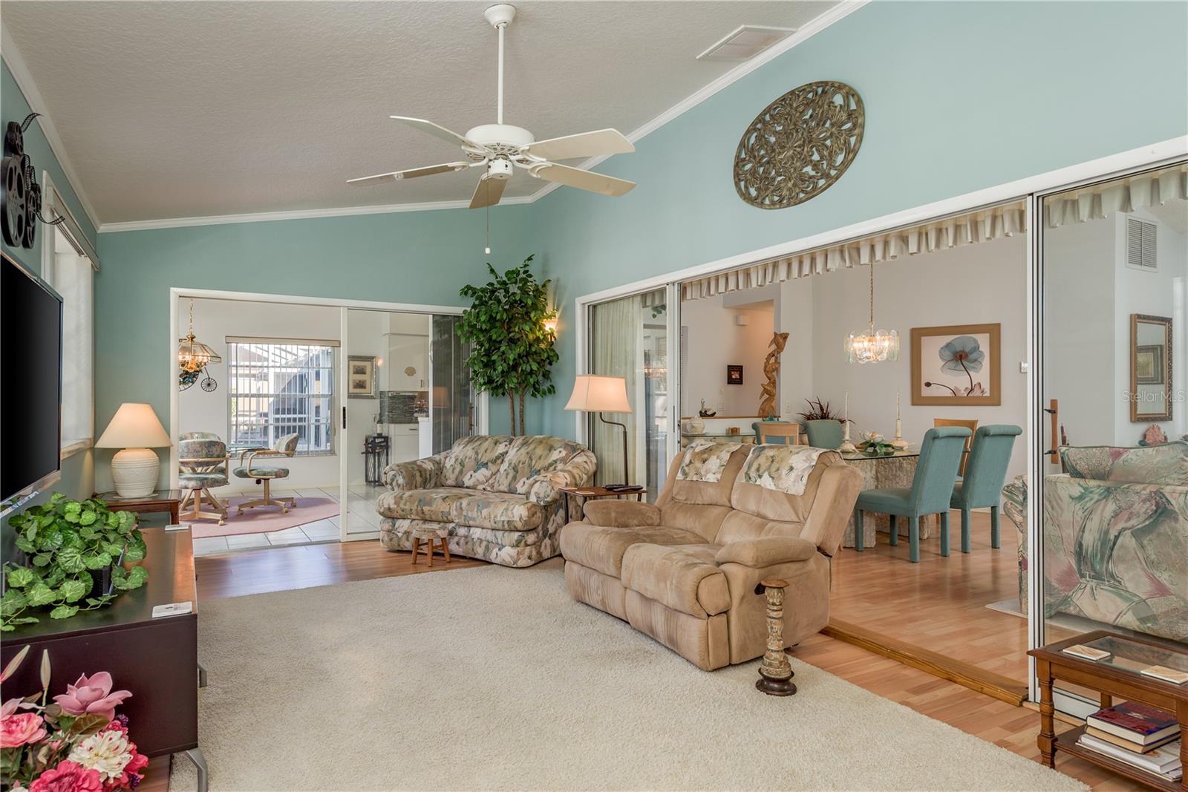
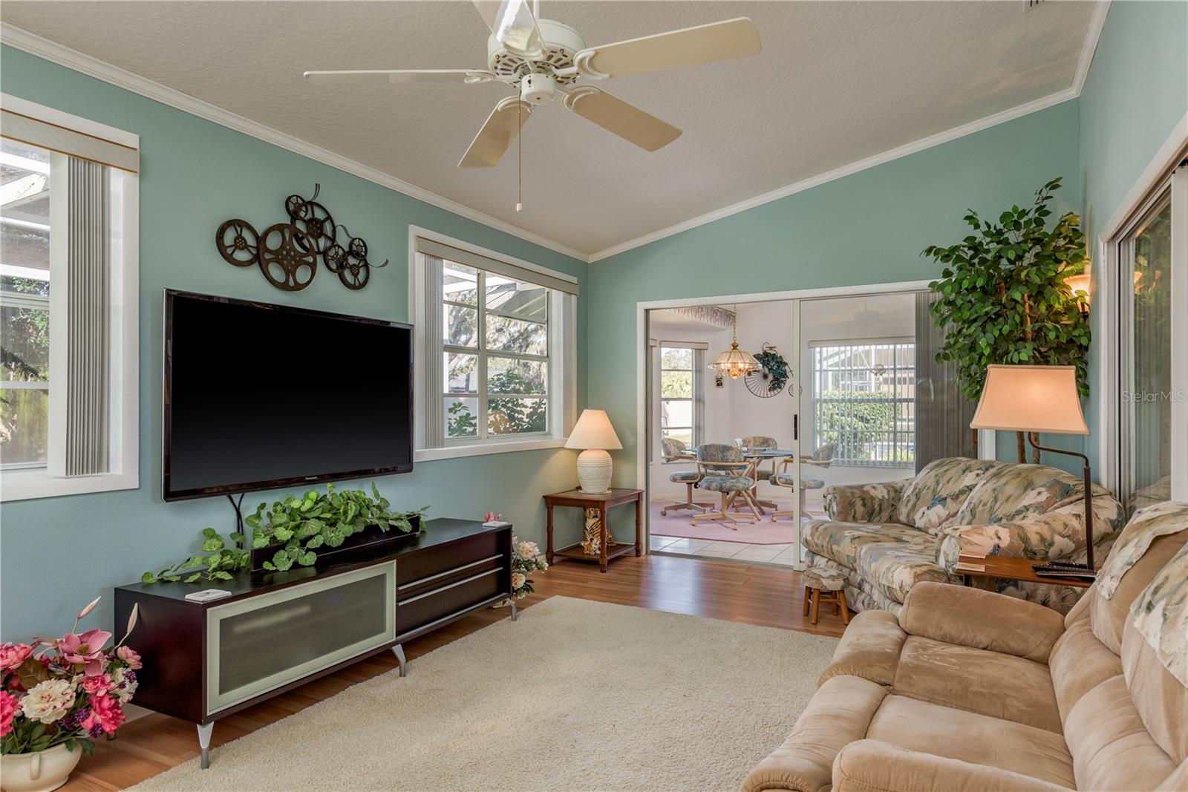
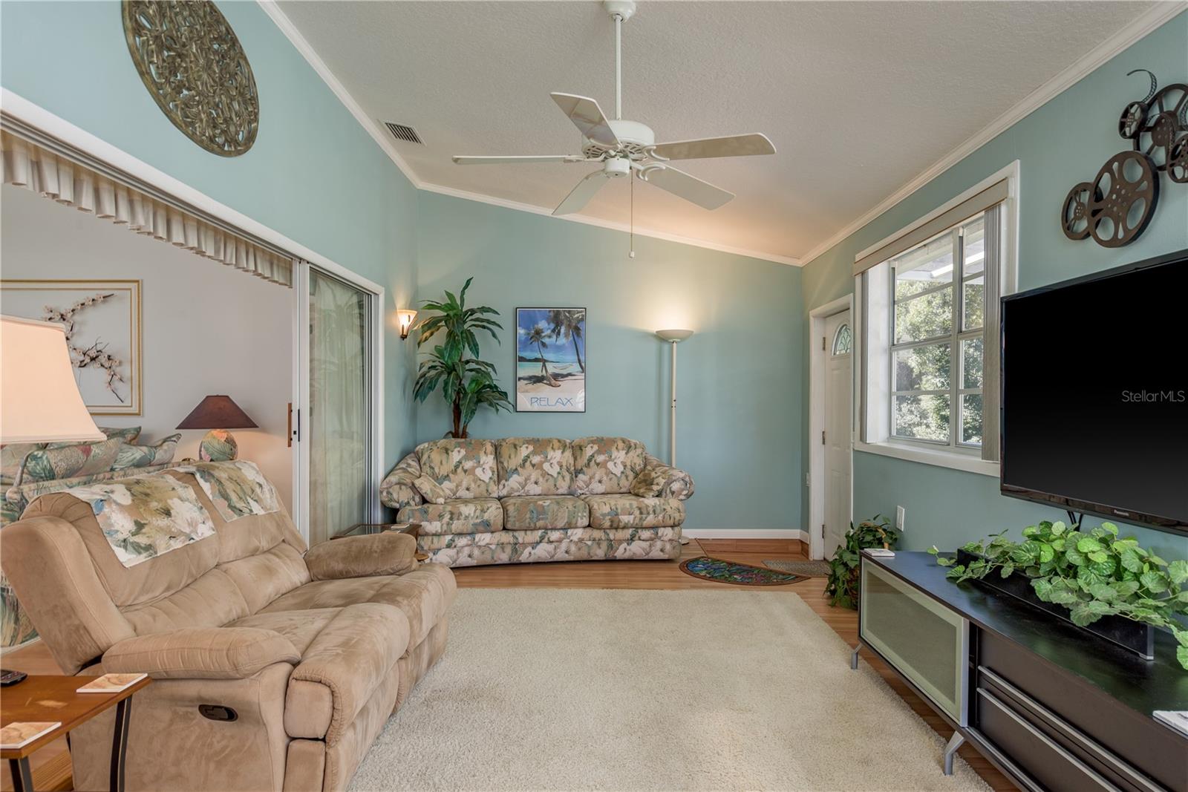
Under contract-accepting backup offers. One of best kept secrets in Pasco County is the community of Timber Greens. If you are looking for a turnkey home in this community then you need to visit this 3 bedroom/ 2 bath/ 2 car garage home located in a quiet well-established neighborhood in the main gate of Timber Greens. This US Homes Hampton model features a large living/dining room area, cozy breakfast nook off the kitchen, versatile bedroom settings, a 200 square ft. finished Florida room under heat and air, and a screened lanai. This is a turnkey opportunity with almost all furnishings available. Community features include a par 71 golf course that is considered one of the best conditioned courses in the area, a huge, heated swimming pool/hot tub, bocce court/leagues, pickle ball courts/leagues, tennis courts, shuffleboard, and the 19th hole bar and grill for a great dining experience without leaving the community. Come visit this experience soon!!

Save
Ask
Tour
Hide
Share
Listing Snapshot
Price 
$359,000
Days On Site 
124 Days
Bedrooms 
3
Inside Area (SqFt) 
2,042 sqft
Total Baths 
2
Full Baths 
2
Partial Baths 
N/A
Lot Size 
0.16 Acres
Year Built 
1995
MLS® Number 
W7882336
Status 
Pending
Property Tax 
$5,169.74
HOA/Condo/Coop Fees 
$222 monthly
Sq Ft Source 
Public Records
Friends & Family
Recent Activity
3 weeks agoListing updated with changes from the MLS®
3 weeks agoStatus changed to Pending
4 months agoListing first seen on site
General Features
Acres 
0.16
Attached Garage 
Yes
Direction Faces 
East
Foundation 
Slab
Garage 
Yes
Garage Spaces 
2
Levels 
One
Number Of Stories 
1
Parking 
Attached
Pets 
Cats OKDogs OK
Property Sub Type 
Single Family Residence
Sewer 
Public Sewer
SqFt Total 
2652
Utilities 
Cable AvailableCable Connected
Water Source 
None
Zoning 
MPUD
Interior Features
Appliances 
DishwasherDisposalElectric Water HeaterMicrowaveRangeRefrigeratorWasher
Cooling 
Central Air
Flooring 
CarpetCeramic TileLaminate
Heating 
ElectricHeat Pump
Interior 
High CeilingsOpen FloorplanWalk-In Closet(s)
Laundry Features 
Laundry Room
Bedroom 2 
Dimensions - 12x11Level - First
Bedroom 3 
Dimensions - 13x11Level - First
Dining Room 
Dimensions - 14x12Level - First
Family Room 
Dimensions - 24x12Level - First
Kitchen 
Dimensions - 14x11Level - First
Living Room 
Dimensions - 26x15Level - First
Master Bedroom 
Dimensions - 18x11Level - First
Save
Ask
Tour
Hide
Share
Exterior Features
Construction Details 
BlockStucco
Roof 
Shingle
Community Features
Association Amenities 
Cable TVClubhouseFitness CenterGatedGolf CoursePoolSecurityShuffleboard CourtTennis Court(s)
Association Dues 
222
Community Features 
GatedClubhouseFitness CenterGolfPoolRestaurantSidewalksTennis Court(s)
Financing Terms Available 
CashConventionalFHAVA Loan
HOA Fee Frequency 
Monthly
MLS Area 
34655 - New Port Richey/Seven Springs/Trinity
Roads 
Asphalt
Senior Community 
Yes
Township 
26S
Listing courtesy of RE/MAX MARKETING SPECIALISTS (727) 505-2014


Listing information is provided by Participants of the Stellar MLS. IDX information is provided exclusively for personal, non-commercial use, and may not be used for any purpose other than to identify prospective properties consumers may be interested in purchasing. Information is deemed reliable but not guaranteed. Properties displayed may be listed or sold by various participants in the MLS Copyright 2026, Stellar MLS.
Last checked: 2026-05-26 04:26 PM EDT

Neighborhood & Commute
Source: Walkscore
Disclosure: Community information and market data powered by Constellation Data Labs. Information is deemed reliable but not guaranteed.
Save
Ask
Tour
Hide
Share