Save
Ask
Tour
Hide
Share
$335,000
229 Days On Site

5701 MOSSBERG DRIVE
NEW PORT RICHEY, FL 34655

For Sale|Single Family Residence|Active
3
Beds
2
Total Baths
2
Full Baths
1,709
SqFt
$196
/SqFt
1988
Built
Subdivision:
RIVER CROSSING
County:
Pasco
Call Now: (727) 992-8000
Is this the listing for you? We can help make it yours.
(727) 992-8000
Upcoming Open Houses
Sun, May 31, 2:00 PM - 5:00 PM
5701 MOSSBERG DRIVE5701 MOSSBERG DRIVE5701 MOSSBERG DRIVE5701 MOSSBERG DRIVE
Save
Ask
Tour
Hide
Share

Mortgage Calculator

Monthly Payment (Est.)

$1,528
Calculator powered by Showcase IDX, a Constellation1 Company. Copyright ©2026 Information is deemed reliable but not guaranteed.

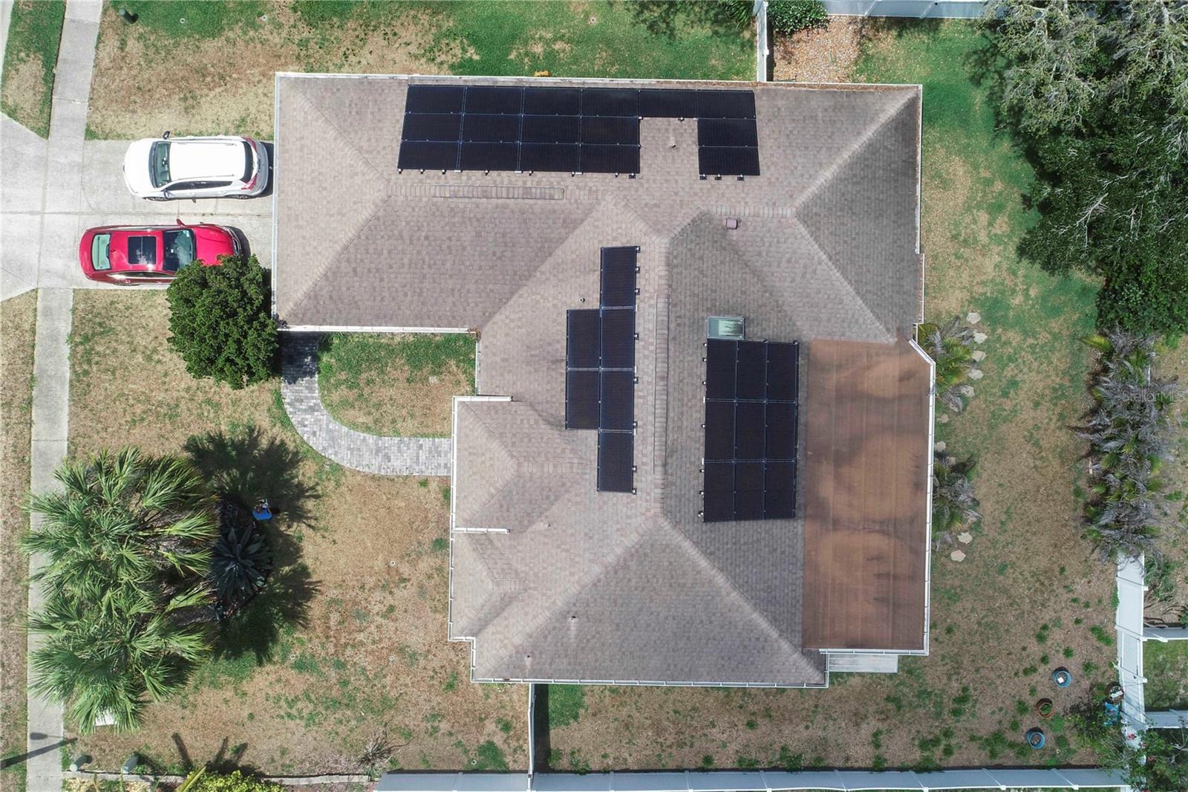
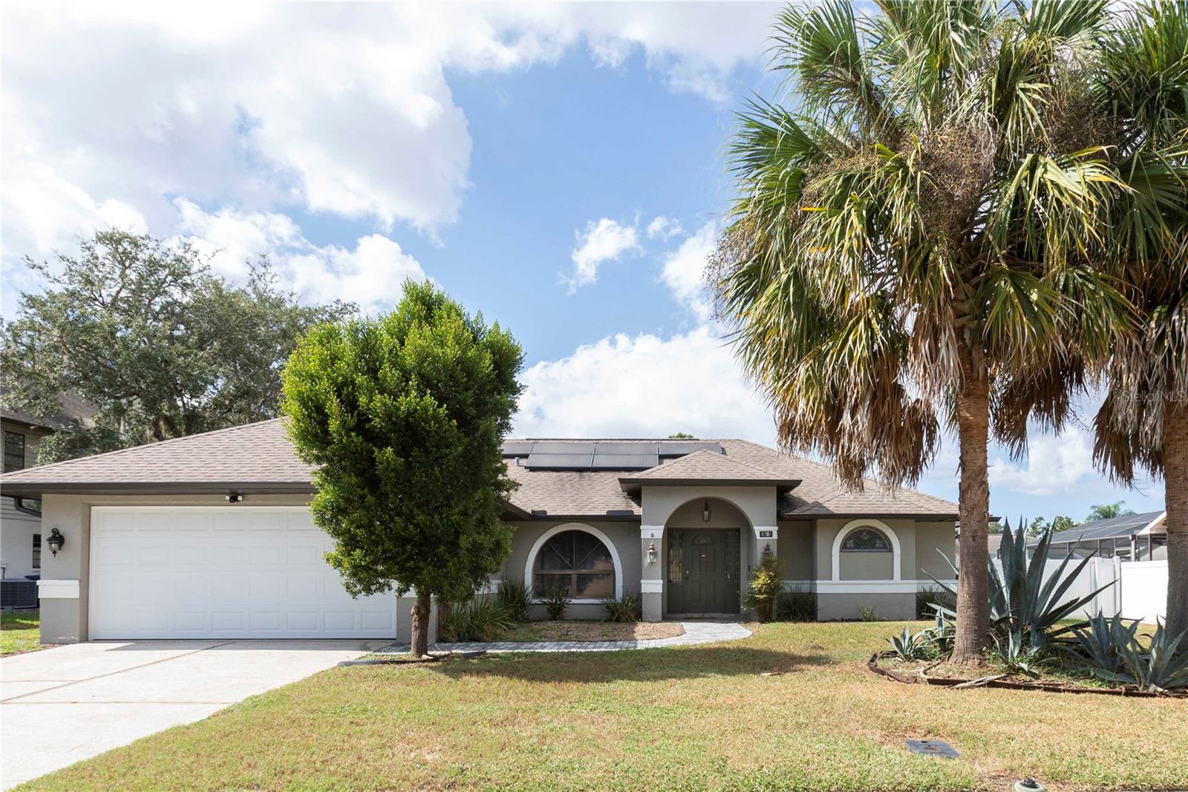
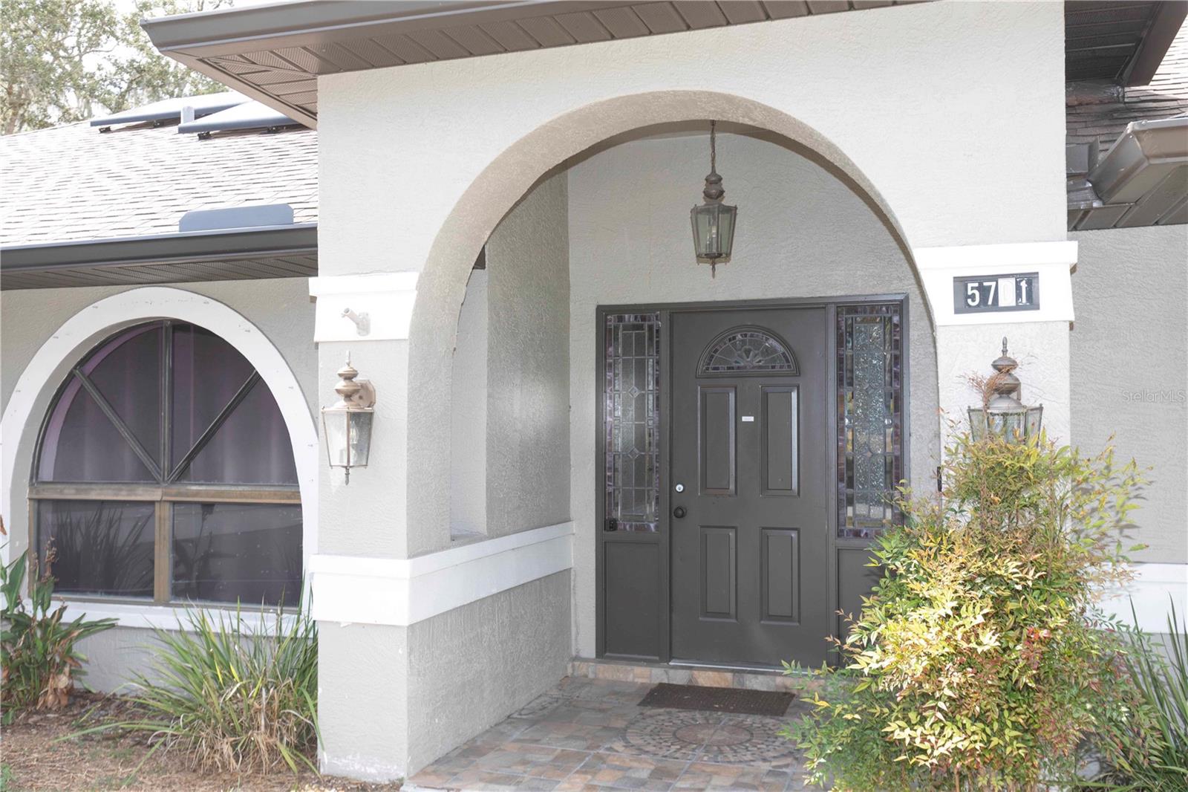
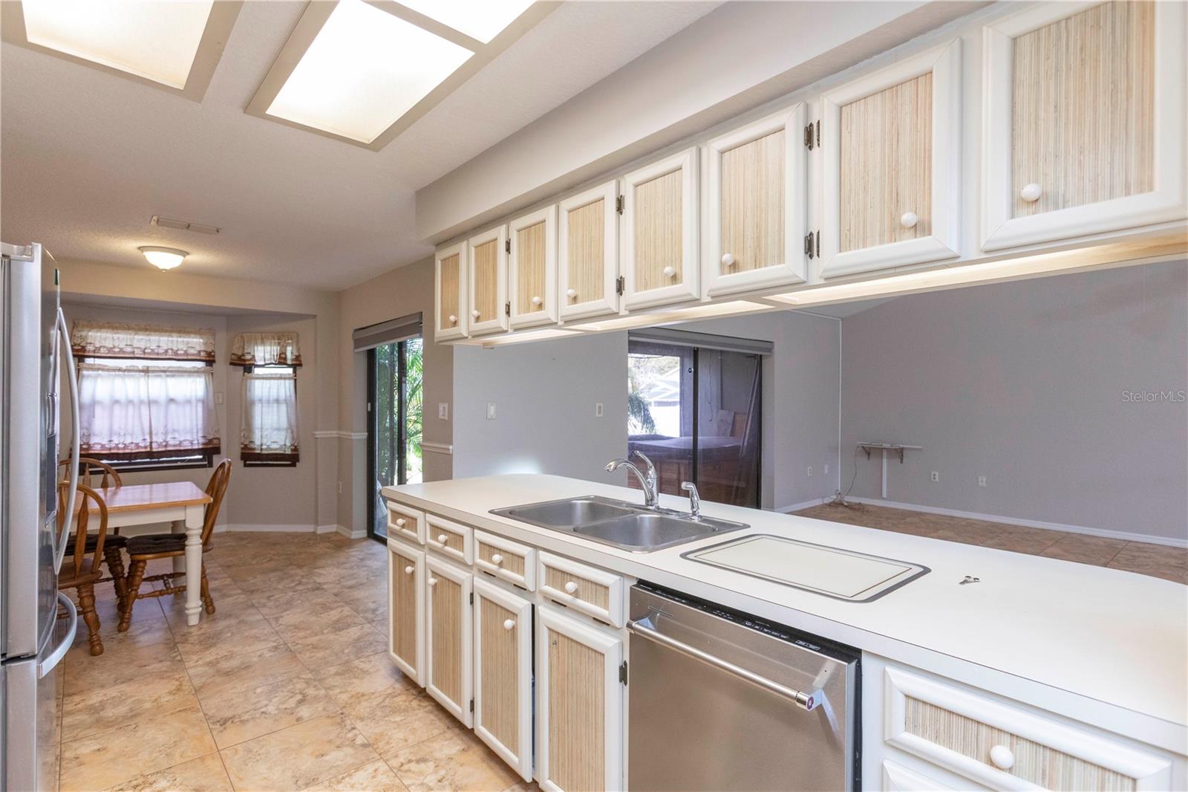
Welcome to River Crossing! Beautifully maintained 3-bedroom, 2-bath home w/1,709 sq. ft. of comfortable living space and 2,429 sq. ft. under roof. New roof (2017), A/C (2021), 200-amp electrical upgrade (2023), new garage door (2024), and approximately $26,000 in solar panels (2018), combining peace of mind with energy efficiency.Enjoy a bright, open layout with tile flooring throughout, a renovated primary bath, and a skylight filling the home with natural light. The 2-car garage features an in-wall air conditioner—perfect for a workshop or gym. Extras include a generator hook-up, water softener and filtration system, and a 6-foot fenced yard for privacy.Located in a no flood zone and part of a desirable, well-kept community with an HOA fee of only $329 a year, this home offers outstanding value. Walk to the Publix shopping center, Schools minutes away, and enjoy being just 30 minutes from some of Florida’s most beautiful beaches.Comfort, convenience, and peace of mind. Priced for a quick sale!

Save
Ask
Tour
Hide
Share
Listing Snapshot
Price 
$335,000
Days On Site 
229 Days
Bedrooms 
3
Inside Area (SqFt) 
1,709 sqft
Total Baths 
2
Full Baths 
2
Partial Baths 
N/A
Lot Size 
0.2 Acres
Year Built 
1988
MLS® Number 
W7879729
Status 
Active
Property Tax 
$6,012
HOA/Condo/Coop Fees 
$27.42 monthly
Sq Ft Source 
Public Records
Friends & Family
Recent Activity
2 days agoListing updated with changes from the MLS®
3 weeks agoPrice changed to $335,000
3 months agoStatus changed to Active
8 months agoListing first seen on site
General Features
Acres 
0.2
Attached Garage 
Yes
Direction Faces 
South
Energy Features 
Solar
Foundation 
Slab
Garage 
Yes
Garage Spaces 
2
Levels 
One
Parking 
Garage Door OpenerAttached
Pets 
Yes
Property Sub Type 
Single Family Residence
Sewer 
Public Sewer
SqFt Total 
2429
Utilities 
Cable AvailableCable Connected
Water Source 
Public
Zoning 
AC
Interior Features
Appliances 
DishwasherDryerRangeTankless Water Heater
Cooling 
Central Air
Flooring 
Tile
Furnished 
Unfurnished
Heating 
CentralElectric
Interior 
Cathedral Ceiling(s)Open FloorplanWalk-In Closet(s)
Laundry Features 
InsideLaundry Room
Window Features 
Skylight(s)
Bedroom 2 
Dimensions - 11x12Level - FirstFeatures - Ceiling Fan(s)
Bedroom 3 
Dimensions - 10.5x11Level - FirstFeatures - Ceiling Fan(s)
Dinette 
Dimensions - 9.6x11Level - First
Dining Room 
Dimensions - 11x11.4Level - First
Kitchen 
Dimensions - 10x10.6Level - First
Living Room 
Dimensions - 17.6x17Level - FirstFeatures - Ceiling Fan(s)
Master Bedroom 
Dimensions - 11.1x16.4Level - First
Save
Ask
Tour
Hide
Share
Exterior Features
Construction Details 
BlockStucco
Exterior 
Rain Gutters
Fencing 
Vinyl
Lot Features 
Paved
Roof 
Shingle
Windows/Doors 
Skylight(s)
Community Features
Association Dues 
329
Community Features 
Sidewalks
Financing Terms Available 
CashConventionalFHAVA Loan
HOA Fee Frequency 
Annually
MLS Area 
34655 - New Port Richey/Seven Springs/Trinity
Roads 
Asphalt
Township 
26
Schools
School District
Unknown
Elementary School
Deer Park Elementary-PO
Middle School
River Ridge Middle-PO
High School
River Ridge High-PO
Listing courtesy of F I GREY & SON RESIDENTIAL (727) 505-1985


Listing information is provided by Participants of the Stellar MLS. IDX information is provided exclusively for personal, non-commercial use, and may not be used for any purpose other than to identify prospective properties consumers may be interested in purchasing. Information is deemed reliable but not guaranteed. Properties displayed may be listed or sold by various participants in the MLS Copyright 2026, Stellar MLS.
Last checked: 2026-05-26 12:17 PM EDT

Neighborhood & Commute
Source: Walkscore
Disclosure: Community information and market data powered by Constellation Data Labs. Information is deemed reliable but not guaranteed.
Save
Ask
Tour
Hide
Share