Save
Ask
Tour
Hide
Share
$332,500
244 Days On Site

5930 PRECIOUS VIEW COURT
NEW PORT RICHEY, FL 34655

For Sale|Townhouse|Active
2
Beds
2
Total Baths
2
Full Baths
1,855
SqFt
$179
/SqFt
1996
Built
Subdivision:
TIMBER GREENS PH 03B
County:
Pasco
Call Now: (727) 992-8000
Is this the listing for you? We can help make it yours.
(727) 992-8000
5930 PRECIOUS VIEW COURT5930 PRECIOUS VIEW COURT5930 PRECIOUS VIEW COURT5930 PRECIOUS VIEW COURT
Save
Ask
Tour
Hide
Share

Mortgage Calculator

Monthly Payment (Est.)

$1,517
Calculator powered by Showcase IDX, a Constellation1 Company. Copyright ©2026 Information is deemed reliable but not guaranteed.

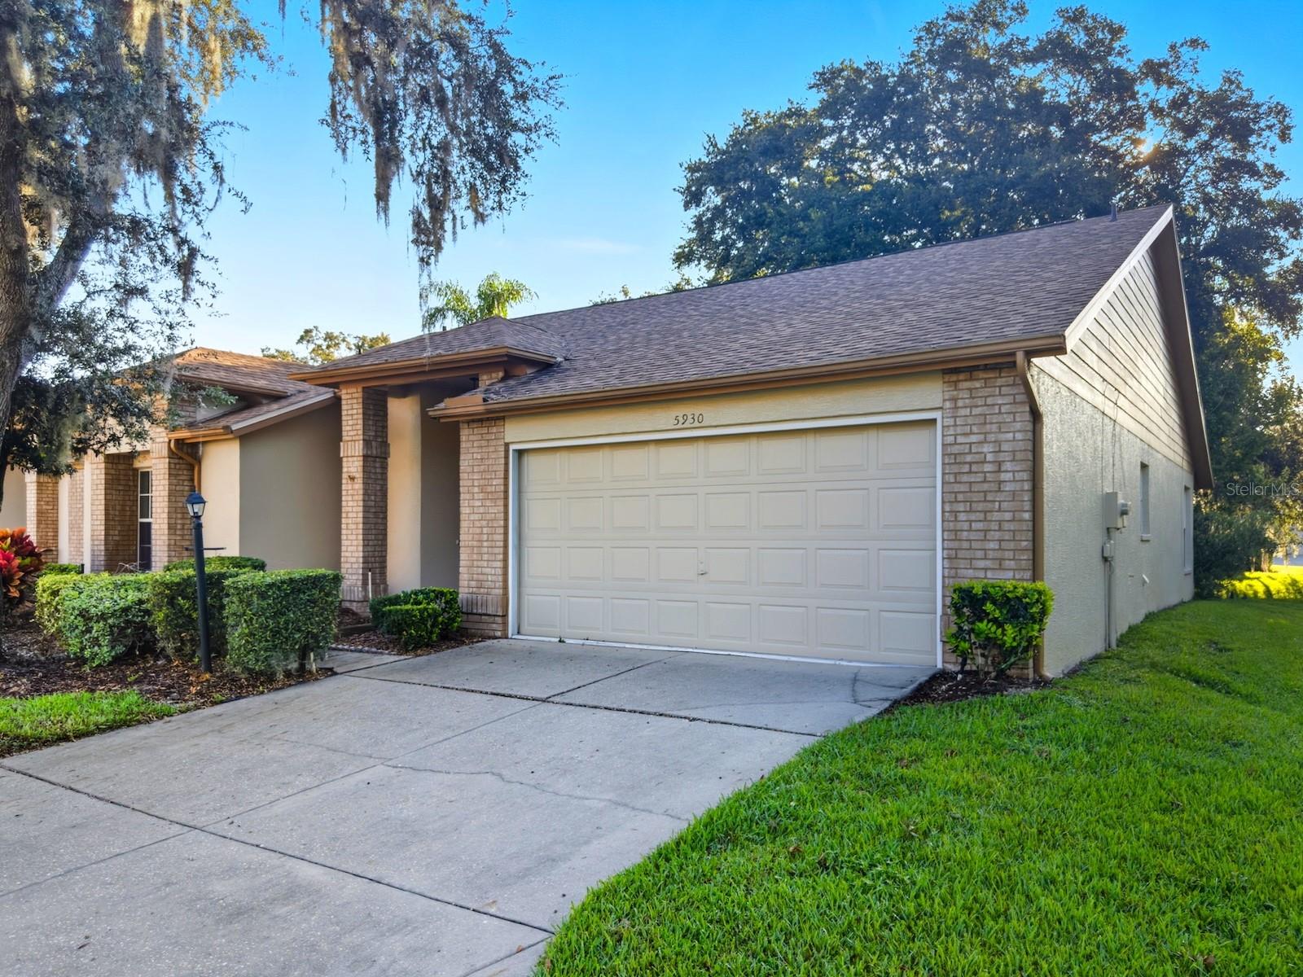
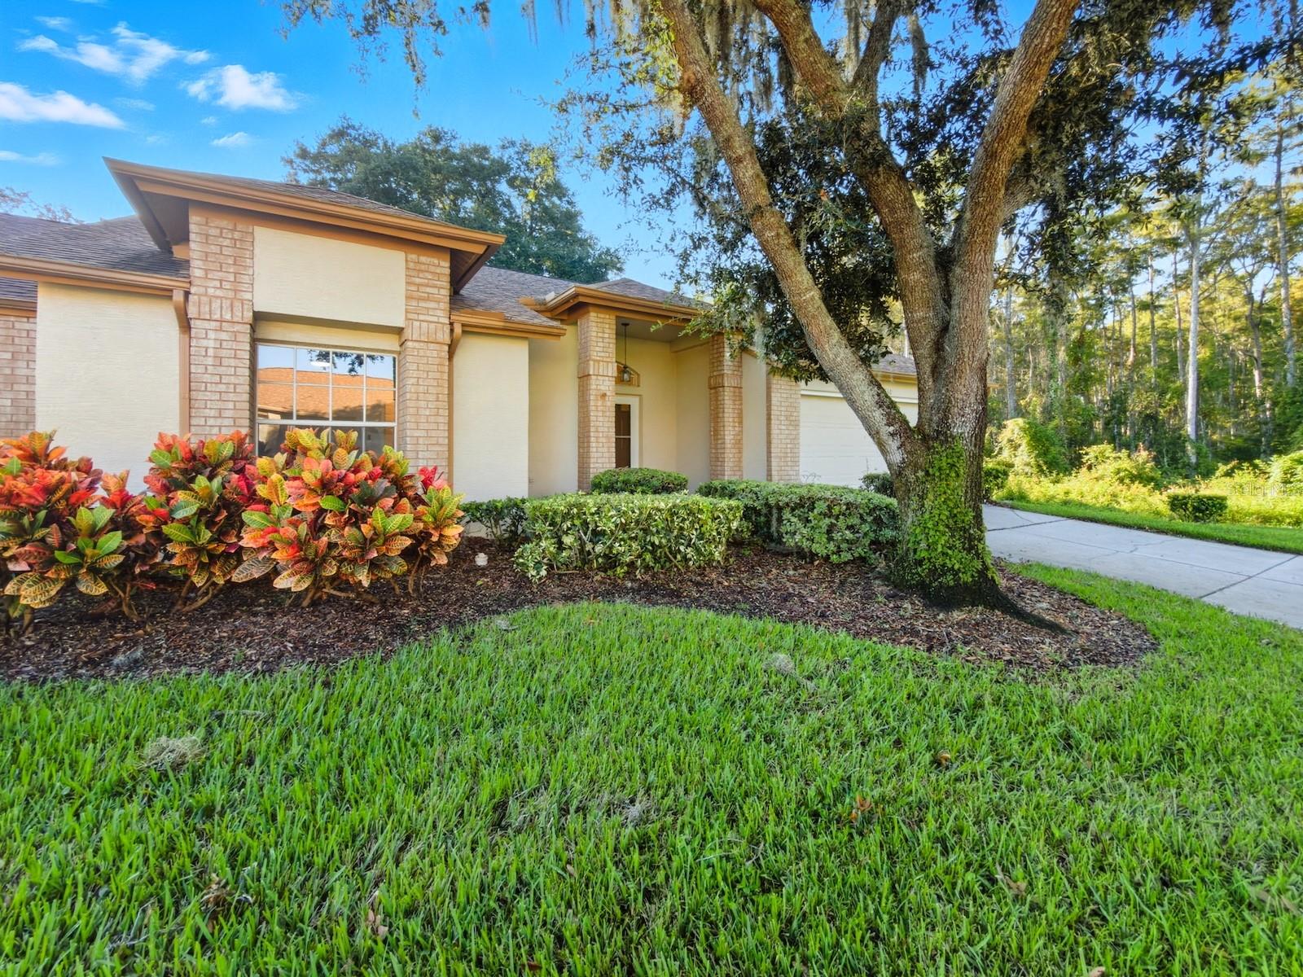
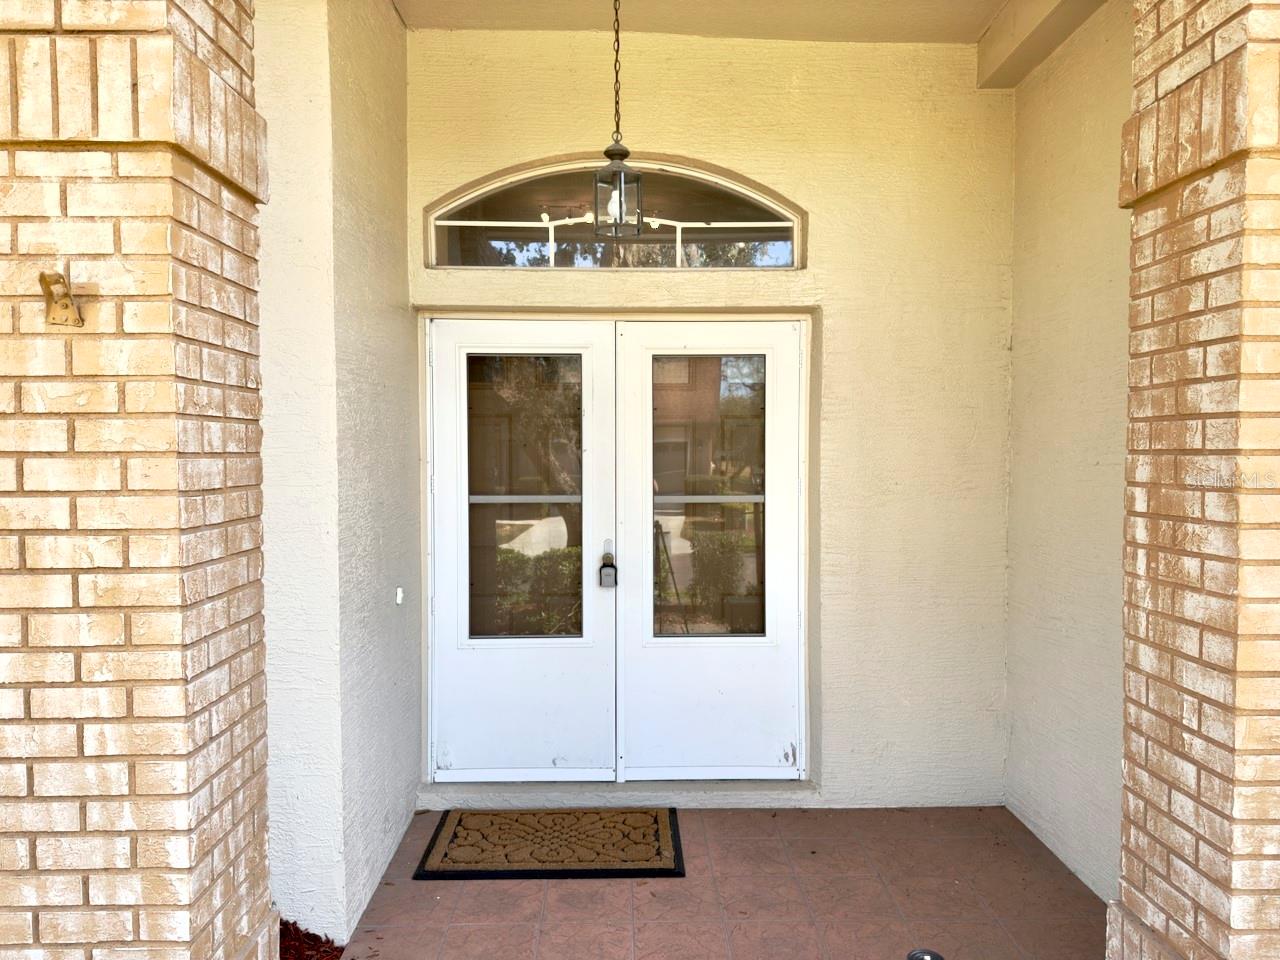
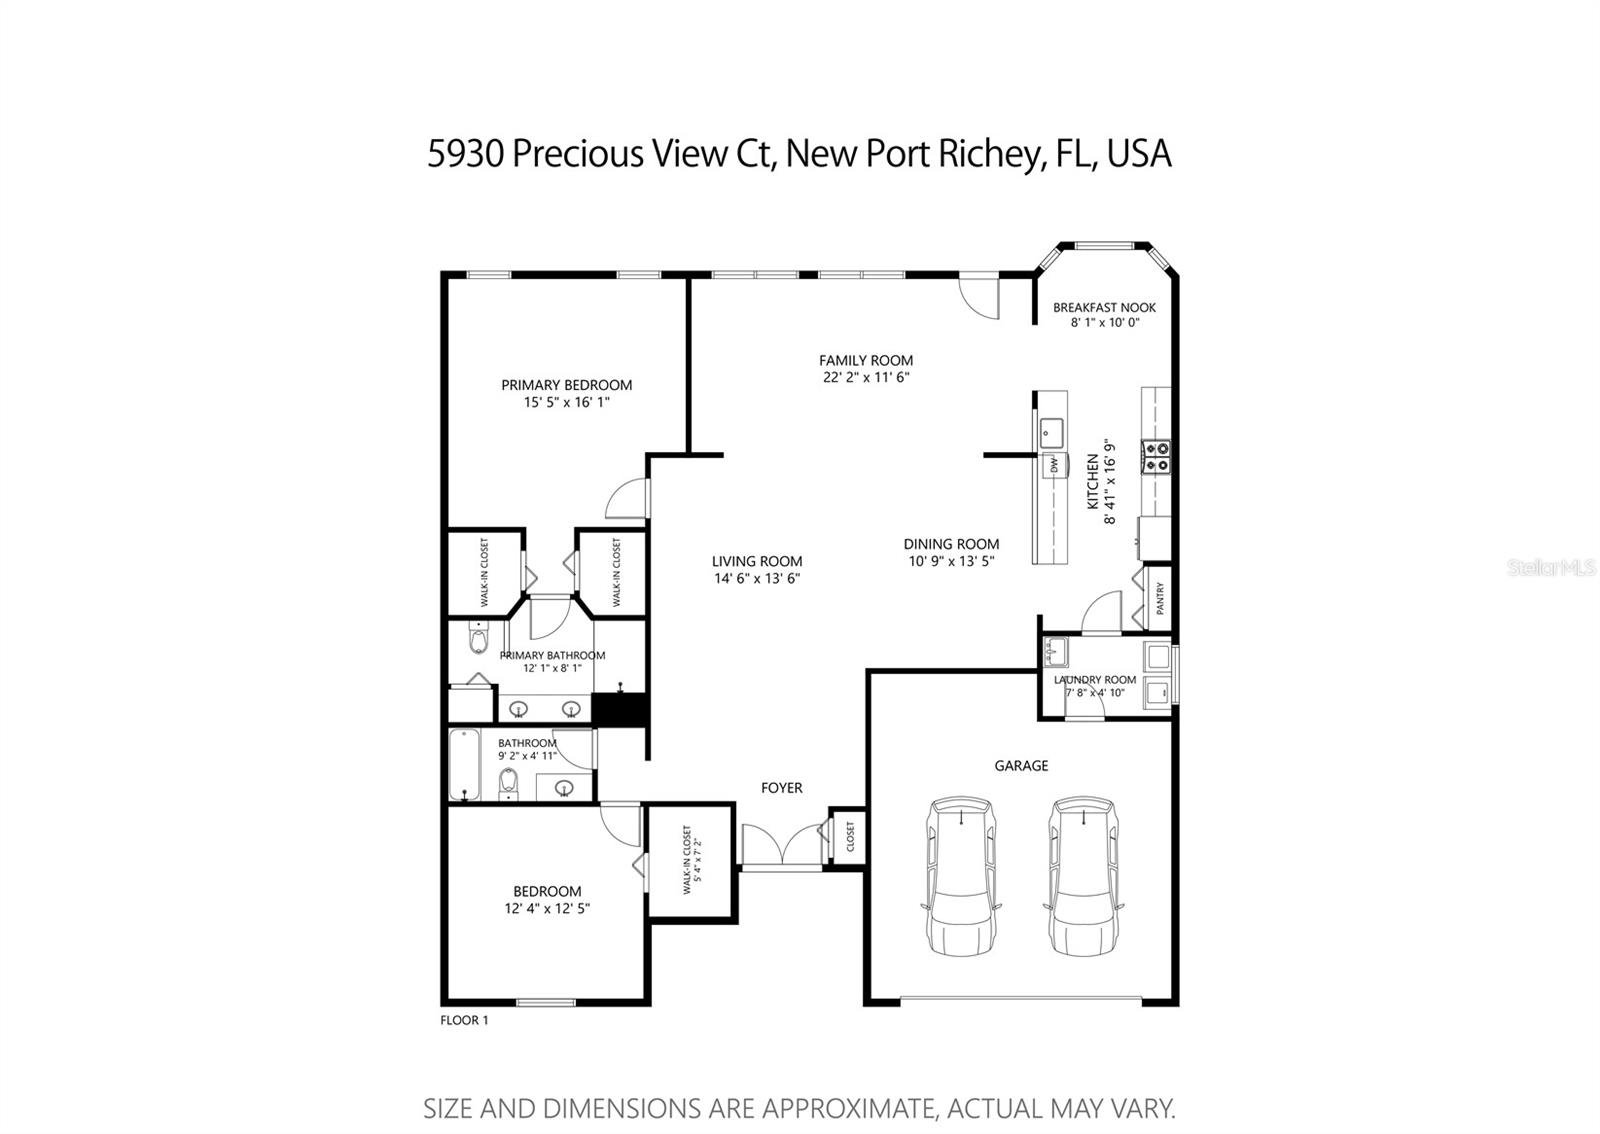
Welcome to this beautifully updated 2-bedroom, 2-bath villa located in the highly desirable Timber Greens 55+ Golf Community of New Port Richey. Perfectly positioned as an end unit beside a serene conservation area, this villa offers privacy, peace, and modern style. Inside, you’ll find soaring ceilings, a very open layout, and an array of tasteful updates. New luxury vinyl plank flooring flows seamlessly throughout the home, complemented by modern lighting and ceiling fans. Both bathrooms have been refreshed with updated vanities, lighting, and toilets, while the remodeled kitchen shines with new cabinets, quartz countertops, a farmhouse sink, and brand-new stainless steel appliances. Additional conveniences include a closet pantry, breakfast bar, and cozy dinette area. The primary suite features dual walk-in closets, while the guest bedroom also offers its own walk-in closet. A separate laundry room with washer/dryer hookups and a utility sink adds functionality. Major updates provide peace of mind, including a 2021 roof, 2020 AC (with new blower motor in 2024), and a 2022 water heater. Recent Elevation Certificate available for greatly discounted insurance. As a resident of Timber Greens, you’ll enjoy resort-style amenities including an 18-hole golf course, tennis and pickleball courts, a heated pool and spa, fitness center, clubhouse, and an on-site bar and grill. The HOA covers 24-hour guard service, trash, cable, internet, grounds maintenance, exterior paint, and full access to community facilities. So schedule your private showing today, and explore the 3D walkable virtual tour for a closer look!

Save
Ask
Tour
Hide
Share
Listing Snapshot
Price 
$332,500
Days On Site 
244 Days
Bedrooms 
2
Inside Area (SqFt) 
1,855 sqft
Total Baths 
2
Full Baths 
2
Partial Baths 
N/A
Lot Size 
0.11 Acres
Year Built 
1996
MLS® Number 
W7878978
Status 
Active
Property Tax 
$5,440
HOA/Condo/Coop Fees 
$100 monthly
Sq Ft Source 
Public Records
Friends & Family
Recent Activity
a month agoListing updated with changes from the MLS®
3 months agoPrice changed to $332,500
8 months agoListing first seen on site
General Features
Acres 
0.11
Attached Garage 
Yes
Direction Faces 
Northwest
Foundation 
Slab
Garage 
Yes
Garage Spaces 
2
Levels 
One
Parking 
DrivewayGarage Door OpenerAttached
Pets 
Cats OKDogs OKYes
Property Sub Type 
Townhouse
Security 
Smoke Detector(s)
Sewer 
Public Sewer
SqFt Total 
2318
Utilities 
Cable AvailableElectricity ConnectedPhone AvailableSewer ConnectedUnderground UtilitiesWater Connected
Water Source 
Public
Zoning 
MPUD
Interior Features
Appliances 
Convection OvenDishwasherElectric Water HeaterMicrowaveRangeRefrigeratorWater Softener
Cooling 
Central Air
Furnished 
Unfurnished
Heating 
CentralElectric
Interior 
High CeilingsOpen FloorplanStone CountersWalk-In Closet(s)
Laundry Features 
Electric Dryer HookupLaundry RoomWasher Hookup
Bathroom 2 
Dimensions - 5x9Level - First
Bedroom 2 
Dimensions - 12.5x12.5Level - FirstFeatures - Ceiling Fan(s)
Dining Room 
Dimensions - 13.5x10.5Level - First
Family Room 
Dimensions - 21x11Level - FirstFeatures - Ceiling Fan(s)
Kitchen 
Dimensions - 14.5x8Level - FirstFeatures - Breakfast Bar, Stone Counters
Living Room 
Dimensions - 22.5x14.5Level - First
Master Bathroom 
Level - FirstFeatures - Double Vanity, Stone Counters
Master Bedroom 
Dimensions - 15x16Level - FirstFeatures - Ceiling Fan(s)
Save
Ask
Tour
Hide
Share
Exterior Features
Construction Details 
BlockConcreteStucco
Exterior 
LightingRain Gutters
Lot Features 
LandscapedLevelNear Golf CoursePavedPrivate
Roof 
Shingle
View 
Trees/Woods
Waterview 
Trees/Woods
Community Features
Association Dues 
100
Community Features 
GatedClubhouseFitness CenterGolfPoolRestaurantSidewalksTennis Court(s)
Financing Terms Available 
CashConventionalFHAVA Loan
HOA Fee Frequency 
Monthly
MLS Area 
34655 - New Port Richey/Seven Springs/Trinity
Roads 
Paved
Senior Community 
Yes
Township 
26
Listing courtesy of F I GREY & SON RESIDENTIAL (727) 808-5185


Listing information is provided by Participants of the Stellar MLS. IDX information is provided exclusively for personal, non-commercial use, and may not be used for any purpose other than to identify prospective properties consumers may be interested in purchasing. Information is deemed reliable but not guaranteed. Properties displayed may be listed or sold by various participants in the MLS Copyright 2026, Stellar MLS.
Last checked: 2026-05-26 10:08 AM EDT

Neighborhood & Commute
Source: Walkscore
Disclosure: Community information and market data powered by Constellation Data Labs. Information is deemed reliable but not guaranteed.
Save
Ask
Tour
Hide
Share