Save
Ask
Tour
Hide
Share
$540,000
409 Days On Site

3515 ALBRITTON STREET
NEW PORT RICHEY, FL 34655

For Sale|Single Family Residence|Active
4
Beds
4
Total Baths
3
Full Baths
1
Partial Bath
2,860
SqFt
$189
/SqFt
2008
Built
Subdivision:
LONGLEAF NEIGHBORHOOD 03
County:
Pasco
Call Now: (727) 992-8000
Is this the listing for you? We can help make it yours.
(727) 992-8000
3515 ALBRITTON STREET3515 ALBRITTON STREET3515 ALBRITTON STREET3515 ALBRITTON STREET
Save
Ask
Tour
Hide
Share

Mortgage Calculator

Monthly Payment (Est.)

$2,464
Calculator powered by Showcase IDX, a Constellation1 Company. Copyright ©2026 Information is deemed reliable but not guaranteed.

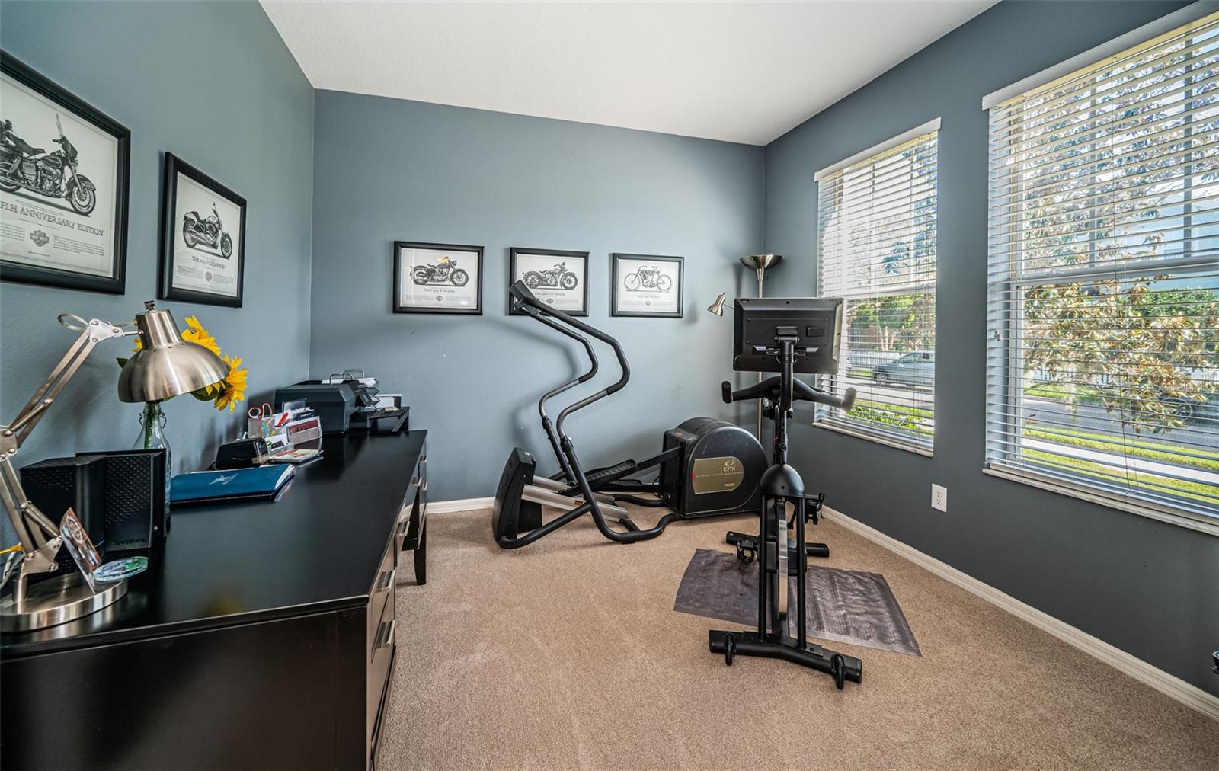
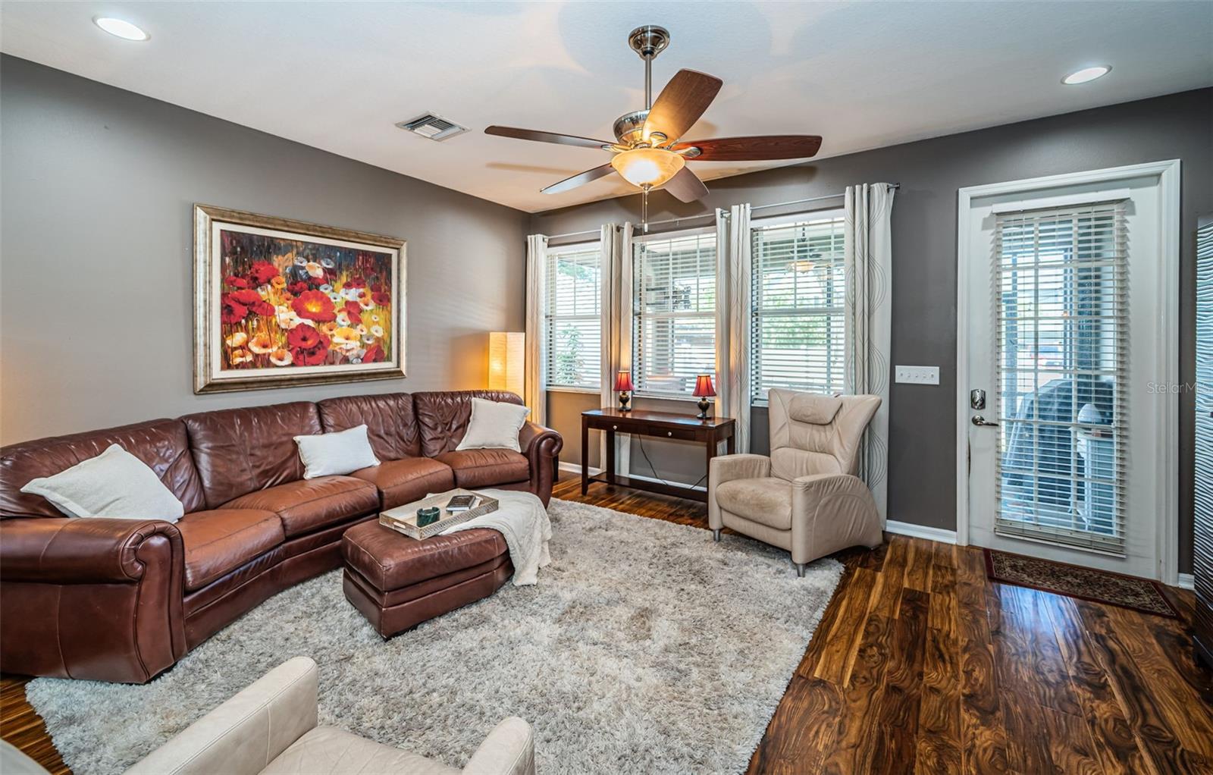
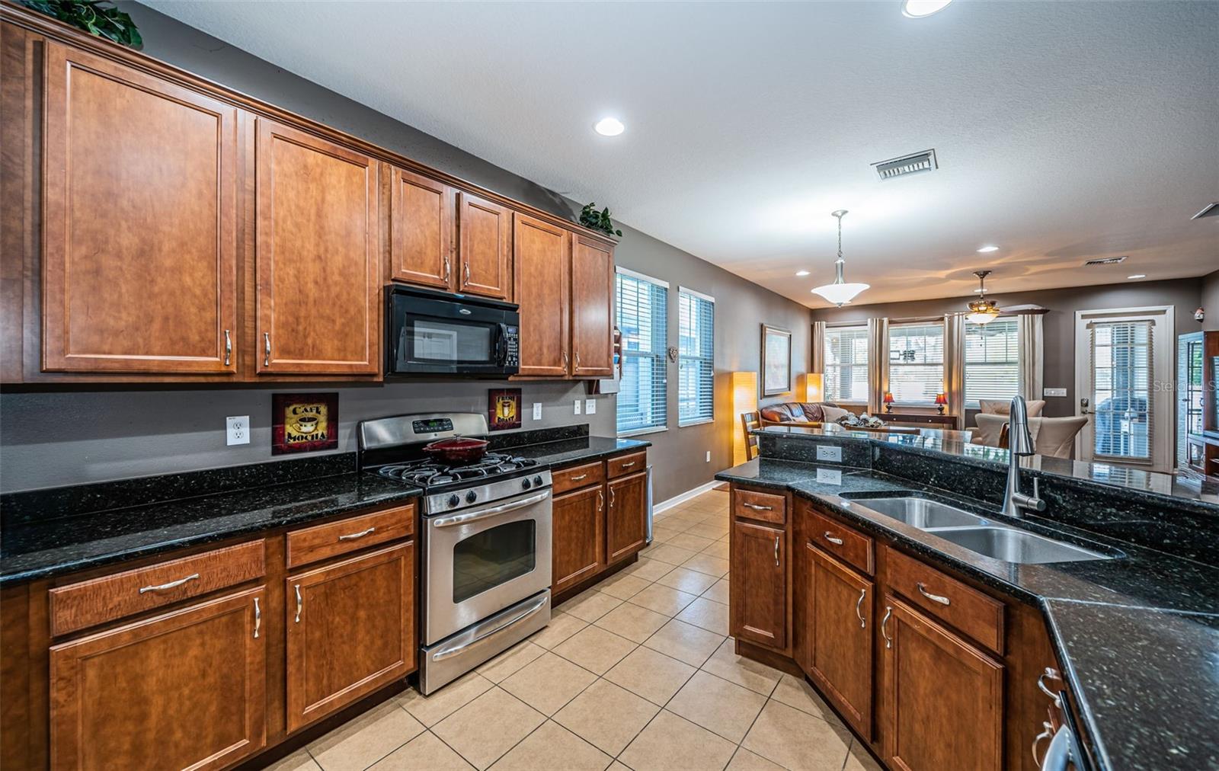
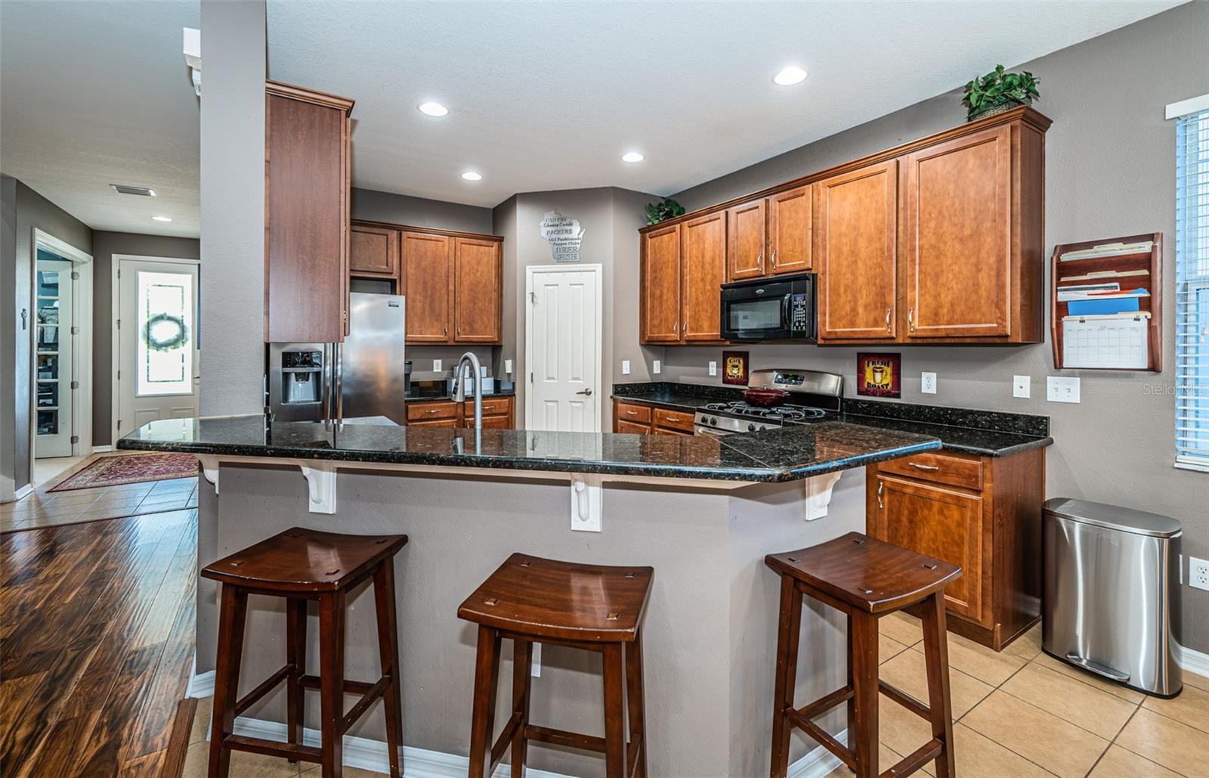
New upstairs A/C unit!! Welcome home to this 4-bedroom, 3.5-bath home in the heart of Longleaf! Offering a flexible layout and room to grow, this home is located in one of most sought-after communities. The main-level primary suite features an ensuite bath with a soaking tub, separate shower, and dual sinks. A dedicated office and a formal dining room (or optional second living space) provide even more versatility. The open-concept kitchen includes granite countertops, a gas stove, breakfast bar, closet pantry, and eat-in space—all overlooking the main living area. A French door leads out to a covered, screened lanai and a fenced backyard with an additional patio space, perfect for outdoor entertaining. Upstairs, you'll find a spacious bonus room, three additional bedrooms, and two full baths—one of which includes dual sinks, ideal for shared use. Additional highlights include new carpet, a large front porch, and a rear-entry 2-car garage. Enjoy walkability to Longleaf’s parks and the popular Starkey Market. Community features include a heated pool & spa, Longleaf Elementary, restaurants, playgrounds, walking trails, baseball and soccer fields, basketball, tennis and pickle ball courts, and frequent neighborhood events.

Save
Ask
Tour
Hide
Share
Listing Snapshot
Price 
$540,000
Days On Site 
409 Days
Bedrooms 
4
Inside Area (SqFt) 
2,860 sqft
Total Baths 
4
Full Baths 
3
Partial Baths 
1
Lot Size 
0.13 Acres
Year Built 
2008
MLS® Number 
W7874470
Status 
Active
Property Tax 
$6,260.2
HOA/Condo/Coop Fees 
$10 monthly
Sq Ft Source 
Public Records
Friends & Family
Recent Activity
a month agoListing updated with changes from the MLS®
2 months agoPrice changed to $540,000
10 months agoStatus changed to Active
a year agoListing first seen on site
General Features
Acres 
0.13
Attached Garage 
Yes
Direction Faces 
Northeast
Foundation 
Slab
Garage 
Yes
Garage Spaces 
2
Levels 
Two
Number Of Stories 
2
Parking 
Alley AccessAttached
Pets 
Yes
Property Sub Type 
Single Family Residence
Sewer 
Public Sewer
SqFt Total 
3678
Utilities 
Electricity ConnectedSewer ConnectedWater Connected
Water Source 
Public
Zoning 
MPUD
Interior Features
Appliances 
DishwasherDisposalMicrowaveRefrigerator
Cooling 
Central Air
Flooring 
CarpetCeramic TileHardwoodVinyl
Heating 
Central
Interior 
Eat-in KitchenWalk-In Closet(s)
Laundry Features 
InsideLaundry Room
Bonus Room 
Level - Second
Kitchen 
Level - First
Living Room 
Level - First
Master Bedroom 
Level - First
Save
Ask
Tour
Hide
Share
Exterior Features
Construction Details 
BlockStuccoFrame
Fencing 
FencedVinyl
Patio And Porch 
CoveredEnclosedPatioRear PorchScreened
Roof 
Shingle
Community Features
Association Dues 
120
Community Features 
ClubhousePoolSidewalksTennis Court(s)
Financing Terms Available 
CashConventionalVA Loan
HOA Fee Frequency 
Annually
MLS Area 
34655 - New Port Richey/Seven Springs/Trinity
Roads 
Paved
Township 
26S
Schools
School District
Unknown
Elementary School
Longleaf Elementary-PO
Middle School
River Ridge Middle-PO
High School
River Ridge High-PO
Listing courtesy of RE/MAX CHAMPIONS (205) 281-0349


Listing information is provided by Participants of the Stellar MLS. IDX information is provided exclusively for personal, non-commercial use, and may not be used for any purpose other than to identify prospective properties consumers may be interested in purchasing. Information is deemed reliable but not guaranteed. Properties displayed may be listed or sold by various participants in the MLS Copyright 2026, Stellar MLS.
Last checked: 2026-05-25 10:23 PM EDT

Neighborhood & Commute
Source: Walkscore
Disclosure: Community information and market data powered by Constellation Data Labs. Information is deemed reliable but not guaranteed.
Save
Ask
Tour
Hide
Share