Save
Ask
Tour
Hide
Share
$419,000
1 Day On Site

1797 HADDEN HALL PLACE
TRINITY, FL 34655

For Sale|Single Family Residence|Active
3
Beds
3
Total Baths
2
Full Baths
1
Partial Bath
1,796
SqFt
$233
/SqFt
2013
Built
Subdivision:
TRINITY PRESERVE PH 1
County:
Pasco
Call Now: (727) 992-8000
Is this the listing for you? We can help make it yours.
(727) 992-8000
1797 HADDEN HALL PLACE1797 HADDEN HALL PLACE1797 HADDEN HALL PLACE1797 HADDEN HALL PLACE
Save
Ask
Tour
Hide
Share

Mortgage Calculator

Monthly Payment (Est.)

$1,912
Calculator powered by Showcase IDX, a Constellation1 Company. Copyright ©2026 Information is deemed reliable but not guaranteed.

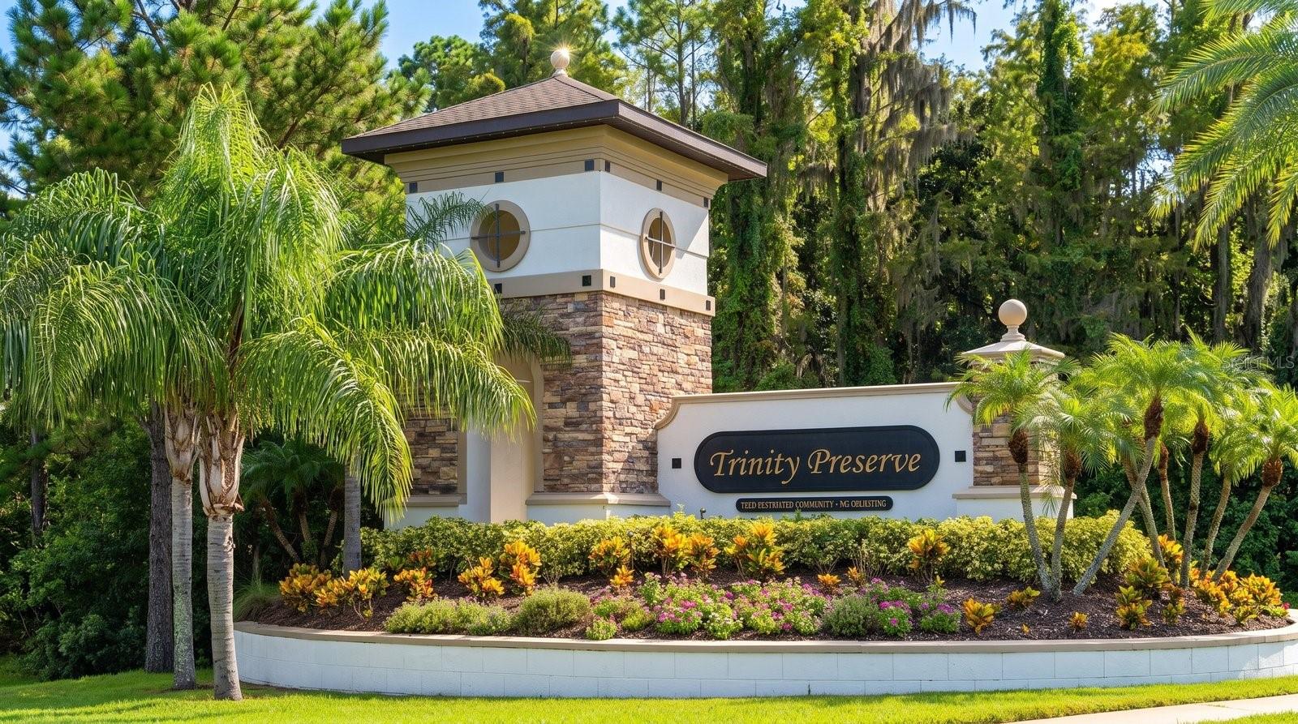
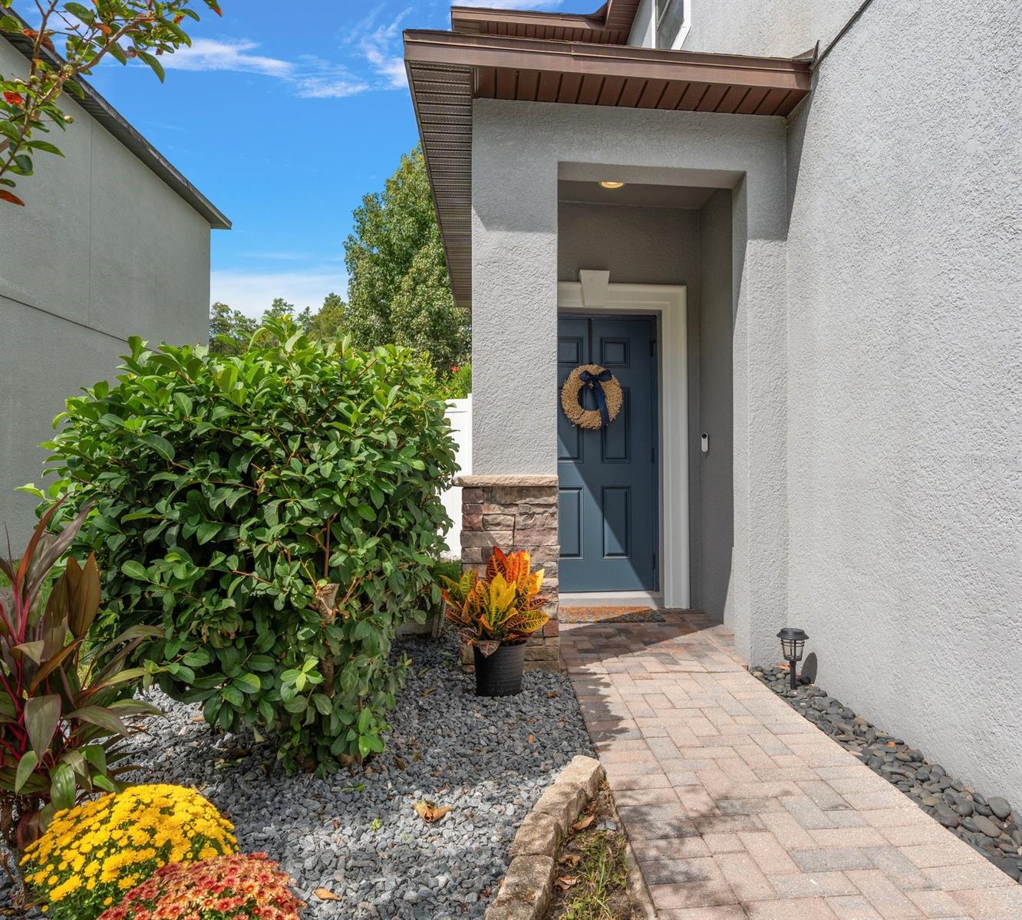
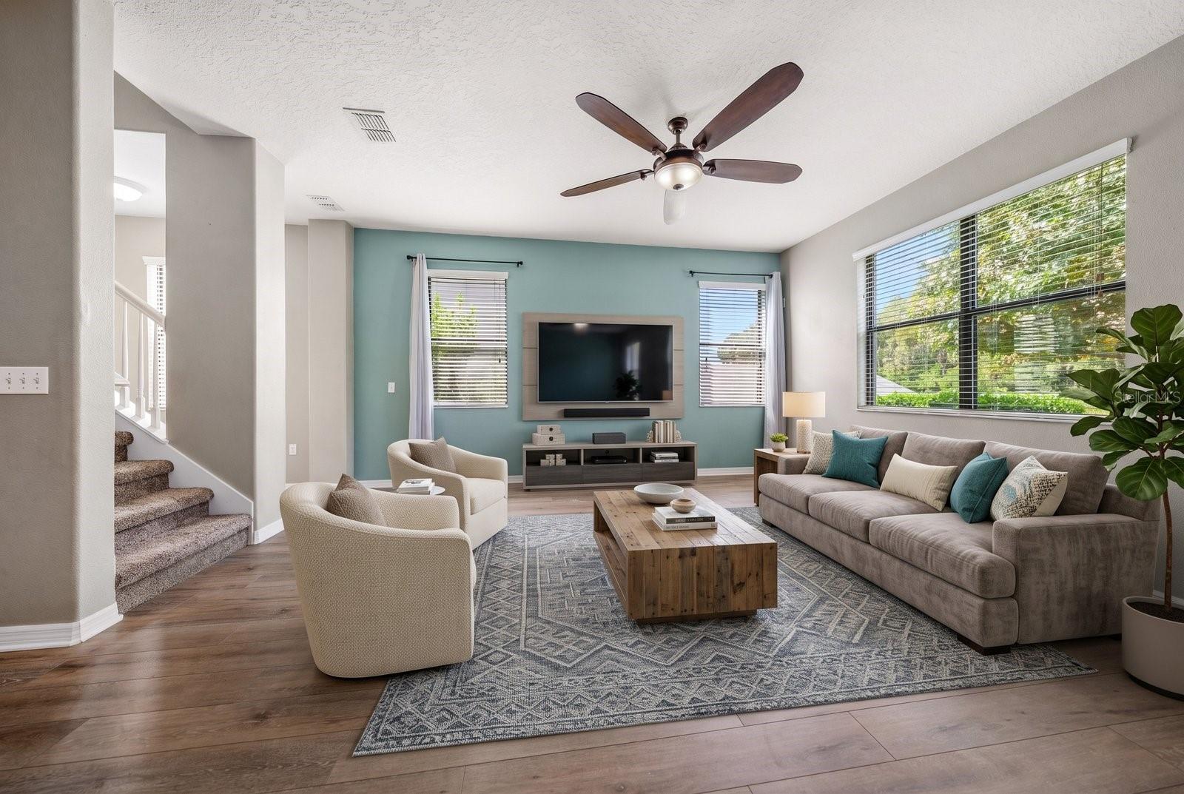
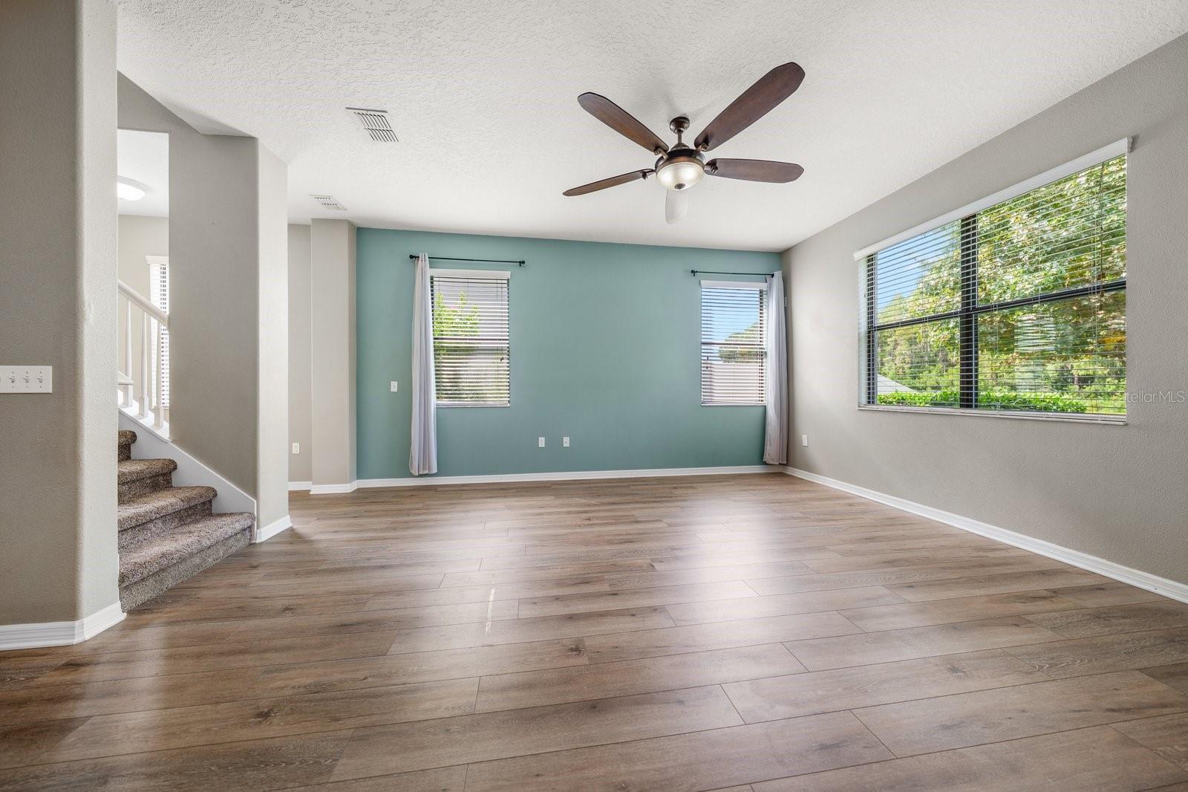
Virtually Staged. Premium Lot • Pond & Conservation Views • Gated Community...Welcome to Trinity Preserve, a desirable gated community where this beautifully appointed 3-bedroom, 2.5-bath, 2-car garage residence is perfectly positioned on a premium homesite overlooking a serene pond and conservation area. From the moment you enter, you’ll appreciate the home’s soaring ceilings, newer luxury vinyl flooring, recessed lighting, updated fixtures, and stylish two-panel interior doors with newer hardware. Thoughtful updates and elevated finishes throughout create a fresh, sophisticated feel while maintaining a warm and inviting atmosphere. The spacious, open-concept kitchen flows seamlessly into the living and dining areas—ideal for both entertaining and everyday living. The kitchen features staggered maple cabinetry, granite countertops, an oversized breakfast bar, and generous storage. A convenient walk-in pantry/laundry room provides additional functionality without sacrificing style. The primary suite is generously sized and features a private en suite bath with dual-sink vanity, garden tub, separate shower, and a spacious walk-in closet enhanced with custom closet systems. The secondary bedrooms are also generously proportioned, offering comfortable accommodations for family, guests, or a home office. Step outside to one of the property’s most impressive features—the covered brick-paver patio overlooking tranquil pond and conservation views. The fully fenced backyard is complemented by lush tropical landscaping, creating a private and peaceful setting to relax, entertain, or simply enjoy the Florida lifestyle. The location is equally appealing, with convenient shopping just outside the community and access to highly regarded schools. Trinity Communities offer a master association park to include pickleball, dog park, walking path and playground...located off Trinity Blvd. Additional highlights include a 2025 A/C, 2013 Roof, low HOA fees, and NO CDD. Beautifully maintained, move-in ready, and situated on an exceptional homesite.

Save
Ask
Tour
Hide
Share
Listing Snapshot
Price 
$419,000
Days On Site 
1 Day
Bedrooms 
3
Inside Area (SqFt) 
1,796 sqft
Total Baths 
3
Full Baths 
2
Partial Baths 
1
Lot Size 
0.11 Acres
Year Built 
2013
MLS® Number 
TB8547405
Status 
Active
Property Tax 
$3,547
HOA/Condo/Coop Fees 
$153.33 monthly
Sq Ft Source 
Public Records
Friends & Family
Recent Activity
2 hours agoListing updated with changes from the MLS®
yesterdayListing first seen on site
General Features
Acres 
0.11
Attached Garage 
Yes
Direction Faces 
East
Foundation 
Slab
Garage 
Yes
Garage Spaces 
2
Levels 
Two
Number Of Stories 
2
Parking 
DeededDrivewayGarage Door OpenerParking PadAttached
Pets 
Yes
Property Sub Type 
Single Family Residence
Security 
Gated CommunitySecurity GateSmoke Detector(s)
Sewer 
Public Sewer
SqFt Total 
2339
Style 
Florida
Utilities 
Electricity Connected
Water Source 
Public
Zoning 
MPUD
Interior Features
Appliances 
Convection OvenDishwasherDisposalDryerMicrowaveRefrigeratorWasher
Cooling 
Central Air
Flooring 
CarpetCeramic Tile
Furnished 
Unfurnished
Heating 
CentralElectric
Interior 
High CeilingsOpen FloorplanWalk-In Closet(s)
Laundry Features 
InsideLaundry Room
Window Features 
Window CoveringsBlindsWindow Treatments
Bedroom 2 
Dimensions - 15x13Level - Second
Bedroom 3 
Dimensions - 13x12Level - Second
Dining Room 
Dimensions - 12x12Level - First
Kitchen 
Dimensions - 12x10Level - FirstFeatures - Breakfast Bar
Laundry 
Dimensions - 9x5Level - Second
Living Room 
Dimensions - 17x13Level - First
Master Bedroom 
Dimensions - 21x13Level - SecondFeatures - Ceiling Fan(s), Double Vanity
Save
Ask
Tour
Hide
Share
Exterior Features
Construction Details 
BlockStoneStuccoFrame
Exterior 
LightingRain GuttersStorage
Fencing 
FencedVinyl
Lot Features 
LandscapedPavedWaterfront
Patio And Porch 
CoveredPatioRear Porch
Roof 
Shingle
View 
PondWaterTrees/Woods
Waterfront 
Yes
Waterfront Features 
Pond
Waterview 
PondWaterTrees/Woods
Windows/Doors 
Window CoveringsBlindsWindow Treatments
Community Features
Association Amenities 
Playground
Association Fee 
$120.0
Association Fee Frequency 
Monthly
Additional Association Fee 
$100.0
Additional Association Fee Frequency 
Quarterly
Community Features 
GatedSidewalksStreet Lights
MLS Area 
34655 - New Port Richey/Seven Springs/Trinity
Township 
26
Financing Terms Available 
CashConventionalFHAVA Loan
Roads 
Paved
Schools
School District
Unknown
Elementary School
Odessa Elementary
Middle School
Seven Springs Middle-PO
High School
J.W. Mitchell High-PO
Listing courtesy of COASTAL PROPERTIES GROUP INTERNATIONAL (813) 966-7397


Listing information is provided by Participants of the Stellar MLS. IDX information is provided exclusively for personal, non-commercial use, and may not be used for any purpose other than to identify prospective properties consumers may be interested in purchasing. Information is deemed reliable but not guaranteed. Properties displayed may be listed or sold by various participants in the MLS Copyright 2026, Stellar MLS.
Last checked: 2026-09-12 04:18 PM EDT

Neighborhood & Commute
Source: Walkscore
Disclosure: Community information and market data powered by Constellation Data Labs. Information is deemed reliable but not guaranteed.
Save
Ask
Tour
Hide
Share