
9715 HERMOSILLO DRIVENEW PORT RICHEY, FL 34655
Mortgage Calculator
Monthly Payment (Est.)
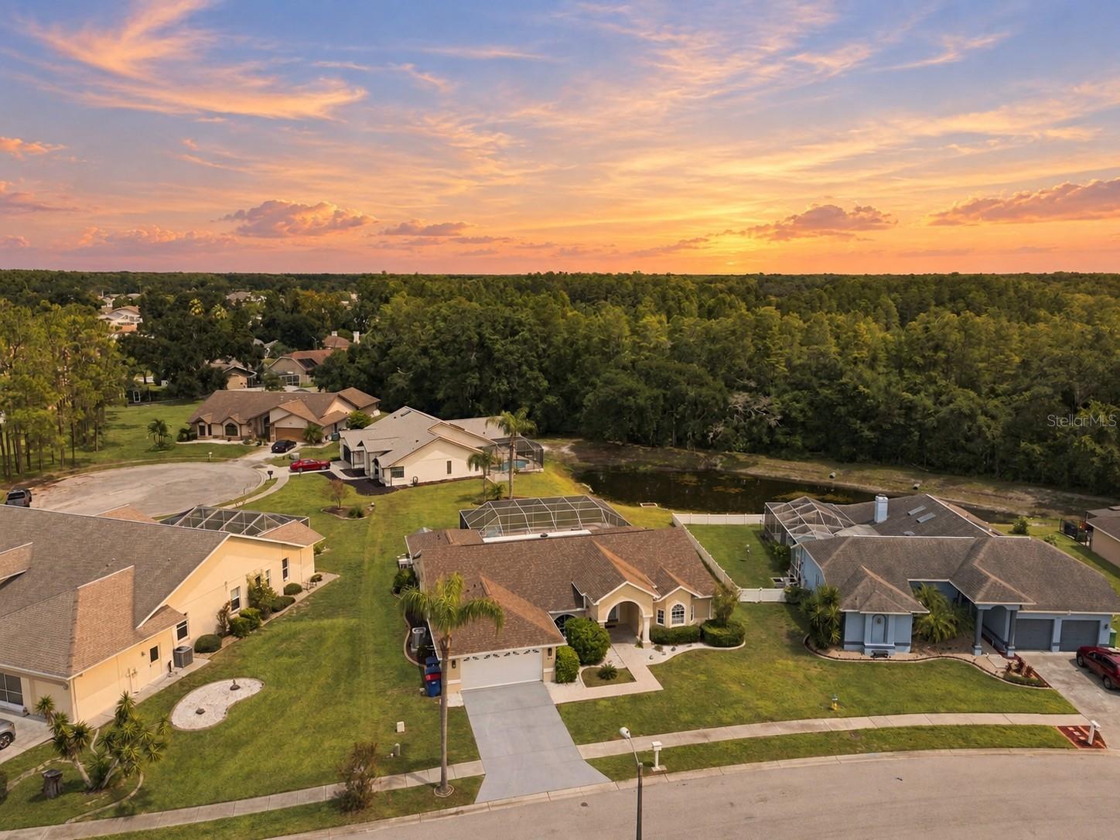
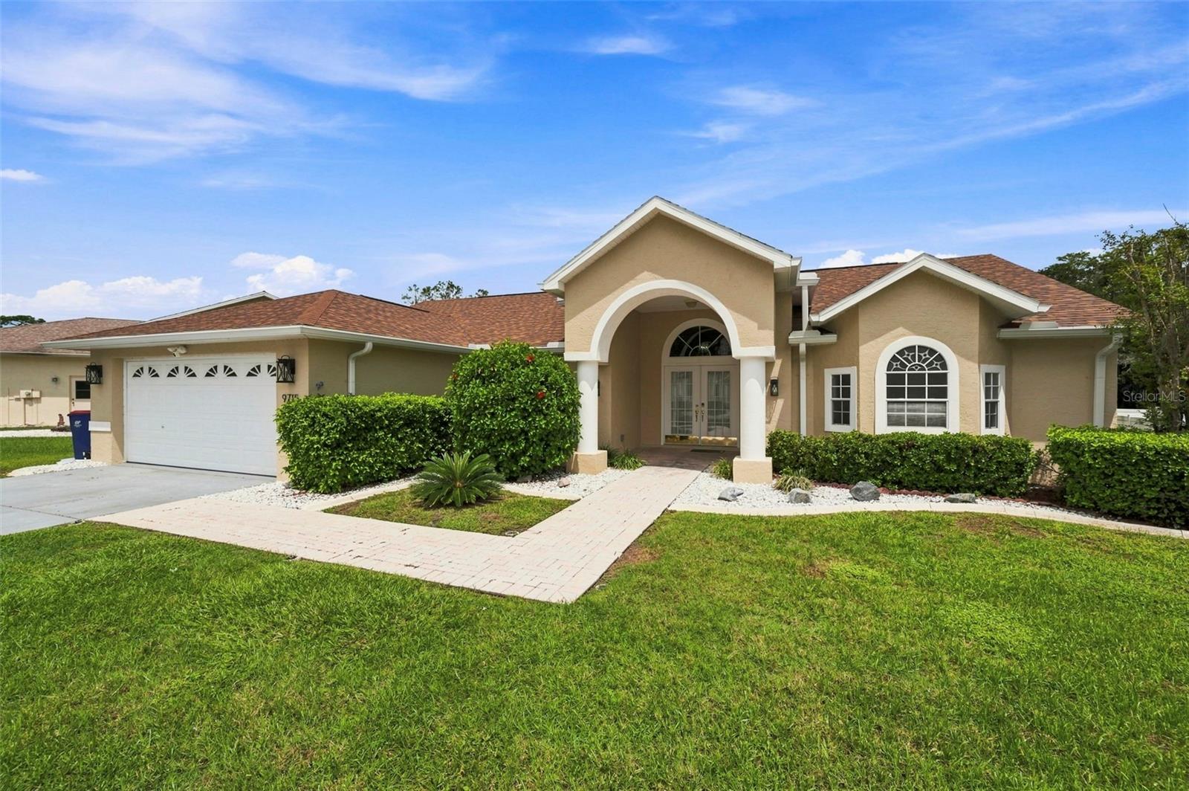
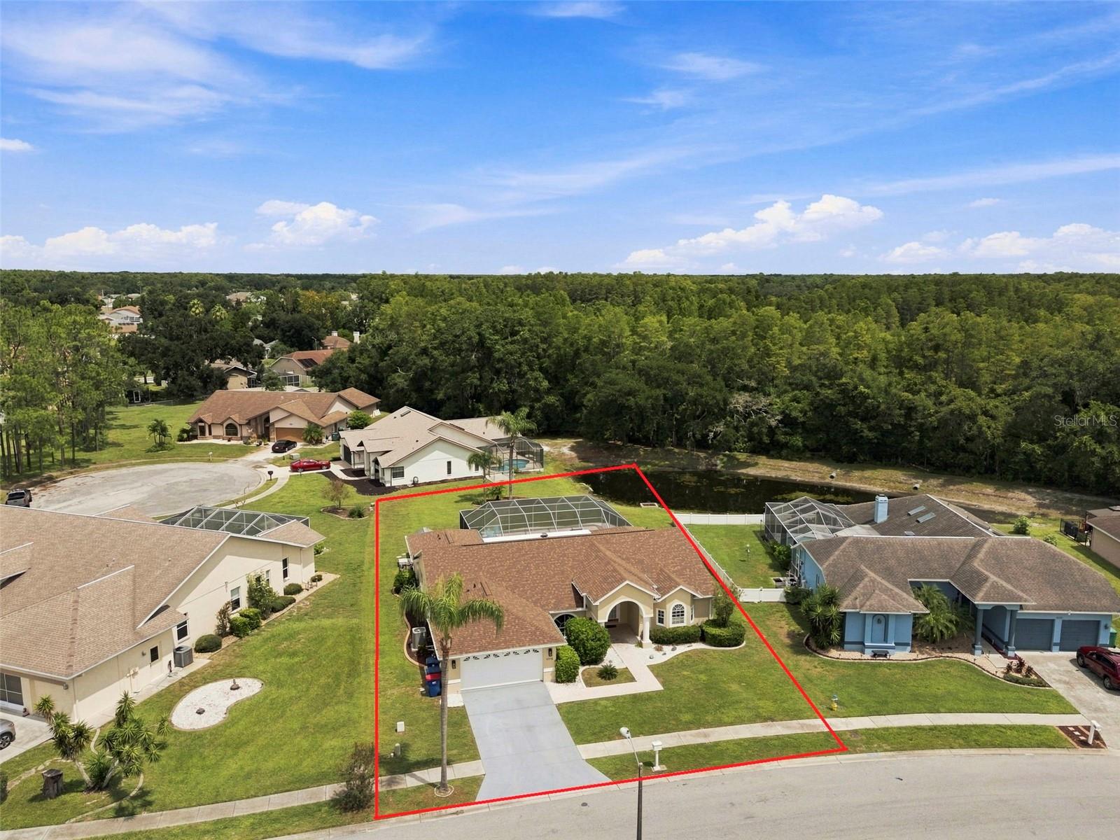
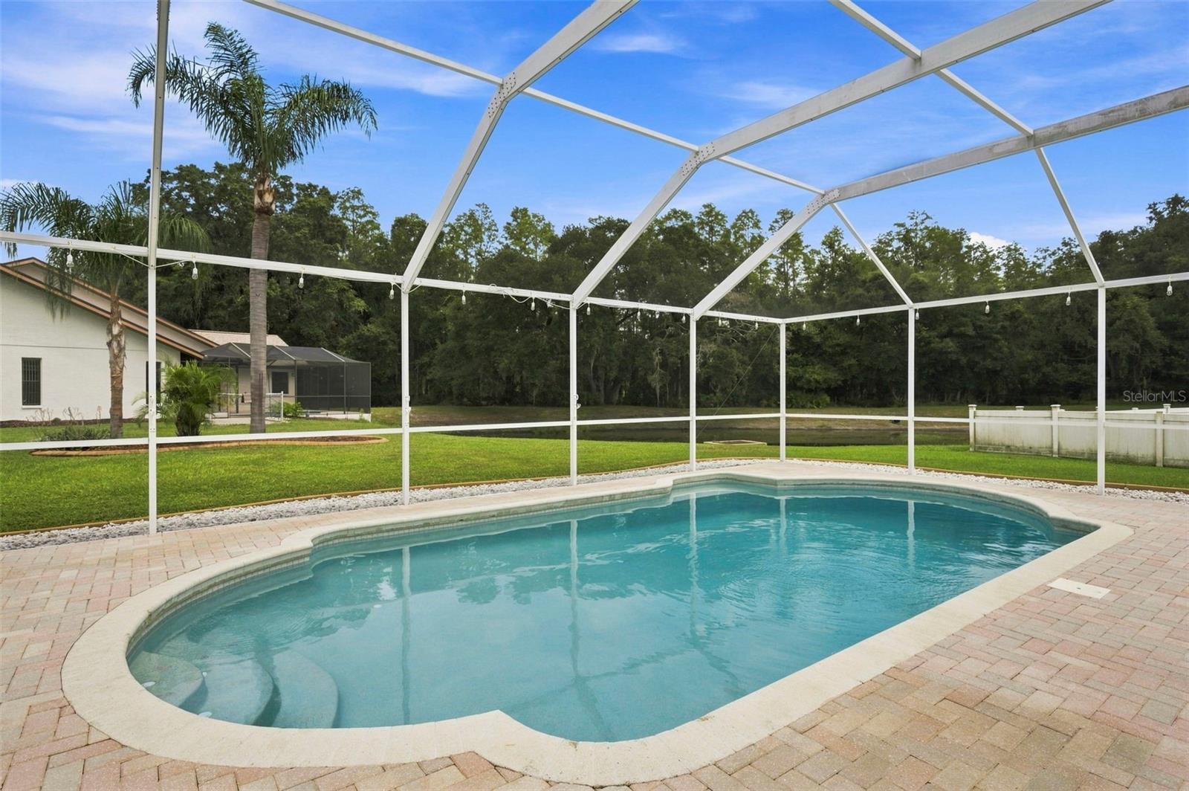
$2,281Welcome to 9715 Hermosillo Drive, where spacious living, thoughtful updates, and resort-style outdoor space come together at an exceptional value. Situated on approximately one-third of an acre, this beautifully refreshed four-bedroom, two-bathroom home offers over 2,300 square feet of living space, a desirable split-bedroom floor plan, and a two-car garage. From the moment you enter, the home feels open, polished, and inviting. High ceilings enhance the main living area, creating an airy atmosphere ideal for both everyday comfort and entertaining. Newly installed luxury vinyl plank flooring flows throughout the bedrooms and living spaces, providing a cohesive, upscale look while offering lasting durability and easy maintenance. Fresh interior and exterior paint further enhances the home’s clean, updated appearance. At the heart of the home, the generously sized living areas provide plenty of room to gather, relax, and entertain. Pocketing sliding glass doors open wide to connect the interior with the expansive screened lanai and oversized swimming pool. This seamless indoor-outdoor design creates an impressive entertaining space where you can host family and friends, enjoy quiet mornings by the water, or unwind at the end of the day in your own private retreat. The oversized primary suite is privately positioned away from the secondary bedrooms, offering a comfortable escape with room to relax. The three additional bedrooms provide excellent flexibility for family, guests, a home office, or a fitness space. Both bathrooms have been recently updated with stylish finishes that give the home a fresh, modern feel. Major improvements include a new roof, updated flooring, renovated bathrooms, fresh paint inside and out, and numerous additional updates throughout. These thoughtful upgrades allow the next owner to enjoy the benefits of a move-in-ready home without the premium price often associated with a property of this size and quality. Outside, the approximately one-third-acre homesite provides a wonderful sense of space and privacy, with room to enjoy Florida’s year-round outdoor lifestyle. The huge pool and lanai serve as the centerpiece of the backyard, offering the feel of a private resort with abundant space for lounging, dining, and entertaining. With its impressive 2,300-square-foot layout, split floor plan, substantial updates, high ceilings, expansive outdoor living area, and oversized lot, 9715 Hermosillo Drive delivers the space and elevated feel of a higher-end home at an attainable price. This is an outstanding opportunity to enjoy comfort, style, and value in one inviting property.
| yesterday | Listing updated with changes from the MLS® | |
| 2 days ago | Listing first seen on site |

Listing information is provided by Participants of the Stellar MLS. IDX information is provided exclusively for personal, non-commercial use, and may not be used for any purpose other than to identify prospective properties consumers may be interested in purchasing. Information is deemed reliable but not guaranteed. Properties displayed may be listed or sold by various participants in the MLS Copyright 2026, Stellar MLS.
Last checked: 2026-09-12 03:47 PM EDT
Did you know? You can invite friends and family to your search. They can join your search, rate and discuss listings with you.