
1702 MEADOW OAK LANETARPON SPRINGS, FL 34689
Mortgage Calculator
Monthly Payment (Est.)
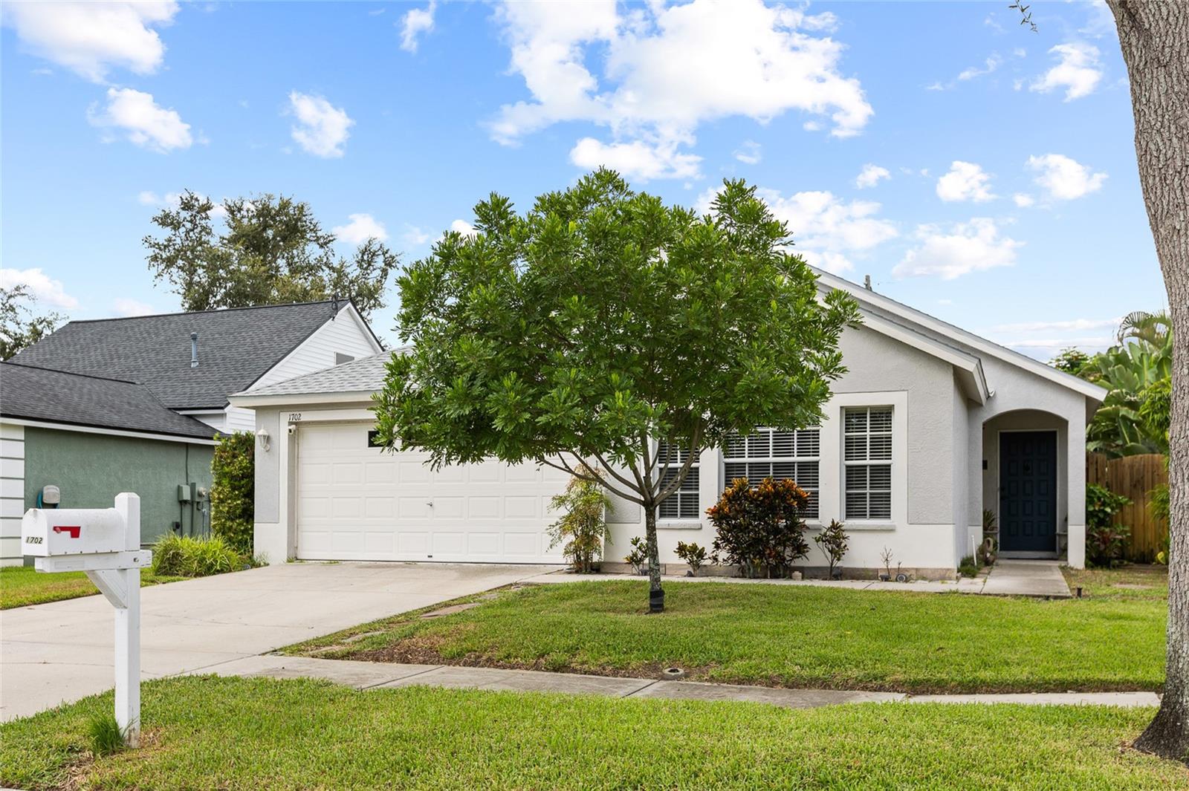
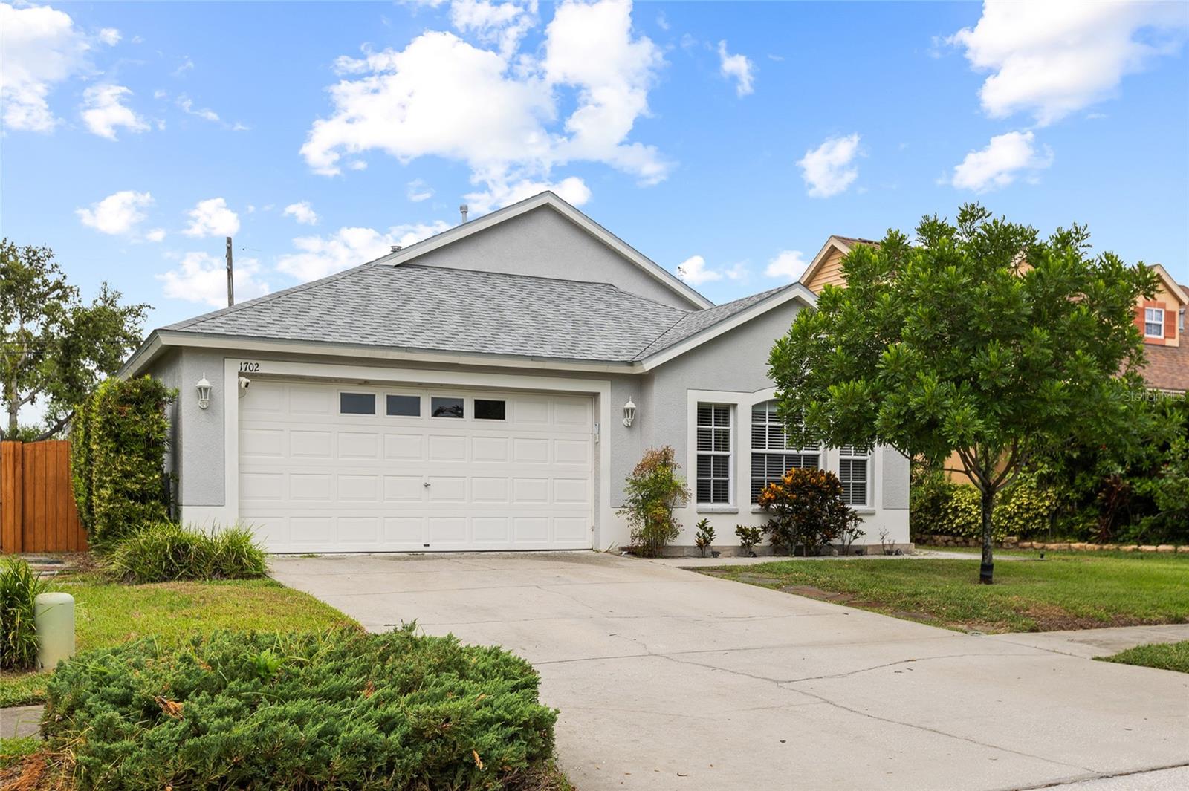
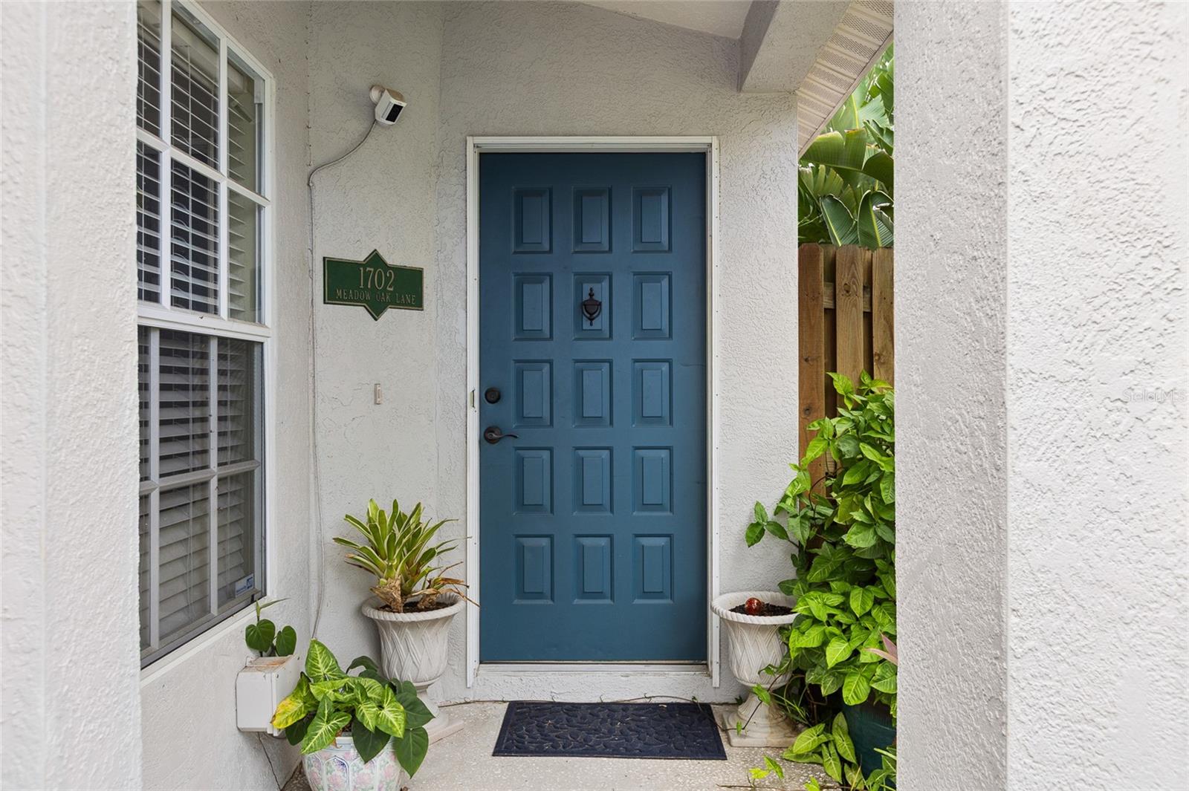
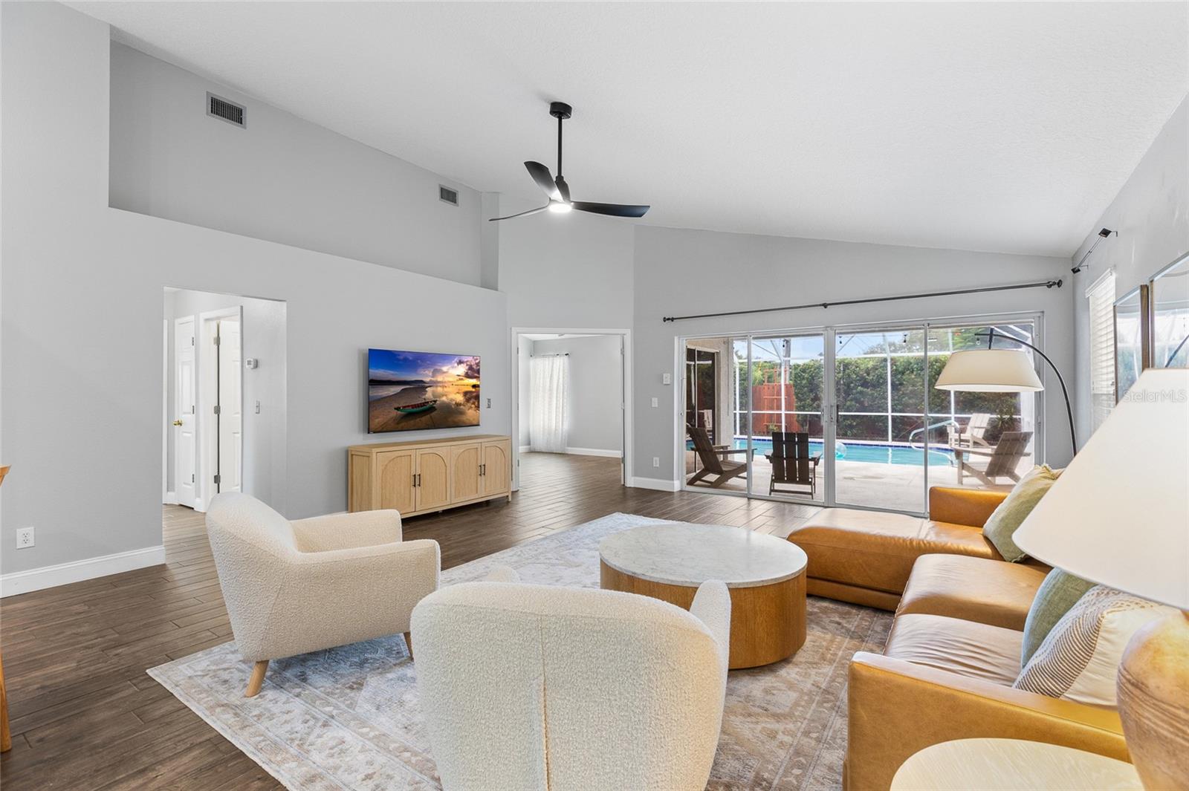
$2,505Welcome to this beautifully updated, move-in-ready single-family home in the desirable Harbor Oaks community of Tarpon Springs! Offering 3 bedrooms, 2 baths, a 2-car garage, and a private, fully fenced backyard with a screened lanai and saltwater heated pool, this home is designed for comfortable Florida living and effortless entertaining. Inside, the open and inviting floor plan features vaulted ceilings and wood-look porcelain tile flooring throughout. The split-bedroom layout provides privacy, while the spacious living areas create an easy flow from room to room. The updated kitchen features stainless steel appliances, quartz countertops, a breakfast bar, and plenty of cabinet space. The kitchen opens to the large family room, which extends through sliding glass doors to the lanai and pool area. A generous formal dining room provides the perfect setting for holiday gatherings and entertaining. The spacious primary suite is a true retreat, with sliding doors providing direct access to the pool and lanai. The primary bath offers dual sinks, a soaking tub, and a huge walk-in closet. Two additional generously sized bedrooms share a hall bath with a newer vanity and shower. Outdoor living is a highlight of this property. The screened lanai features a large covered seating area overlooking the saltwater, heated pool. The pool was recently resurfaced in 2026, and the pool deck was also redone in 2026, creating a fresh and inviting space for relaxing, entertaining, and enjoying Florida’s year-round outdoor lifestyle. The fully fenced backyard also includes a storage shed and sprinkler system. Numerous important updates provide peace of mind, including a 2021 roof, 2021 water heater, new central air conditioning in 2026, pool resurfacing and pool deck renovation in 2026, and a 2024 pool pump. The dedicated laundry room includes a washer and dryer, laundry sink, ample cabinetry, and additional storage. The location is exceptional, with the Pinellas Trail just a half-block away, making walking, jogging, and biking convenient. Enjoy easy access to Sunset Beach and Fred Howard Park, a 155-acre recreational destination featuring a beautiful beach, picnic areas, playgrounds, ball fields, walking trails, and a launch area for canoeing and kayaking. The world-famous Sponge Docks of Tarpon Springs are only about 10 minutes away, along with an array of restaurants, shops, parks, Gulf beaches, and entertainment. Golf courses, concert venues, sporting arenas, theaters, and other attractions are all within easy reach, and Tampa International Airport is approximately 22 miles away. With its updated interior, desirable split-bedroom floor plan, private heated saltwater pool, newer major systems, and prime Tarpon Springs location near the Pinellas Trail, Gulf beaches, parks, and the Sponge Docks, this Harbor Oaks home is ready to welcome its next owner.
| a week ago | Listing updated with changes from the MLS® | |
| 2 weeks ago | Listing first seen on site |

Listing information is provided by Participants of the Stellar MLS. IDX information is provided exclusively for personal, non-commercial use, and may not be used for any purpose other than to identify prospective properties consumers may be interested in purchasing. Information is deemed reliable but not guaranteed. Properties displayed may be listed or sold by various participants in the MLS Copyright 2026, Stellar MLS.
Last checked: 2026-09-12 03:58 PM EDT
Did you know? You can invite friends and family to your search. They can join your search, rate and discuss listings with you.