
2313 EDELWEISS LOOPTRINITY, FL 34655
Mortgage Calculator
Monthly Payment (Est.)
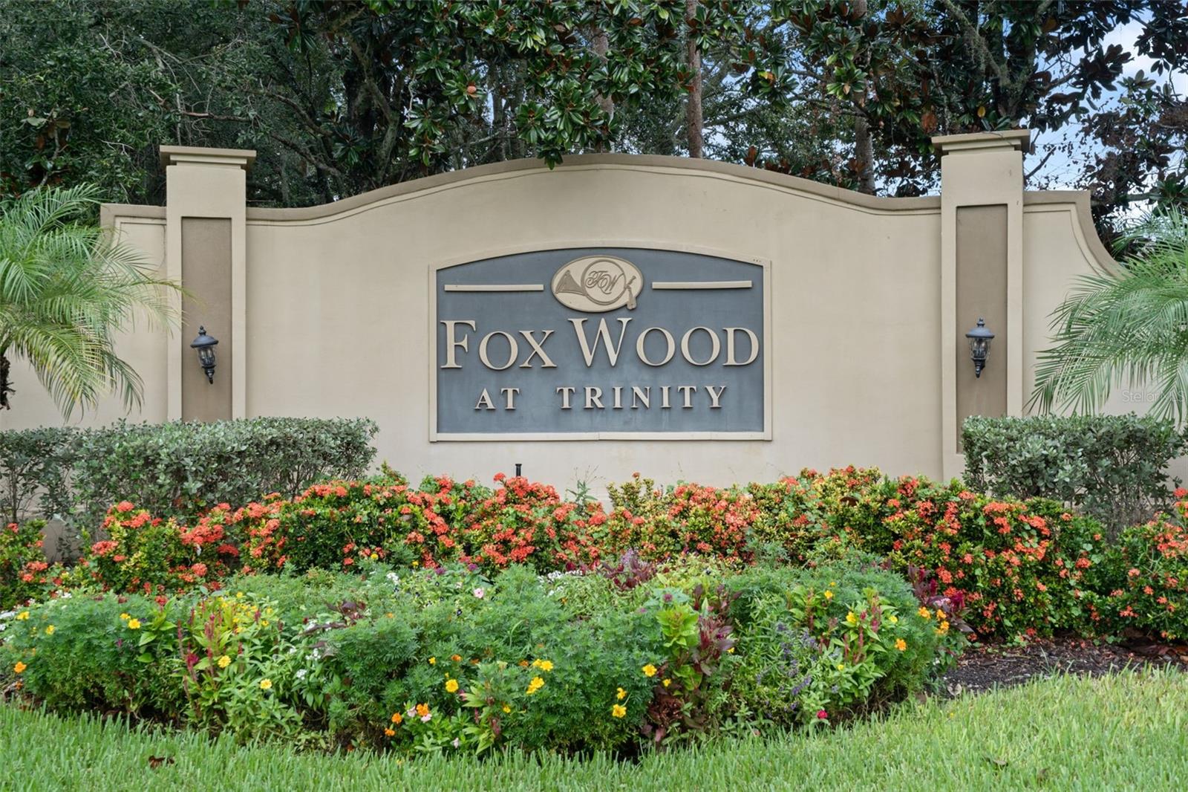
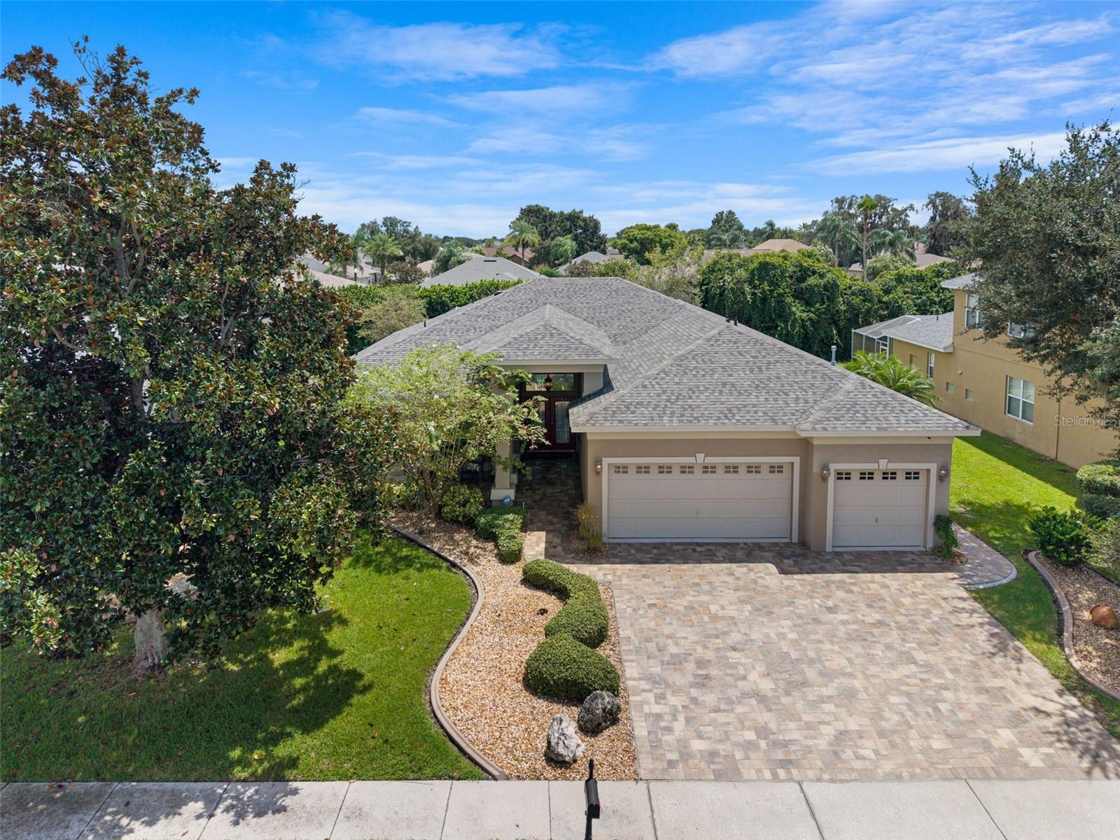
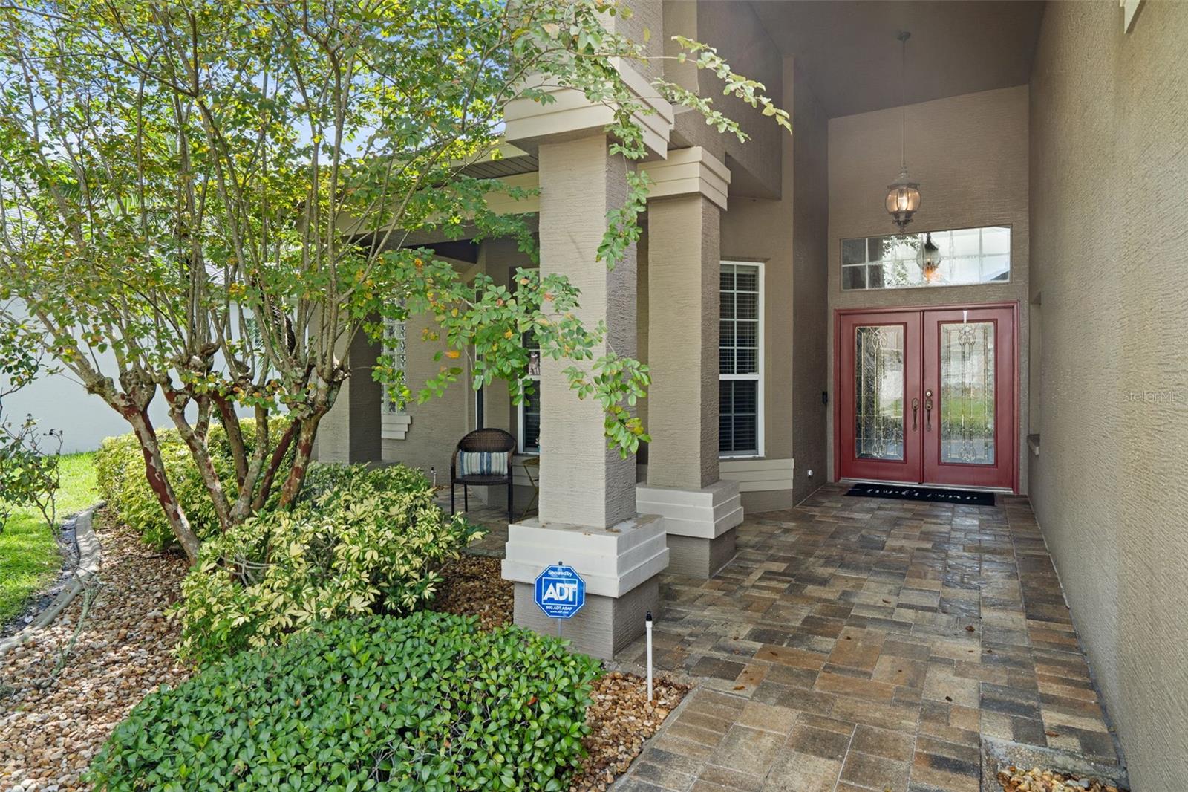
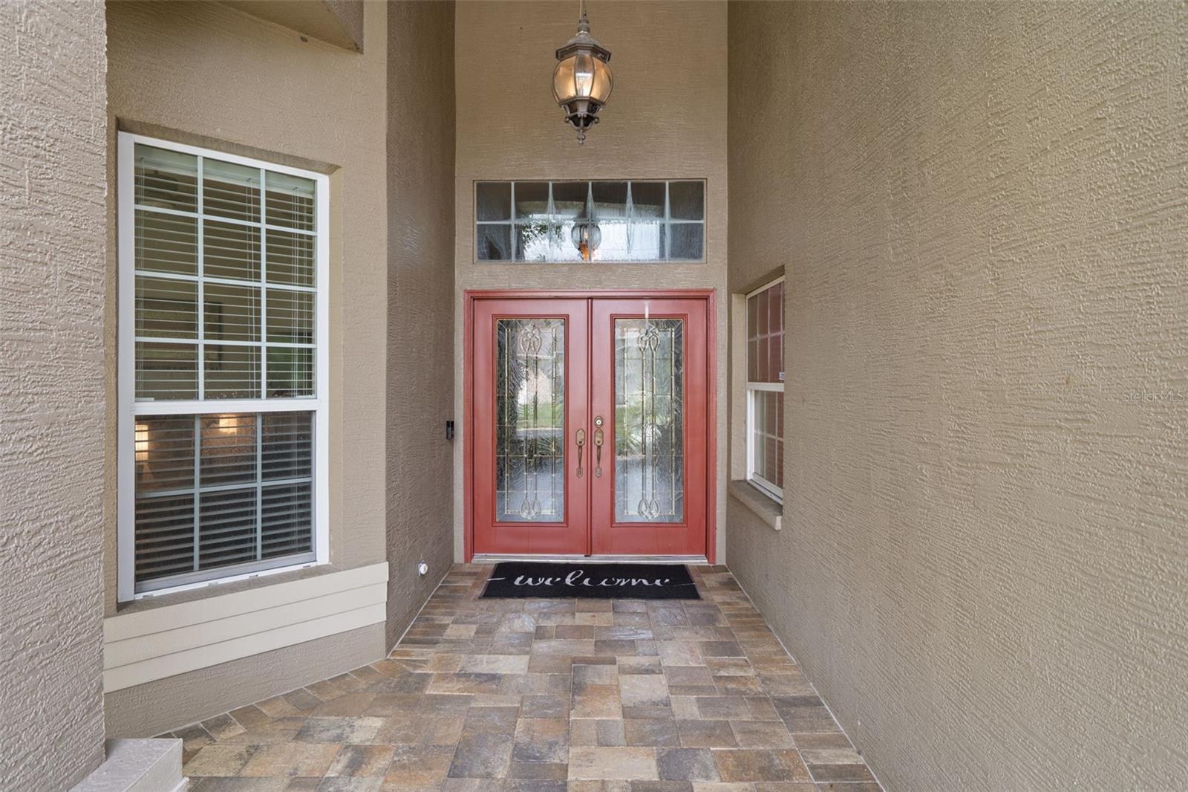
$3,188Welcome Home to Cameron's Pointe an enclave tucked away in the Trinity community of Fox Wood. This beauty sits on a generous .25 acre lot and offers 4 full bedrooms, 3 bathrooms and a 3 car garage. With nearly 3000 square feet of interior living space, this home features a spacious split-floor plan designed for comfort and privacy. A large front porch and foyer welcomes you inside to an expansive living area with abundant natural light. The primary suite is thoughtfully positioned to the left, showcasing a sun filled bedroom with French doors leading to the private lanai and pool. Two oversized walk-in closets lead to the spa-inspired bathroom which includes separate vanities, a soaking tub and walk in shower. At the heart of the home, you'll find a formal dining room and an impressively large kitchen overlooking the family room. The kitchen features white 42" wood cabinetry, walk-in pantry, solid-surface counters, an oversized breakfast bar, gas cooktop and double oven. It has an exceptional amount of storage and counter space-ideal for the chef of the family. A cozy dinette and inviting family room create the perfect gathering space for everyday living and look out to the pool and lanai. Three additional bedrooms, a pool bath and guest bath complete the interior layout. Nearly every room offers views of the sparking PebbleTech finished pool, spa, and outdoor living area. Ample sized back and side yards are fenced and private. For peace of mind during hurricane season, the home is equipped with a whole-house Generac generator that is serviced yearly. Paver Sealed 7/26, Hot Water Heater 10/21, Dual A/C units replaced 2024/2025, Gas Pool/Spa Heater 2022, New Roof 8/2021. The Trinity community is known for top-rated schools, family-friendly activities, shopping, bistros and restaurants. Jump on the golf cart and head to Fox Hollow for a round, or grab lunch at the club house. World famous Clearwater beach, Tarpon Springs, Sunset and Howard Park are close by. Come see this wonderful home today, and let your next chapter begin!
| 6 days ago | Listing updated with changes from the MLS® | |
| 2 weeks ago | Price changed to $698,700 | |
| 2 weeks ago | Listing first seen on site |

Listing information is provided by Participants of the Stellar MLS. IDX information is provided exclusively for personal, non-commercial use, and may not be used for any purpose other than to identify prospective properties consumers may be interested in purchasing. Information is deemed reliable but not guaranteed. Properties displayed may be listed or sold by various participants in the MLS Copyright 2026, Stellar MLS.
Last checked: 2026-09-12 02:56 PM EDT
Did you know? You can invite friends and family to your search. They can join your search, rate and discuss listings with you.