Save
Ask
Tour
Hide
Share
$429,000
16 Days On Site

5538 WELLFIELD ROAD
NEW PORT RICHEY, FL 34655

For Sale|Single Family Residence|Active
3
Beds
2
Total Baths
2
Full Baths
1,777
SqFt
$241
/SqFt
1994
Built
Subdivision:
CATTLEMANS CROSSING PH 01
County:
Pasco
Call Now: (727) 992-8000
Is this the listing for you? We can help make it yours.
(727) 992-8000
5538 WELLFIELD ROAD5538 WELLFIELD ROAD5538 WELLFIELD ROAD5538 WELLFIELD ROAD
Save
Ask
Tour
Hide
Share

Mortgage Calculator

Monthly Payment (Est.)

$1,957
Calculator powered by Showcase IDX, a Constellation1 Company. Copyright ©2026 Information is deemed reliable but not guaranteed.

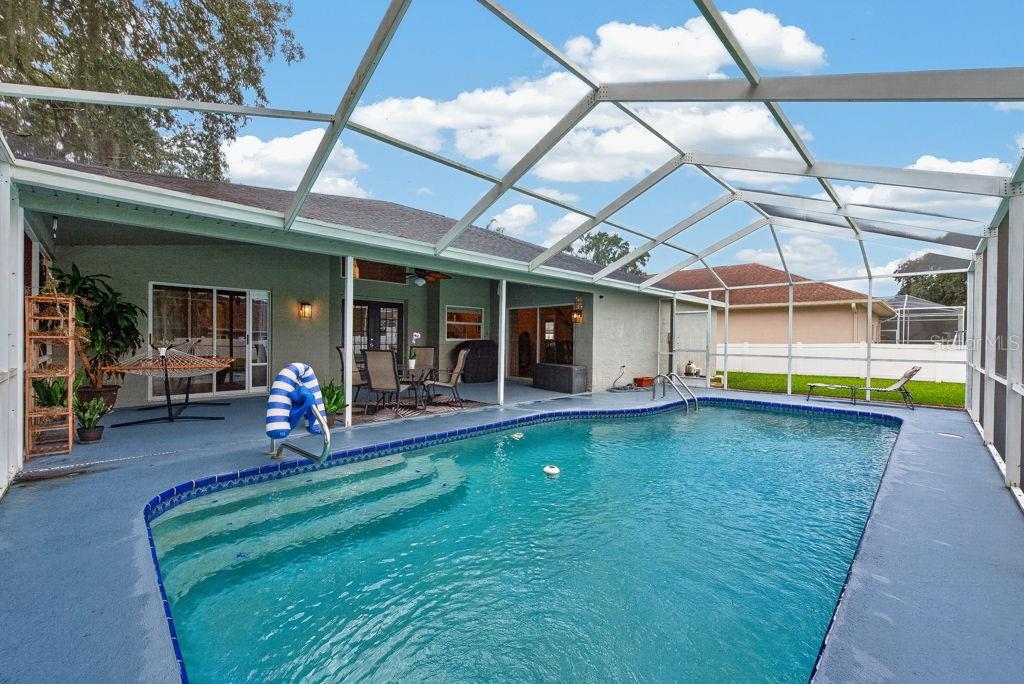
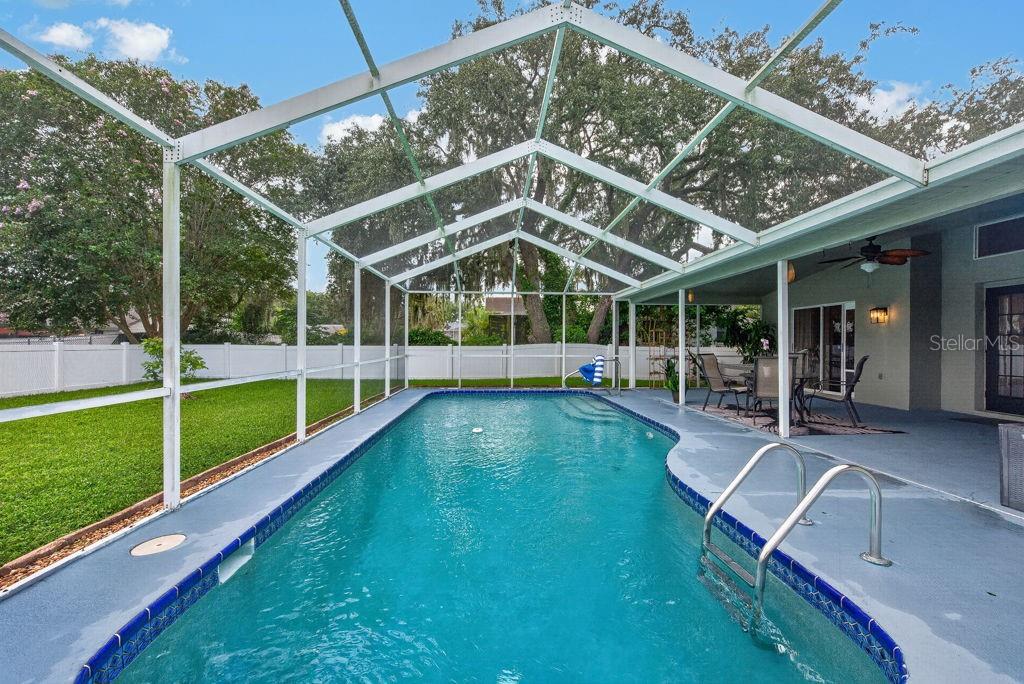
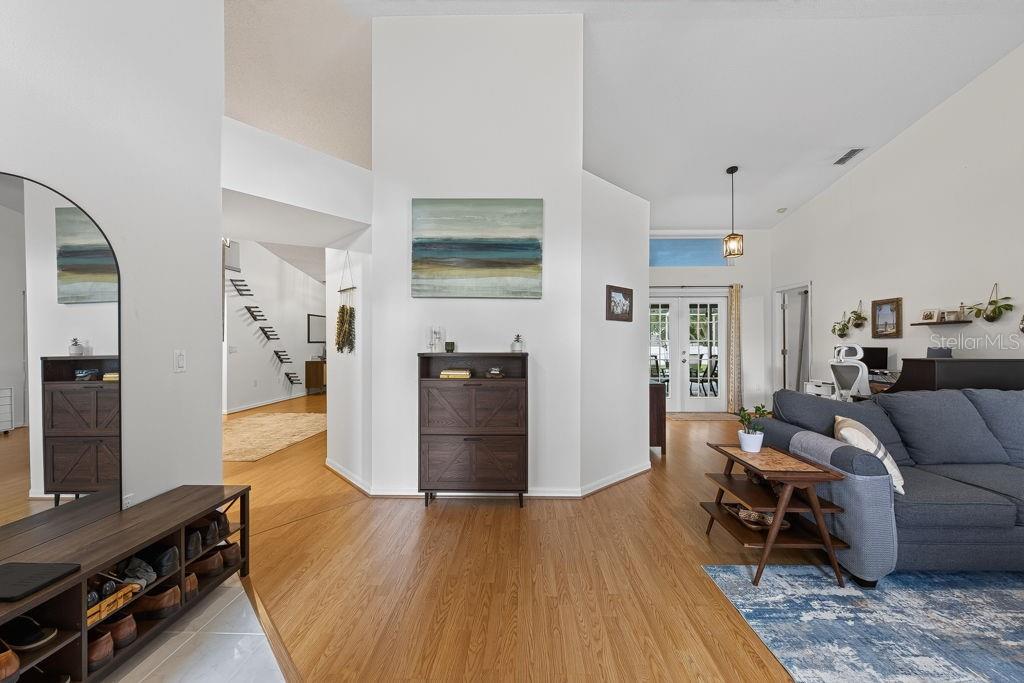
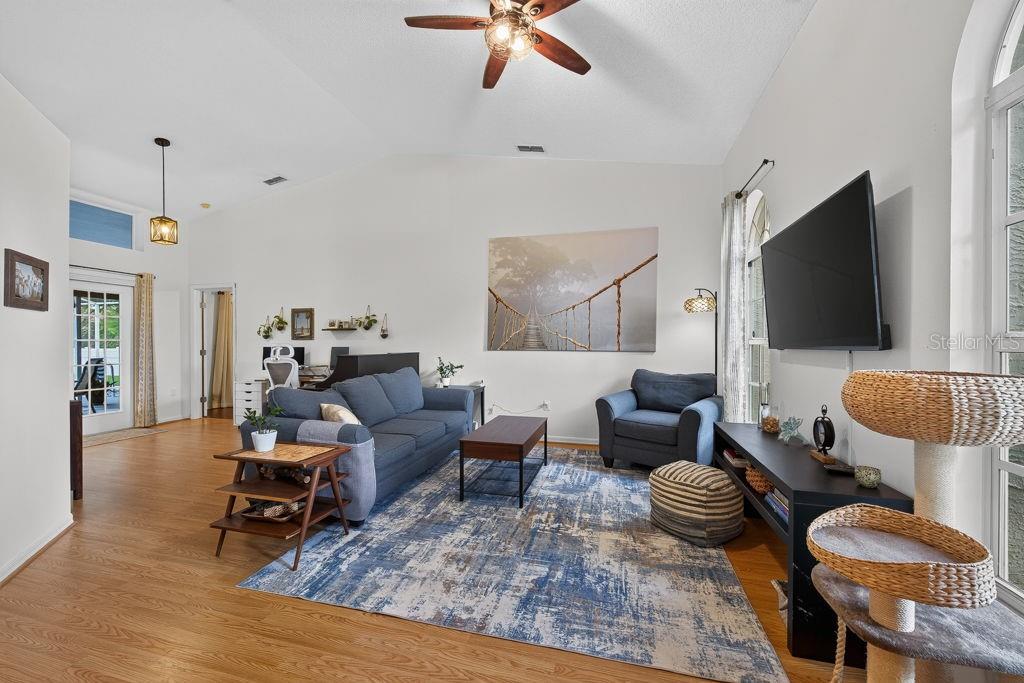
Poolside living, a spacious layout, and a convenient New Port Richey location come together in this inviting 3-bedroom, 2-bath pool home in Cattlemen’s Crossing. Offering 1,777 square feet, a 2-car garage, low HOA fees, and no CDD, this home delivers the space and Florida lifestyle you’ve been looking for. Inside, the split-bedroom floor plan offers privacy while keeping the main living areas open and connected. Tall ceilings and large windows create a bright, welcoming feel, while the kitchen offers abundant counter space and cabinetry with an easy flow into the spacious family room. Sliding glass doors lead directly to the screened lanai and pool, making indoor-outdoor living effortless. The private primary suite features an en suite bath with dual vanities, a garden tub, and updated walk-in shower, while two additional bedrooms and a guest bath are located on the opposite side of the home. Outside, enjoy your own private Florida retreat with a spacious screened lanai, large chlorine pool, and fenced backyard with room for pets, play, gardening, and entertaining. Located near J.B. Starkey Wilderness Park, shopping, dining, schools, Little Road, Starkey Ranch Boulevard, and major roadways, this home keeps recreation and everyday conveniences within easy reach. Major updates include a 2020 roof, 2018 A/C with a full tune-up completed August 2026, 2021 water softener, 2022 full-yard sprinkler system, 2023 Chargepoint Level 2 electric vehicle in the garage, 2025 water heater, and a new pool pump in 2026.

Save
Ask
Tour
Hide
Share
Listing Snapshot
Price 
$429,000
Days On Site 
16 Days
Bedrooms 
3
Inside Area (SqFt) 
1,777 sqft
Total Baths 
2
Full Baths 
2
Partial Baths 
N/A
Lot Size 
0.22 Acres
Year Built 
1994
MLS® Number 
TB8542451
Status 
Active
Property Tax 
$4,926.09
HOA/Condo/Coop Fees 
$15.13 monthly
Sq Ft Source 
Public Records
Friends & Family
Recent Activity
2 hours agoListing updated with changes from the MLS®
2 weeks agoListing first seen on site
General Features
Acres 
0.22
Attached Garage 
Yes
Direction Faces 
West
Foundation 
Slab
Garage 
Yes
Garage Spaces 
2
Levels 
One
Number Of Stories 
1
Parking 
DrivewayGarage Door OpenerAttached
Pets 
Yes
Property Sub Type 
Single Family Residence
Sewer 
Public Sewer
SqFt Total 
2660
Utilities 
Cable AvailableCable ConnectedElectricity AvailableElectricity ConnectedSewer Connected
Water Source 
Public
Zoning 
R4
Interior Features
Appliances 
Convection OvenCooktopDishwasherDisposalDryerElectric Water HeaterMicrowaveRangeRefrigeratorWasherWater Softener
Cooling 
Central Air
Flooring 
LaminateTile
Heating 
Central
Interior 
Built-in FeaturesEat-in KitchenOpen FloorplanVaulted Ceiling(s)Walk-In Closet(s)
Laundry Features 
InsideLaundry Room
Window Features 
Window CoveringsWindow Treatments
Kitchen 
Dimensions - 11x15Level - FirstFeatures - Breakfast Bar
Living Room 
Dimensions - 16x20Level - FirstFeatures - Ceiling Fan(s)
Master Bedroom 
Dimensions - 12x18Level - FirstFeatures - Ceiling Fan(s), Double Vanity
Save
Ask
Tour
Hide
Share
Exterior Features
Construction Details 
BlockConcreteStucco
Exterior 
LightingRain Gutters
Fencing 
Fenced
Lot Features 
Paved
Patio And Porch 
CoveredEnclosedPatioScreened
Pool Features 
In GroundScreen EnclosurePrivate
Private Pool 
Yes
Roof 
Shingle
Windows/Doors 
Window CoveringsWindow Treatments
Community Features
Association Fee 
$181.5
Association Fee Frequency 
Annually
MLS Area 
34655 - New Port Richey/Seven Springs/Trinity
Township 
26S
Financing Terms Available 
CashConventionalFHAVA Loan
Roads 
Paved
Schools
School District
Unknown
Elementary School
Longleaf Elementary-PO
Middle School
River Ridge Middle-PO
High School
River Ridge High-PO
Listing courtesy of LPT REALTY LLC (813) 359-8990


Listing information is provided by Participants of the Stellar MLS. IDX information is provided exclusively for personal, non-commercial use, and may not be used for any purpose other than to identify prospective properties consumers may be interested in purchasing. Information is deemed reliable but not guaranteed. Properties displayed may be listed or sold by various participants in the MLS Copyright 2026, Stellar MLS.
Last checked: 2026-09-12 04:23 PM EDT

Neighborhood & Commute
Source: Walkscore
Disclosure: Community information and market data powered by Constellation Data Labs. Information is deemed reliable but not guaranteed.
Save
Ask
Tour
Hide
Share