Save
Ask
Tour
Hide
Share
$340,000
15 Days On Site

6513 CARDINAL CREST DRIVE
NEW PORT RICHEY, FL 34655

For Sale|Single Family Residence|Active
3
Beds
2
Total Baths
2
Full Baths
2,015
SqFt
$169
/SqFt
1997
Built
Subdivision:
TIMBER GREENS PH 05
County:
Pasco
Call Now: (727) 992-8000
Is this the listing for you? We can help make it yours.
(727) 992-8000
6513 CARDINAL CREST DRIVE6513 CARDINAL CREST DRIVE6513 CARDINAL CREST DRIVE6513 CARDINAL CREST DRIVE
Save
Ask
Tour
Hide
Share

Mortgage Calculator

Monthly Payment (Est.)

$1,551
Calculator powered by Showcase IDX, a Constellation1 Company. Copyright ©2026 Information is deemed reliable but not guaranteed.

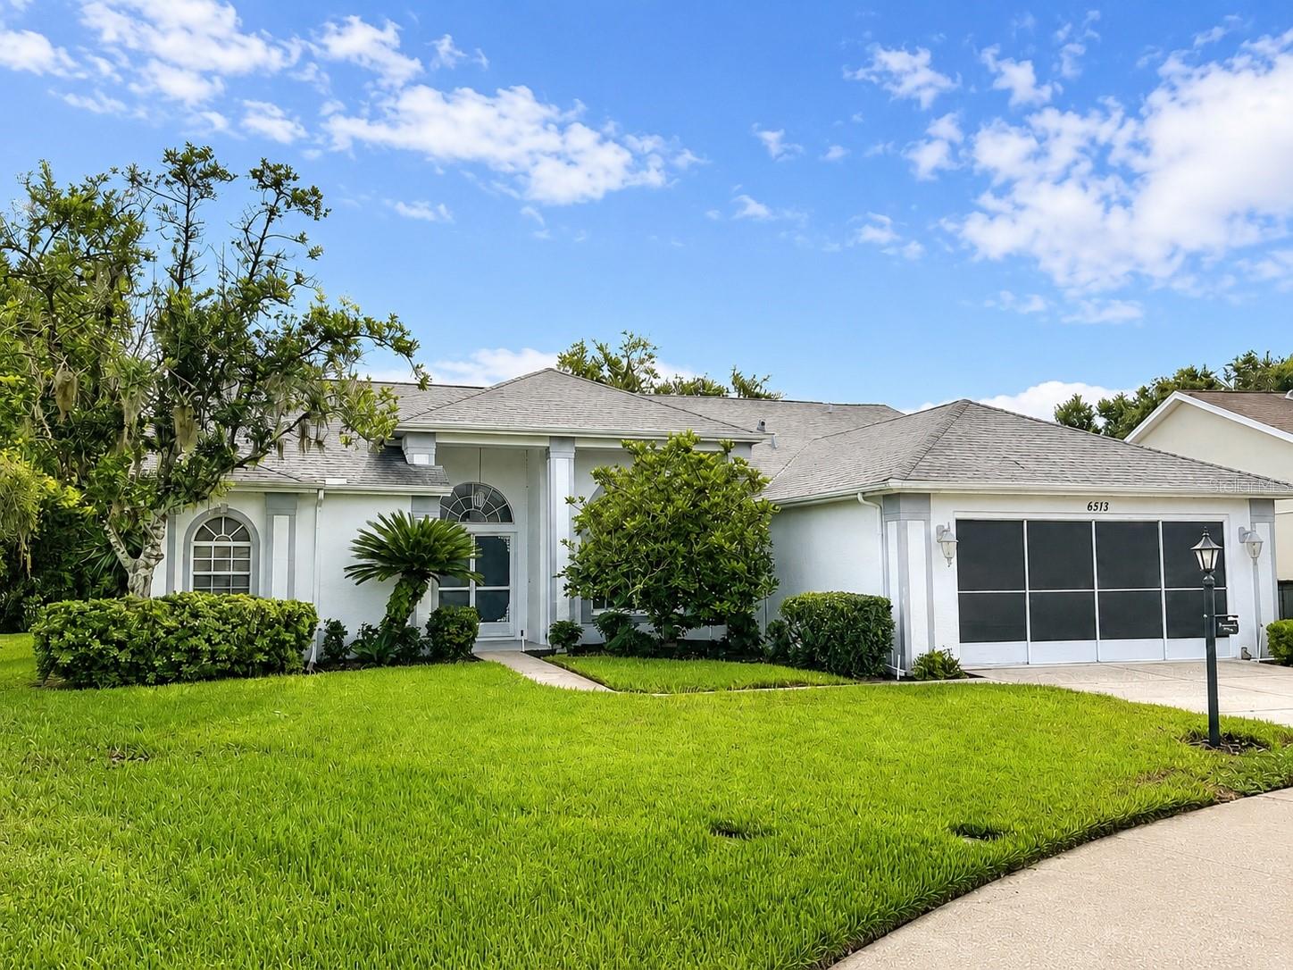
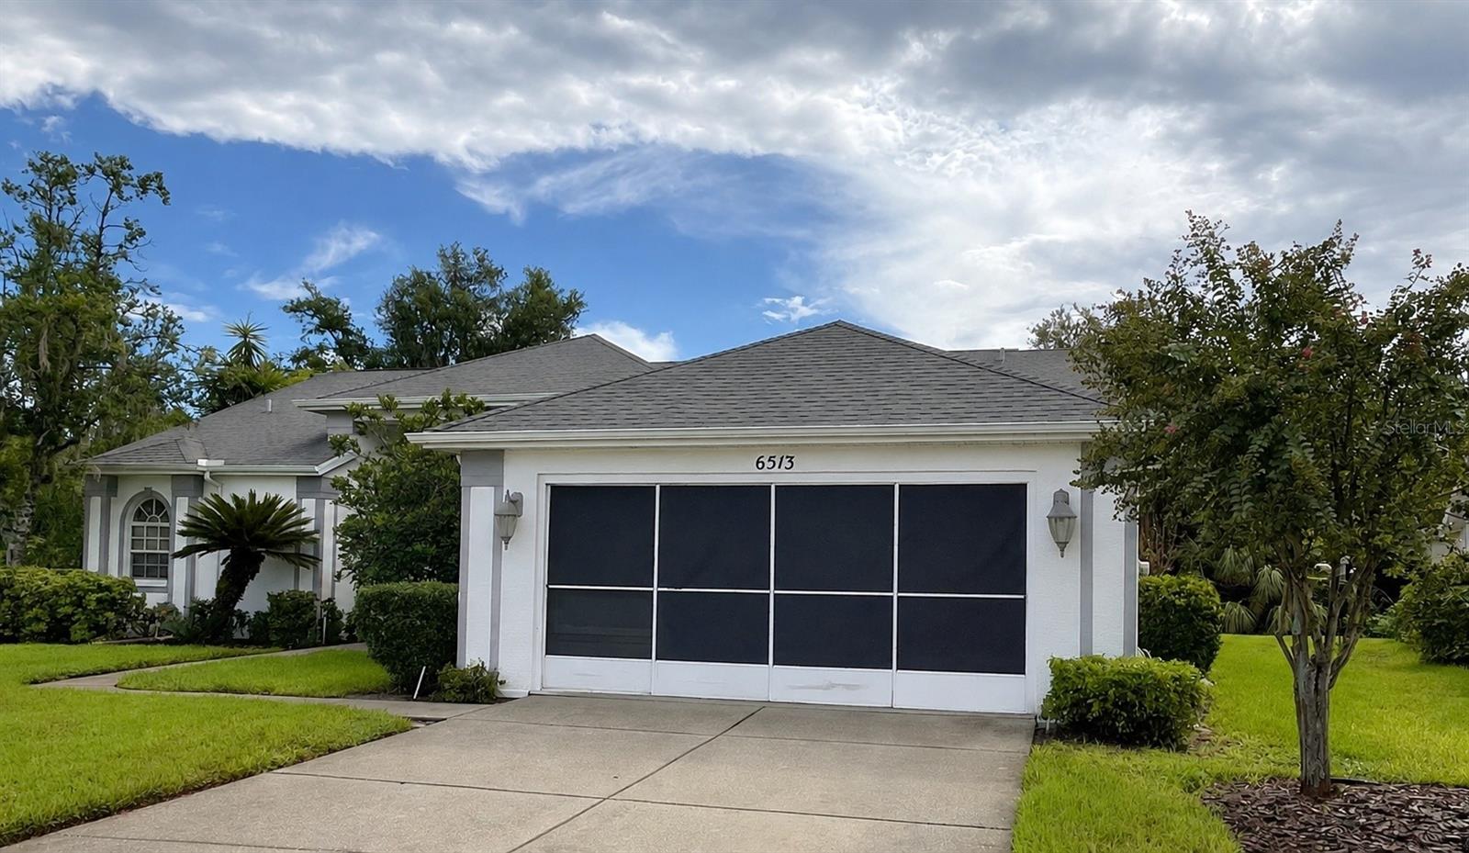
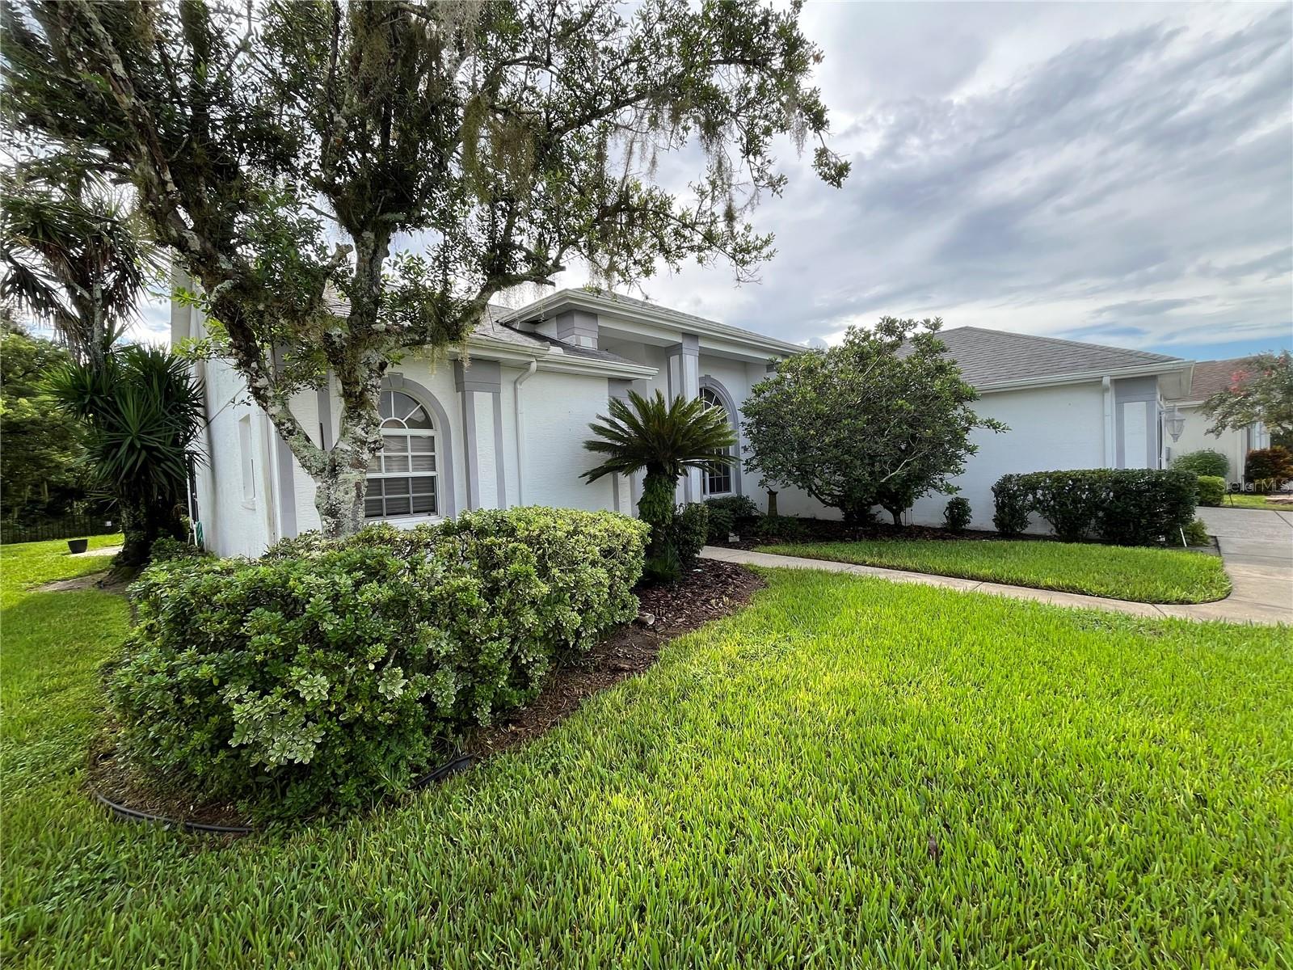
Short Sale. Welcome to Timber Greens! This well-maintained 3-bedroom, 2-bath home offers over 2,000 square feet of comfortable living space with a spacious, functional layout and plenty of natural light. Generous living and dining areas provide plenty of room to gather, while the primary suite features a private bath with dual sinks, soaking tub, and separate shower. Step outside to the screened lanai and enjoy a wonderful natural backdrop, with the property backing to Starkey Park and conservation views beyond. Located in Timber Greens, an active 55+ golf community offering an 18-hole golf course, clubhouse, pool and spa, fitness center, tennis, pickleball, bocce, dining, and a full calendar of activities and events. Whether golf is already your game or you’ve been looking for an excuse to finally take it up, there is plenty to enjoy here. With a 2-car garage, established landscaping, and convenient access to shopping, dining, medical facilities, and major roadways, this home offers a great opportunity to enjoy the Timber Greens lifestyle and make it your own.

Save
Ask
Tour
Hide
Share
Listing Snapshot
Price 
$340,000
Days On Site 
15 Days
Bedrooms 
3
Inside Area (SqFt) 
2,015 sqft
Total Baths 
2
Full Baths 
2
Partial Baths 
N/A
Lot Size 
0.3 Acres
Year Built 
1997
MLS® Number 
TB8542374
Status 
Active
Property Tax 
$2,634
HOA/Condo/Coop Fees 
$315 monthly
Sq Ft Source 
Public Records
Friends & Family
Recent Activity
2 weeks agoListing updated with changes from the MLS®
2 weeks agoListing first seen on site
General Features
Acres 
0.3
Direction Faces 
South
Foundation 
BlockSlab
Garage 
Yes
Garage Spaces 
2
Levels 
One
Pets 
Breed RestrictionsCats OKDogs OK
Property Sub Type 
Single Family Residence
Sewer 
Public Sewer
Special Circumstances 
Short Sale
SqFt Total 
2815
Water Source 
None
Zoning 
MPUD
Interior Features
Appliances 
CooktopDishwasherDryerRefrigeratorWasherWater Softener
Basement 
Crawl Space
Cooling 
Central Air
Flooring 
CarpetTileWood
Furnished 
Negotiable
Heating 
Heat Pump
Laundry Features 
InsideLaundry Room
Bedroom 2 
Dimensions - 11x10Level - First
Bedroom 3 
Dimensions - 11x10Level - First
Dining Room 
Dimensions - 11x14Level - First
Family Room 
Dimensions - 17x15Level - First
Kitchen 
Dimensions - 11x13Level - First
Living Room 
Dimensions - 13x14Level - First
Master Bedroom 
Dimensions - 12x17Level - First
Save
Ask
Tour
Hide
Share
Exterior Features
Construction Details 
Stucco
Lot Features 
Near Golf Course
Roof 
Shingle
View 
Trees/Woods
Waterview 
Trees/Woods
Community Features
Association Amenities 
Cable TVClubhouseGatedGolf Course
Association Fee 
$315.0
Association Fee Frequency 
Monthly
Community Features 
GatedClubhouseFitness CenterGolfPoolTennis Court(s)
MLS Area 
34655 - New Port Richey/Seven Springs/Trinity
Senior Community 
Yes
Township 
26
Financing Terms Available 
CashConventionalFHAVA Loan
Roads 
Asphalt
Listing courtesy of VERANDA REALTY GROUP (727) 207-0020


Listing information is provided by Participants of the Stellar MLS. IDX information is provided exclusively for personal, non-commercial use, and may not be used for any purpose other than to identify prospective properties consumers may be interested in purchasing. Information is deemed reliable but not guaranteed. Properties displayed may be listed or sold by various participants in the MLS Copyright 2026, Stellar MLS.
Last checked: 2026-09-12 04:39 PM EDT

Neighborhood & Commute
Source: Walkscore
Disclosure: Community information and market data powered by Constellation Data Labs. Information is deemed reliable but not guaranteed.
Save
Ask
Tour
Hide
Share