Save
Ask
Tour
Hide
Share
$716,125
23 Days On Site

30 KREAMER AVENUE
TARPON SPRINGS, FL 34689

For Sale|Single Family Residence|Active
5
Beds
5
Total Baths
5
Full Baths
3,228
SqFt
$222
/SqFt
1920
Built
Subdivision:
INNESS PARK
County:
Pinellas
Call Now: (727) 992-8000
Is this the listing for you? We can help make it yours.
(727) 992-8000
30 KREAMER AVENUE30 KREAMER AVENUE30 KREAMER AVENUE30 KREAMER AVENUE
Save
Ask
Tour
Hide
Share

Mortgage Calculator

Monthly Payment (Est.)

$3,267
Calculator powered by Showcase IDX, a Constellation1 Company. Copyright ©2026 Information is deemed reliable but not guaranteed.

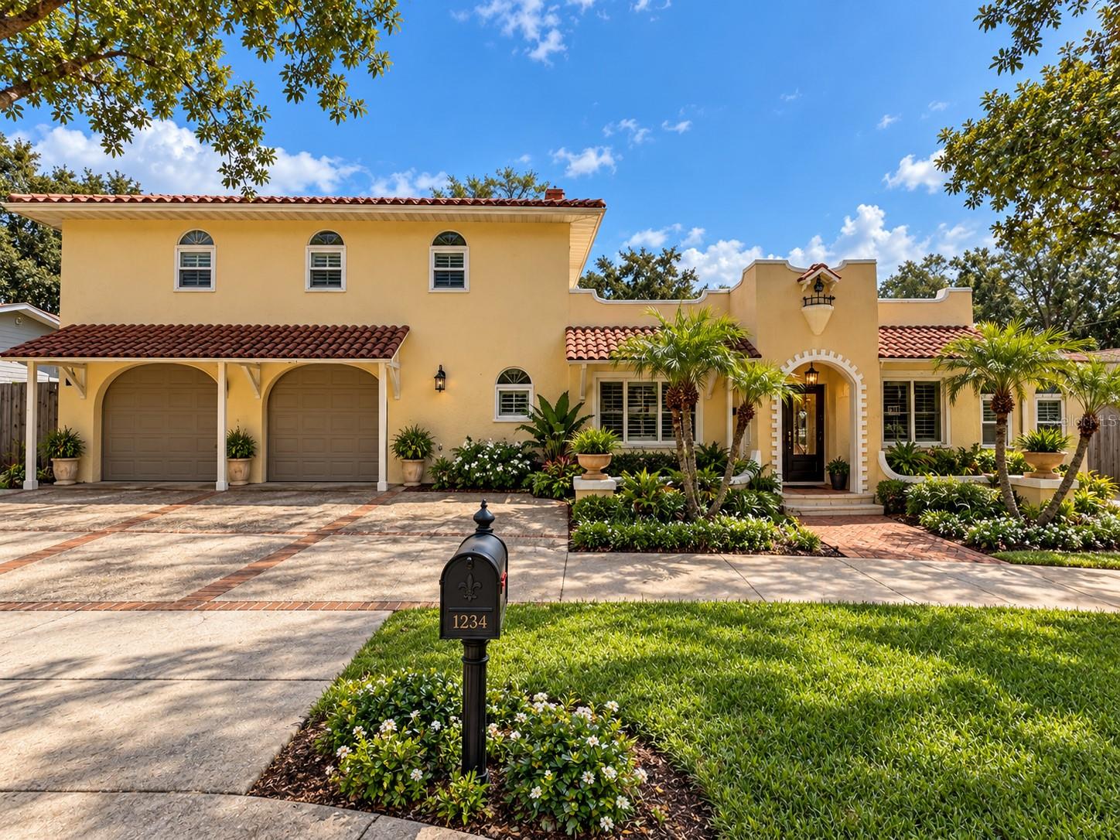
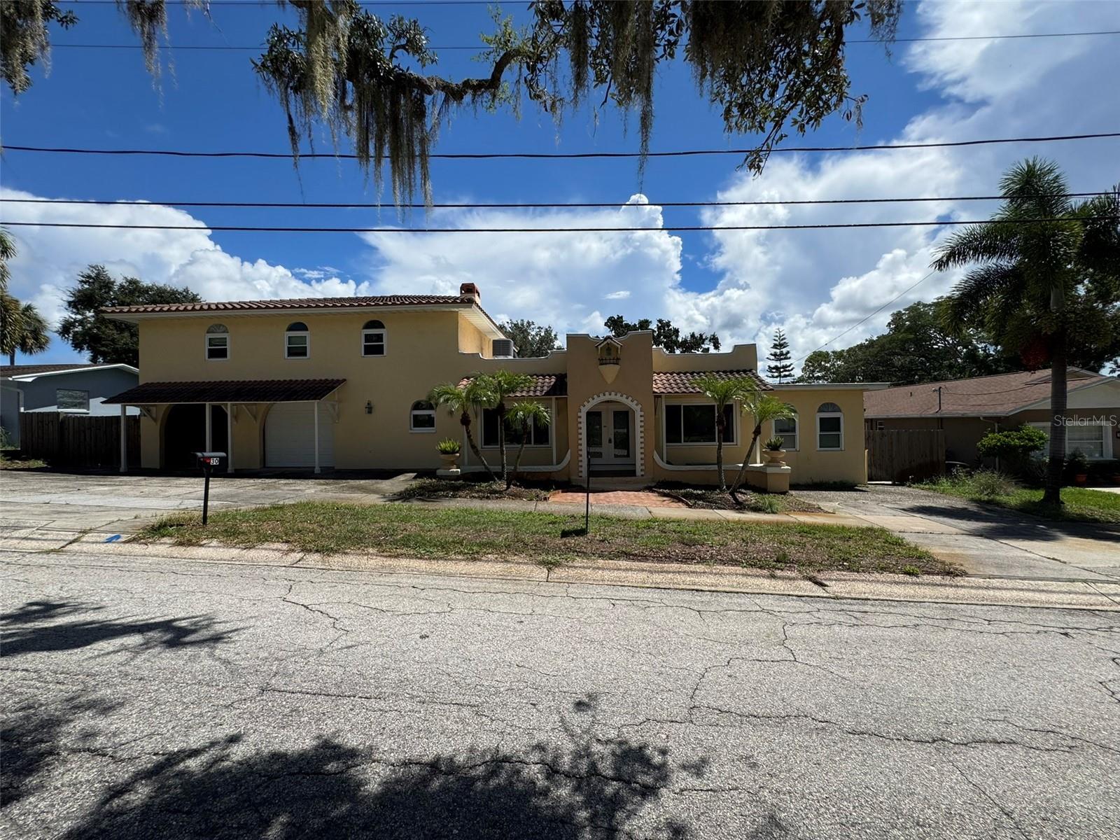
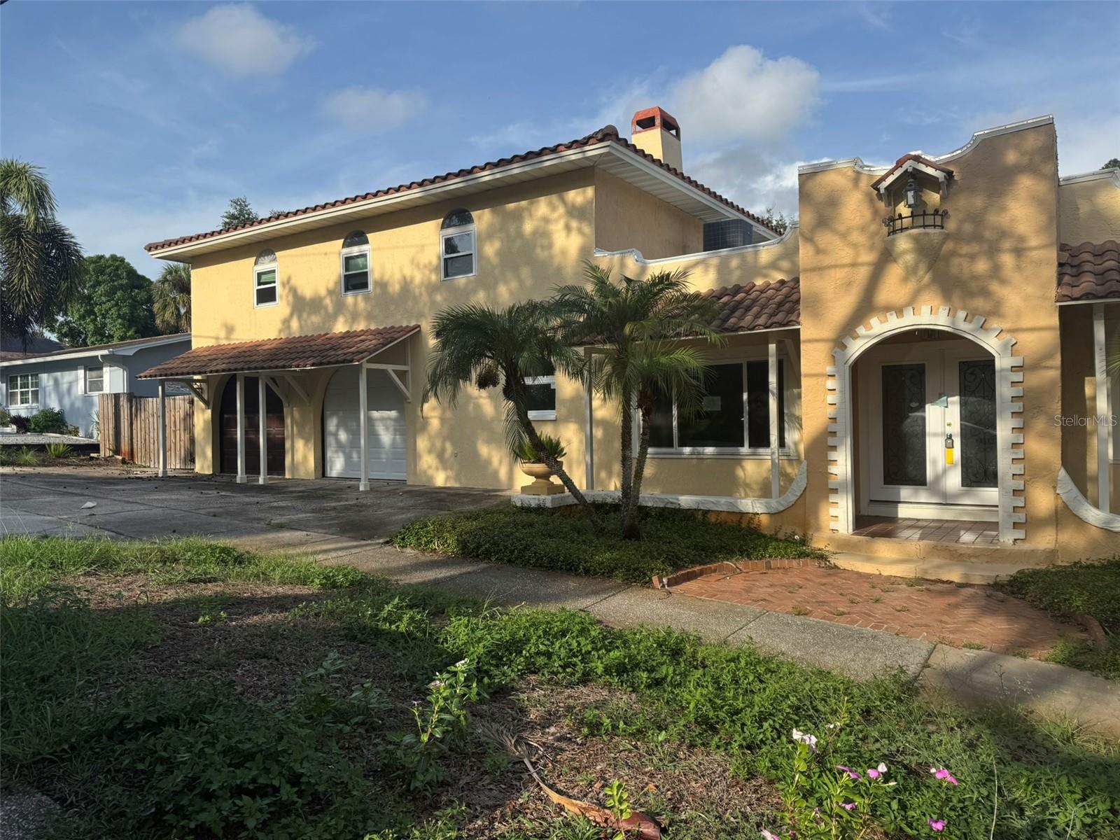
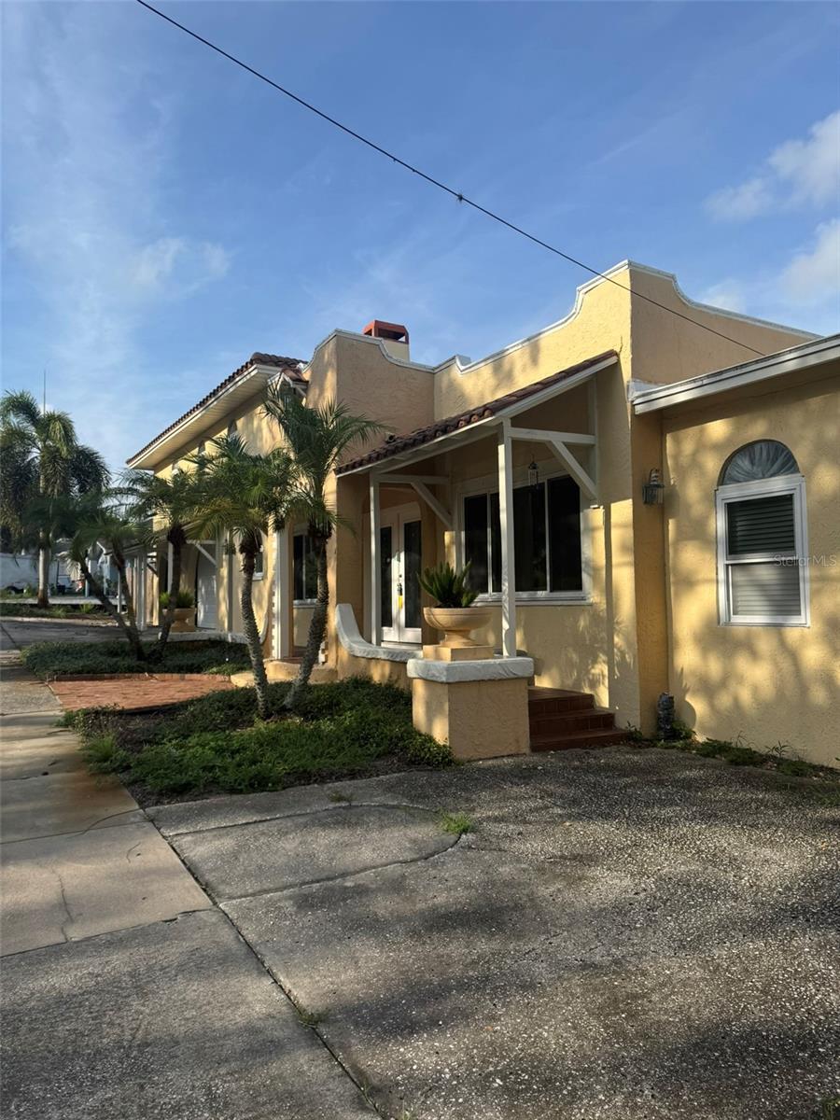
Virtually Staged. Walk to the world-famous Tarpon Springs Sponge Docks, nearby marinas, restaurants and all the charm of historic Tarpon Springs! This distinctive 1920 Spanish/Mediterranean-style home offers a unique opportunity to enjoy the Florida lifestyle while restoring a piece of local history. One of the property's standout features is the detached one-bedroom ADU/in-law suite, complete with its own private entrance, bedroom, bathroom and kitchenette. Ideal for extended family, guests or a private home office, it may also provide an income-producing opportunity, subject to applicable local regulations and permitted use. Situated on approximately .34 acres, the main residence offers 5 bedrooms and 5 bathrooms, formal living and dining areas, a custom kitchen with granite countertops and gas cooktop, a spacious sunroom, and multiple indoor and outdoor living spaces. The screened lanai and private pool create the classic Florida setting for relaxing and entertaining. Additional features include an oversized 2-car garage with workshop, double driveways, boat/RV parking, abundant storage, a large fenced backyard, fire pit and garden areas. Located in the historic Inness Park neighborhood, the property offers convenient access to the Sponge Docks, marinas, downtown Tarpon Springs, Sunset Beach and Fred Howard Park. With its historic architecture, detached ADU, private pool, generous lot and flexible living spaces, this is not your typical cookie-cutter Florida home. The property is vacant and needs TLC, general maintenance and cosmetic attention, including pool cleaning and servicing. Bring your vision and restore this unique property to its full potential. Property is being sold As Is.

Save
Ask
Tour
Hide
Share
Listing Snapshot
Price 
$716,125
Days On Site 
23 Days
Bedrooms 
5
Inside Area (SqFt) 
3,228 sqft
Total Baths 
5
Full Baths 
5
Partial Baths 
N/A
Lot Size 
0.33 Acres
Year Built 
1920
MLS® Number 
TB8541074
Status 
Active
Property Tax 
$14,121.29
HOA/Condo/Coop Fees 
N/A
Sq Ft Source 
Public Records
Friends & Family
Recent Activity
6 days agoListing updated with changes from the MLS®
3 weeks agoStatus changed to Active
3 weeks agoListing first seen on site
General Features
Acres 
0.33
Attached Garage 
Yes
Direction Faces 
West
Foundation 
BlockSlab
Garage 
Yes
Garage Spaces 
2
Levels 
Two
Number Of Stories 
2
Parking 
Attached
Pets 
Yes
Property Sub Type 
Single Family Residence
Sewer 
Public Sewer
Special Circumstances 
Real Estate Owned
SqFt Total 
4424
Style 
Mediterranean
Utilities 
Cable AvailableElectricity AvailableElectricity ConnectedPropaneSewer AvailableSewer ConnectedWater AvailableWater Connected
Water Source 
None
Interior Features
Appliances 
CooktopDishwasherDisposalElectric Water HeaterExhaust FanMicrowaveRangeRefrigerator
Cooling 
Central Air
Fireplace 
Yes
Fireplace Features 
Living RoomStone
Flooring 
CarpetCeramic TileMarbleTileVinylWood
Furnished 
Unfurnished
Heating 
Electric
Interior 
DumbwaiterIn-Law Floorplan
Laundry Features 
Inside
Window Features 
Storm Window(s)
Bathroom 2 
Dimensions - 5.1x10.1Level - First
Bathroom 4 
Dimensions - 7x8.1Level - Second
Bedroom 2 
Level - FirstFeatures - Ceiling Fan(s)
Bedroom 4 
Dimensions - 14.2x11Level - Second
Bedroom 5 
Dimensions - 12.3x11.1Level - SecondFeatures - Ceiling Fan(s)
Bonus Room 
Dimensions - 11.8x14.7Level - FirstFeatures - Ceiling Fan(s)
Dinette 
Dimensions - 9x9Level - FirstFeatures - Granite Counters, Pantry
Dining Room 
Dimensions - 13.9x11.6Level - FirstFeatures - Ceiling Fan(s)
Florida Room 
Dimensions - 11.8x13Level - FirstFeatures - Ceiling Fan(s)
Kitchen 
Dimensions - 10.5x18Level - FirstFeatures - Granite Counters, Pantry
Living Room 
Dimensions - 12.1x172Level - FirstFeatures - Ceiling Fan(s)
Master Bathroom 
Dimensions - 5x11.6Level - First
Master Bedroom 
Dimensions - 12x25Level - Second
Primary Bedroom 2 
Dimensions - 11.7x11.1Level - FirstFeatures - Ceiling Fan(s)
Save
Ask
Tour
Hide
Share
Exterior Features
Construction Details 
BlockStucco
Exterior 
BalconyLightingStorage
Fencing 
FencedWood
Lot Features 
LevelNear Golf CoursePaved
Other Structures 
Guest HouseStorageWorkshop
Patio And Porch 
CoveredDeckFront PorchPatioRear PorchScreened
Pool Features 
GuniteIn GroundScreen EnclosurePrivate
Private Pool 
Yes
Roof 
MembraneTile
Windows/Doors 
Storm Window(s)
Community Features
MLS Area 
34689 - Tarpon Springs
Township 
27
Financing Terms Available 
CashConventionalVA Loan
Roads 
Paved
Schools
School District
Unknown
Elementary School
Sunset Hills Elementary-PN
Middle School
Tarpon Springs Middle-PN
High School
Tarpon Springs High-PN
Listing courtesy of MR BIGGS LLC (813) 431-5561


Listing information is provided by Participants of the Stellar MLS. IDX information is provided exclusively for personal, non-commercial use, and may not be used for any purpose other than to identify prospective properties consumers may be interested in purchasing. Information is deemed reliable but not guaranteed. Properties displayed may be listed or sold by various participants in the MLS Copyright 2026, Stellar MLS.
Last checked: 2026-09-12 03:18 PM EDT

Neighborhood & Commute
Source: Walkscore
Disclosure: Community information and market data powered by Constellation Data Labs. Information is deemed reliable but not guaranteed.
Save
Ask
Tour
Hide
Share