
8325 NIGHT OWL COURTNEW PORT RICHEY, FL 34655
Mortgage Calculator
Monthly Payment (Est.)
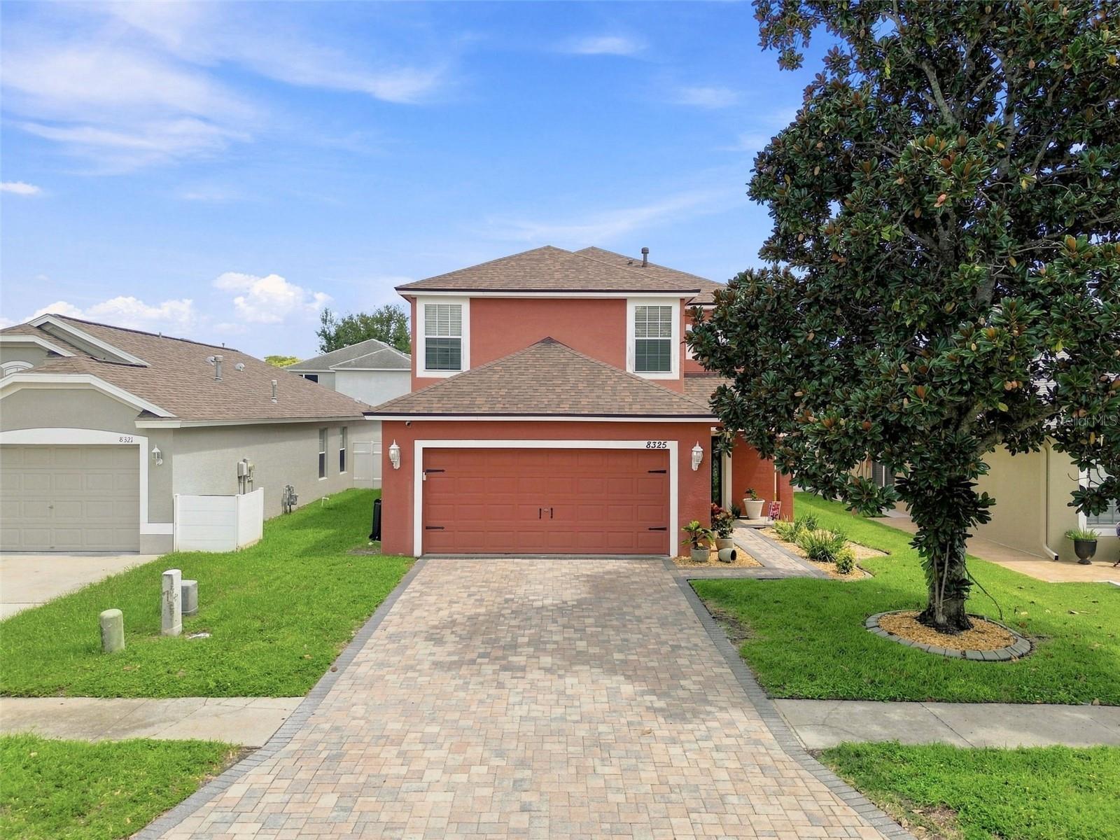
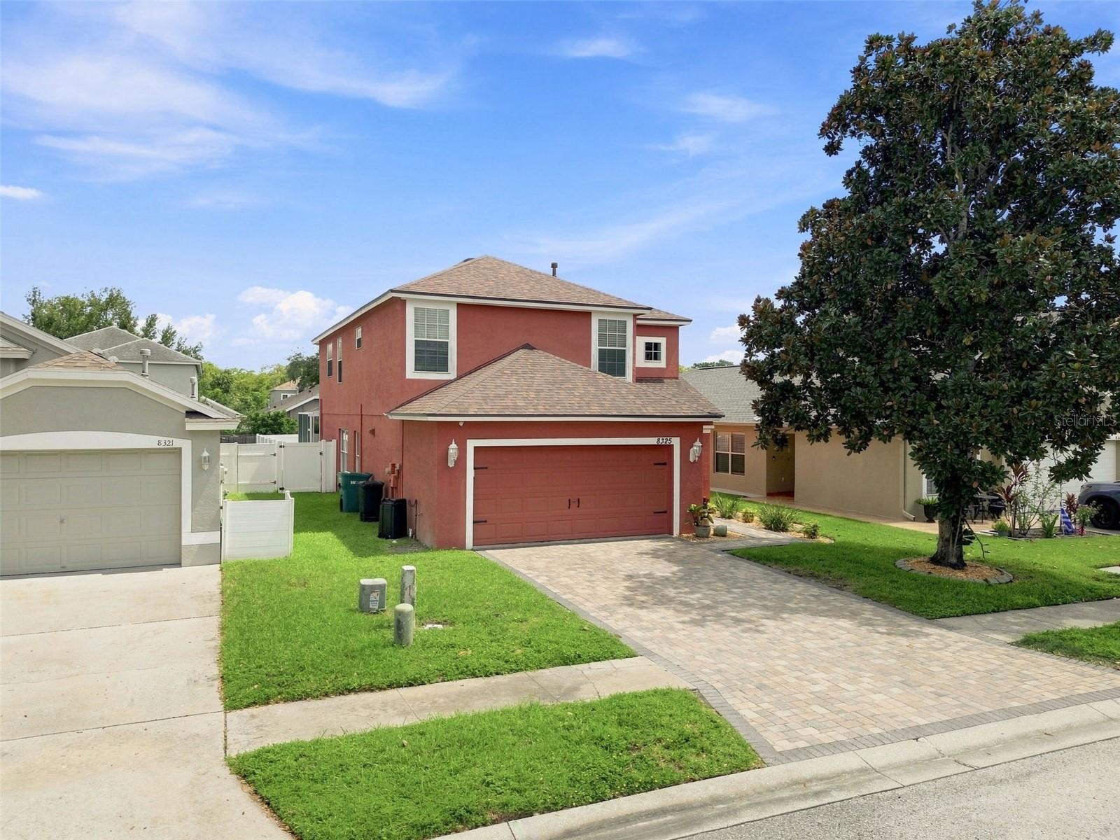
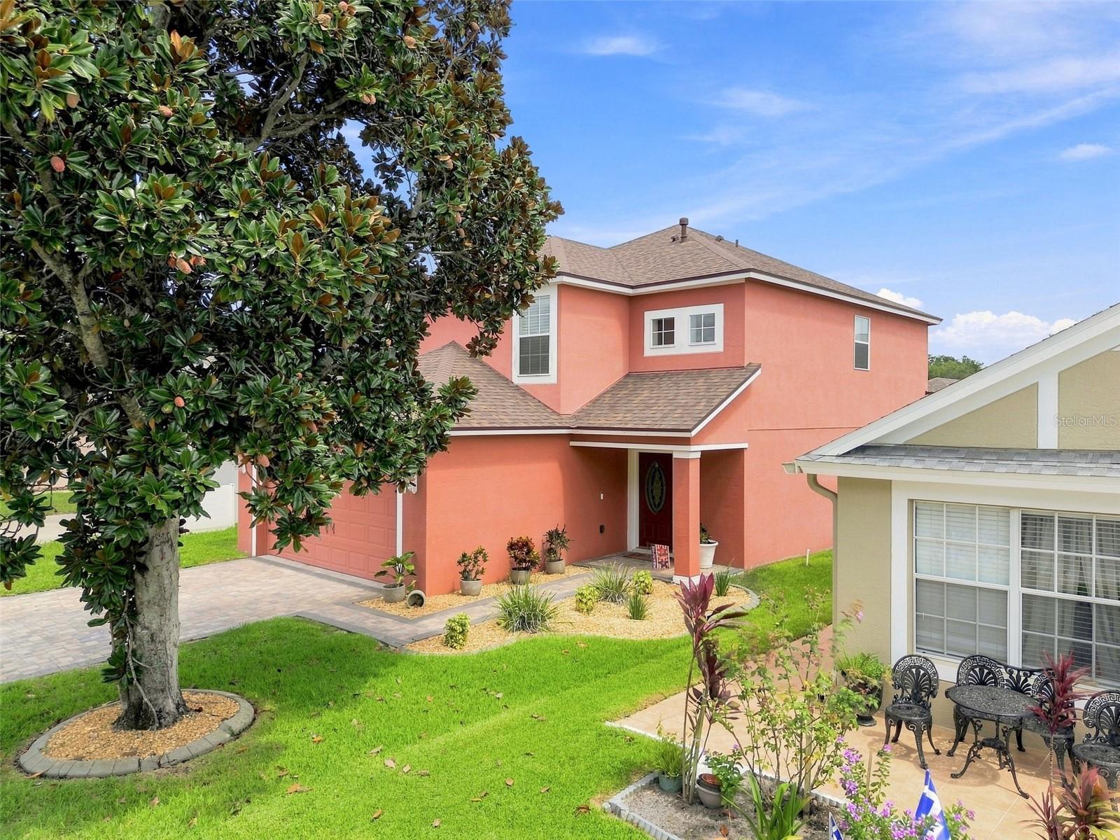
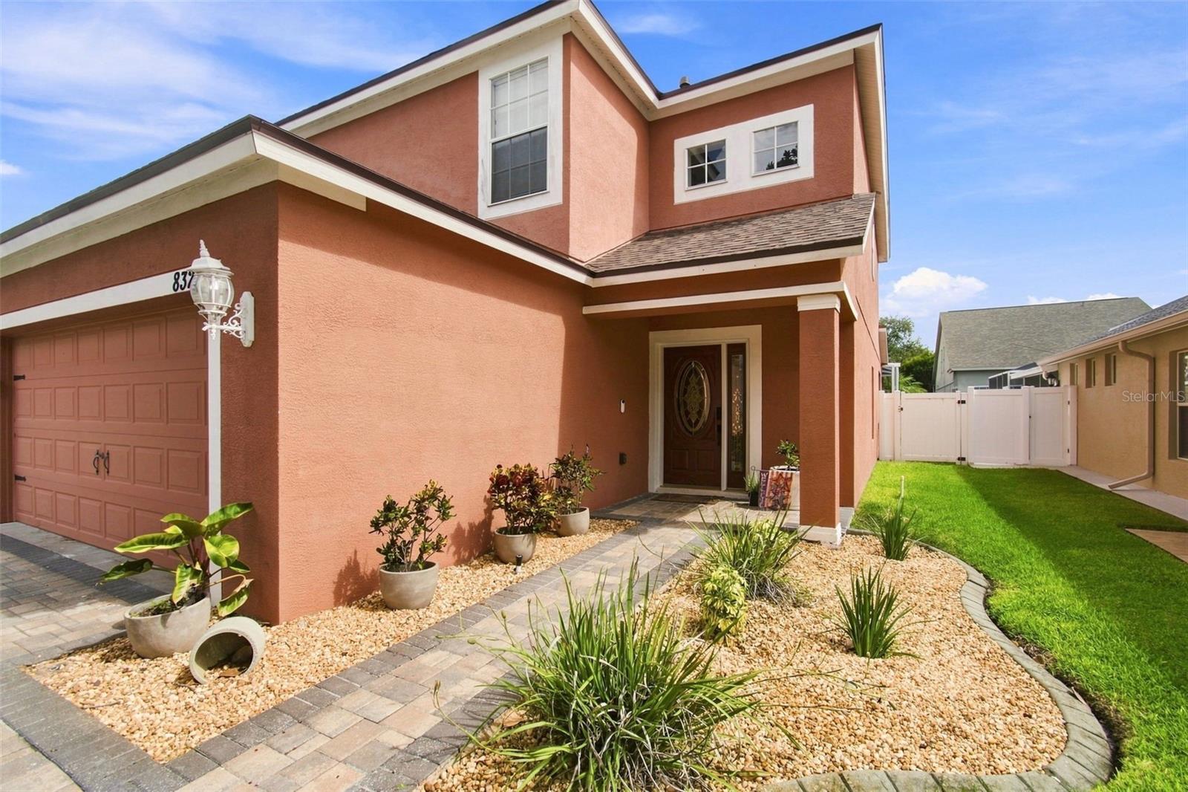
$2,190Welcome home! Completely remodeled, this beautifully spacious 4 bedroom, 2.5-bath pool home offers the perfect blend of modern updates, spacious living, and an ideal location. With a new roof, updated A/C, new flooring on the lower level, and numerous additional improvements, this home is truly move-in ready! Be sure to check out the Virtual Tour, featuring a 3D home interactive floor plan with measurements, video, and more! As you arrive, you'll immediately appreciate the attractive brick paver driveway and walkway leading to the welcoming entrance. Step inside and you'll be greeted by an impressive two-story vaulted ceiling that creates a bright, open, and inviting first impression. Continue into the spacious open-concept living area and beautifully updated kitchen, where the high ceilings and open layout make entertaining and everyday living a breeze. The kitchen features 42-inch cabinetry, granite countertops, upgraded stainless-steel appliances, ample cabinet and counter space, and plenty of room for everyone to gather. A separate formal dining room provides the perfect setting for holiday meals, family dinners, and entertaining guests. From both the living room and kitchen, French doors with built-in blinds provide easy access to your private outdoor retreat. Step outside to the screen-enclosed pool and spacious lanai, perfect for relaxing, entertaining, enjoying your morning coffee, or soaking up the Florida sunshine. The fully fenced backyard provides added privacy and plenty of room to enjoy the outdoors. Upstairs, you'll find four additional bedrooms, including the spacious primary suite, along with another full bathroom. The oversized primary bedroom and en-suite bathroom create the perfect place to unwind at the end of the day. The primary bath features dual sinks, a walk-in shower, a large soaking tub, and a generously sized walk-in closet. After a long day, there's nothing better than relaxing in your own soaking tub! The community also offers natural gas, providing the option to upgrade to a gas range or take advantage of a natural-gas pool heater, depending on your preferences. Additional improvements new flooring on the lower level, making this home an exceptional opportunity for buyers looking for comfort without the hassle of major projects. Location is another major highlight! You'll be conveniently close to restaurants, shopping, entertainment, and major roadways, including the Suncoast Expressway, making commuting to Tampa and Tampa International Airport easy. And for those who love Florida sunsets, you're approximately 15 minutes from the Gulf of Mexico! With its spacious floor plan, updated finishes, private screened pool, fenced yard, flexible bedroom layout, and extensive recent improvements, this home checks all the boxes. This one won't last long! Be sure to explore the Virtual Tour, schedule your private showing, and most importantly, get your offer in before this exceptional Florida home is gone!
| 5 days ago | Listing updated with changes from the MLS® | |
| 5 days ago | Price changed to $479,900 | |
| 3 weeks ago | Listing first seen on site |

Listing information is provided by Participants of the Stellar MLS. IDX information is provided exclusively for personal, non-commercial use, and may not be used for any purpose other than to identify prospective properties consumers may be interested in purchasing. Information is deemed reliable but not guaranteed. Properties displayed may be listed or sold by various participants in the MLS Copyright 2026, Stellar MLS.
Last checked: 2026-09-12 03:52 PM EDT
Did you know? You can invite friends and family to your search. They can join your search, rate and discuss listings with you.