
1035 ANCLOTE DRIVETARPON SPRINGS, FL 34689
Mortgage Calculator
Monthly Payment (Est.)
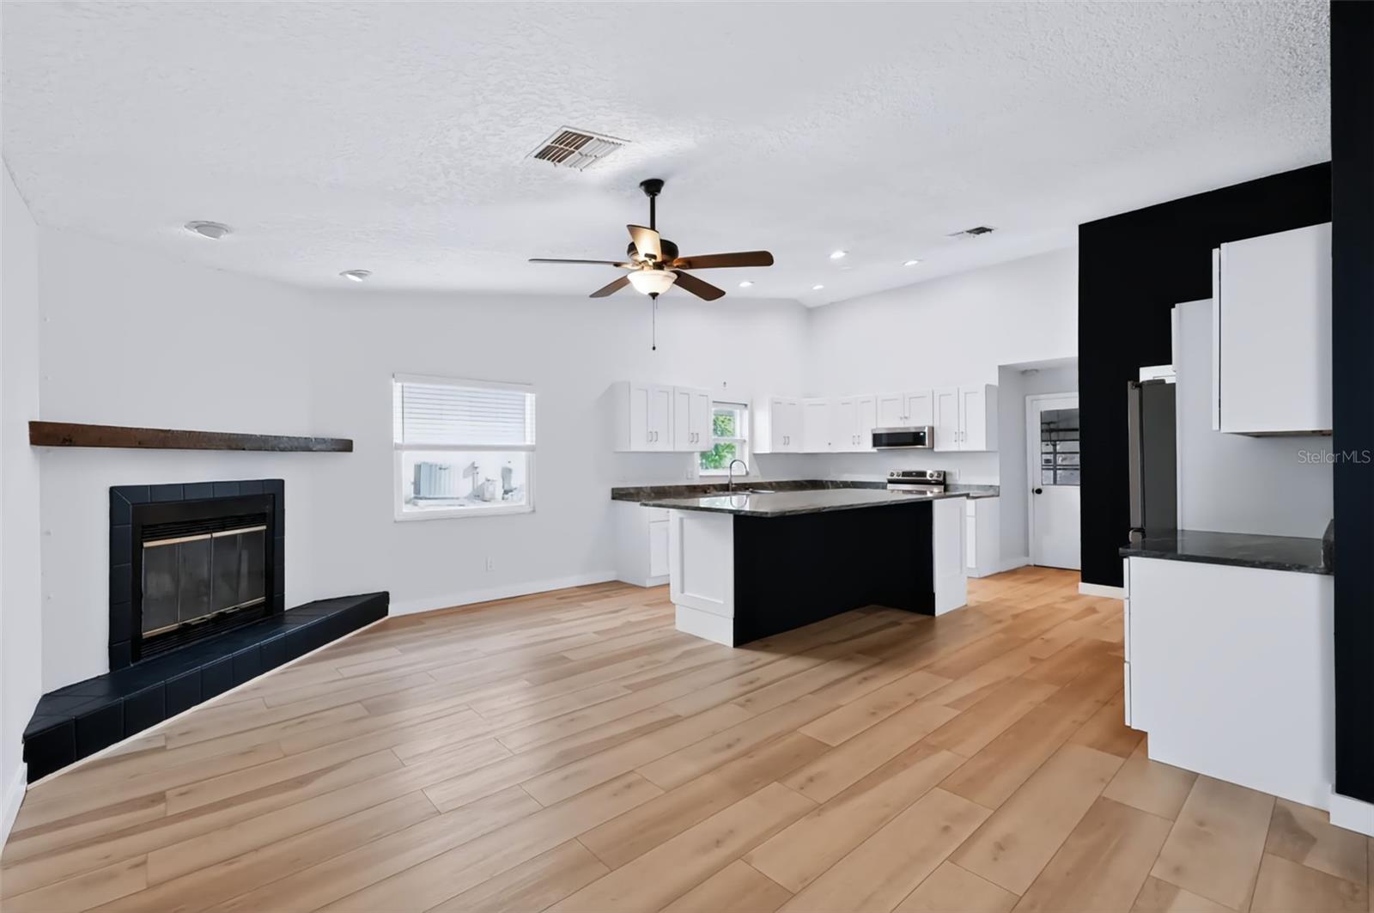
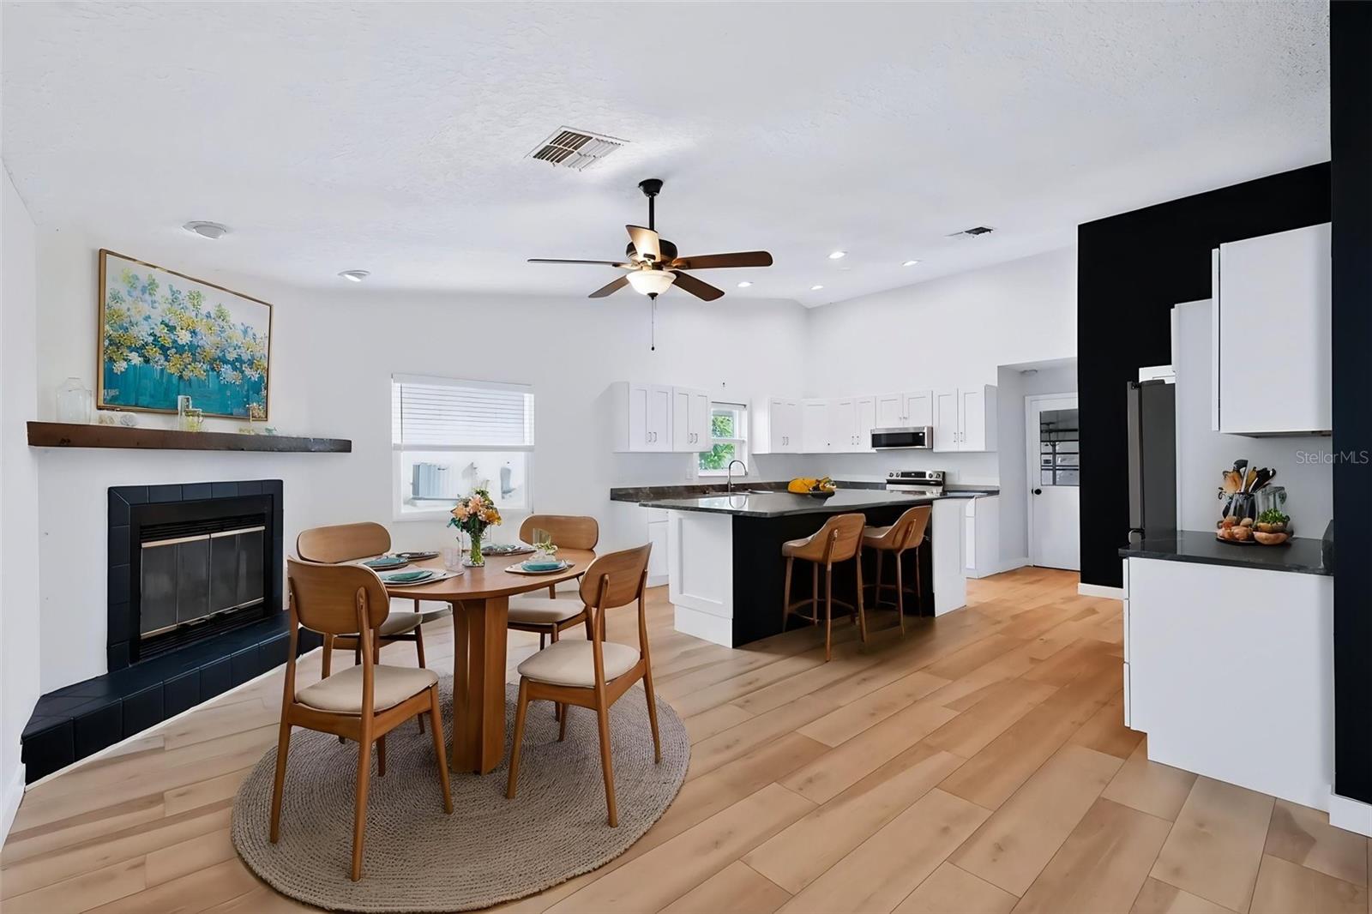
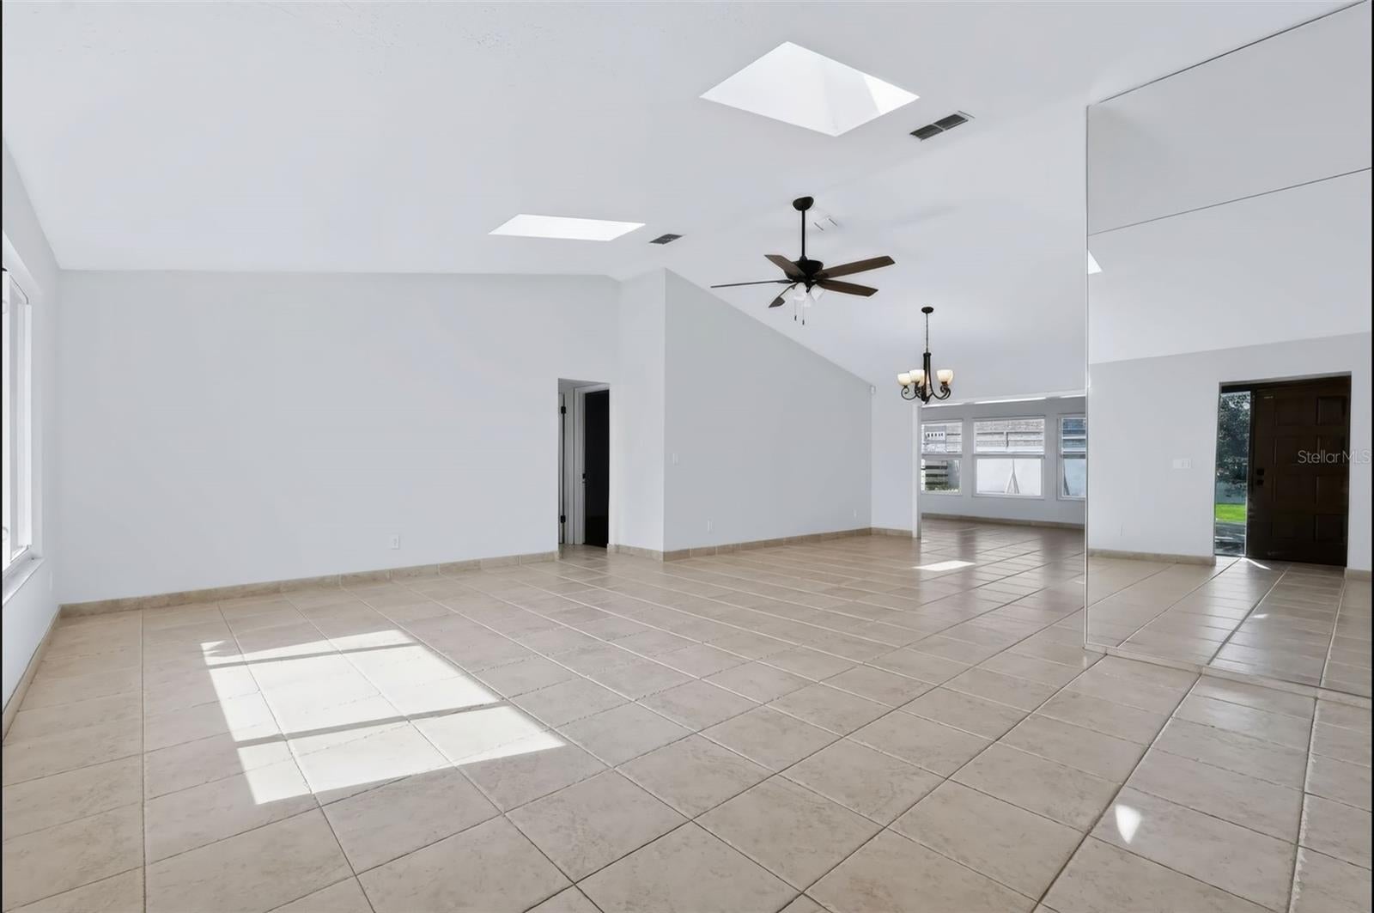
$2,459Welcome to this charming 3-bedroom, 2-bathroom, 2-car garage single-family home located in the desirable Sunset Hills neighborhood of Tarpon Springs! Boasting nearly 2,300 sq. ft. of living space with high cathedral ceilings, this light and bright home is move-in ready and is NOT in a flood zone. Step inside to find wood laminate flooring across all three spacious bedrooms, updated windows throughout, and a bright living/dining room combination—ideal for hosting family and friends. The kitchen features a convenient breakfast bar that overlooks a massive family room anchored by a cozy wood-burning fireplace. Step outside to enjoy your own private above-ground pool, perfect for soaking up the Florida sunshine. Plus, with NO HOA and NO CDD fees, you'll enjoy maximum flexibility with your property. Unbeatable location just minutes from top-rated schools (Sunset Hills Elementary, Tarpon Springs Middle, and Tarpon Springs High), Historic Downtown Tarpon Springs, the Famous Sponge Docks, local parks, and shopping. Commuting is a breeze with easy access to US-19, putting Tampa, Clearwater, St. Pete, and Weeki Wachee Springs all within 45 minutes. Seller will only accept offers submitted on the AS IS Residential Contract for Sale and Purchase. Offers on other contract forms will not be considered.
| yesterday | Listing updated with changes from the MLS® | |
| 2 days ago | Status changed to Active | |
| 2 days ago | Price changed to $539,000 | |
| 3 weeks ago | Listing first seen on site |

Listing information is provided by Participants of the Stellar MLS. IDX information is provided exclusively for personal, non-commercial use, and may not be used for any purpose other than to identify prospective properties consumers may be interested in purchasing. Information is deemed reliable but not guaranteed. Properties displayed may be listed or sold by various participants in the MLS Copyright 2026, Stellar MLS.
Last checked: 2026-09-12 03:47 PM EDT
Did you know? You can invite friends and family to your search. They can join your search, rate and discuss listings with you.