Save
Ask
Tour
Hide
Share
$439,950
29 Days On Site

621 TIMBER LN
TARPON SPRINGS, FL 34689

For Sale|Single Family Residence|Active Under Contract
4
Beds
2
Total Baths
2
Full Baths
1,850
SqFt
$238
/SqFt
1984
Built
Subdivision:
OAKLEAF VILLAGE
County:
Pinellas
Call Now: (727) 992-8000
Is this the listing for you? We can help make it yours.
(727) 992-8000
621 TIMBER LN621 TIMBER LN621 TIMBER LN621 TIMBER LN
Save
Ask
Tour
Hide
Share

Mortgage Calculator

Monthly Payment (Est.)

$2,007
Calculator powered by Showcase IDX, a Constellation1 Company. Copyright ©2026 Information is deemed reliable but not guaranteed.

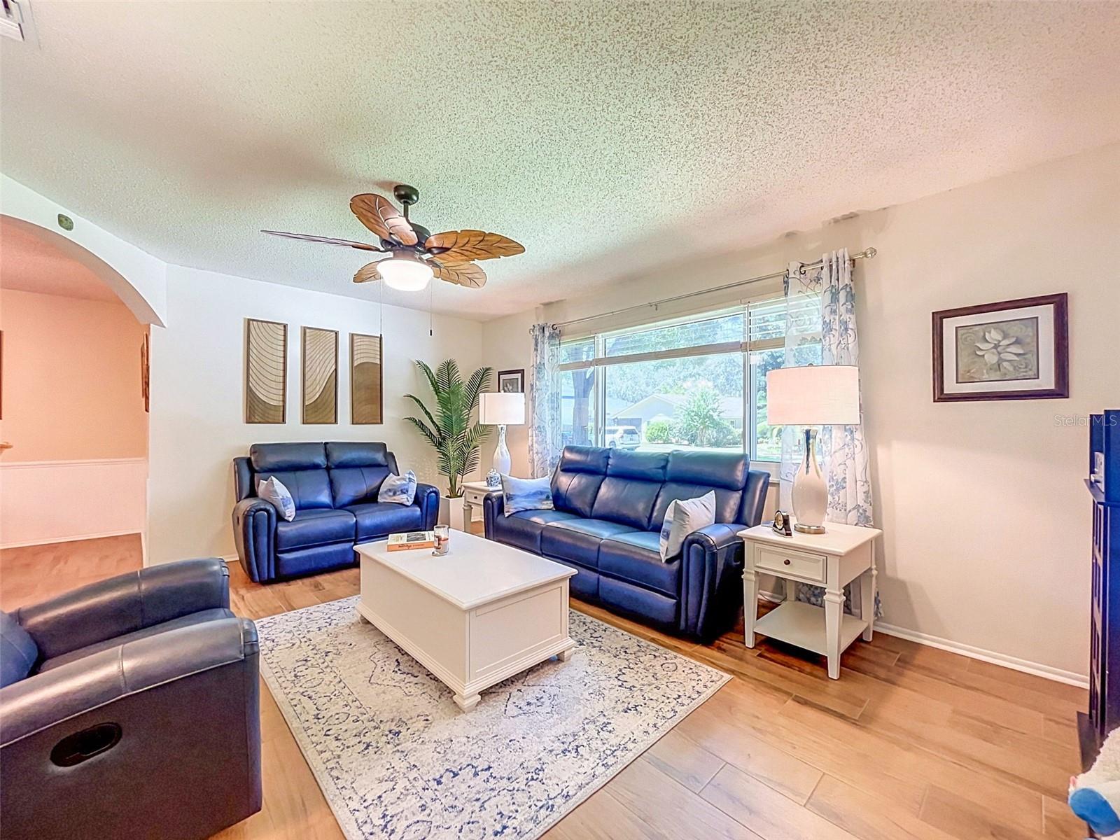
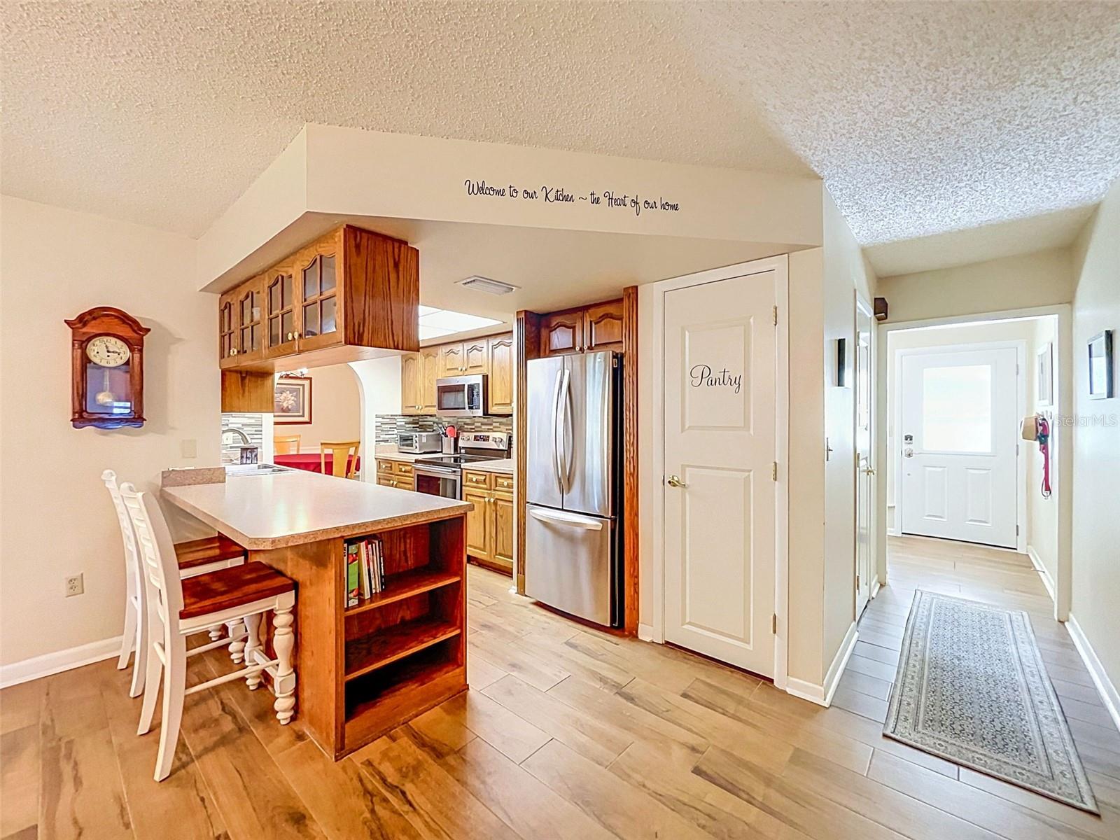
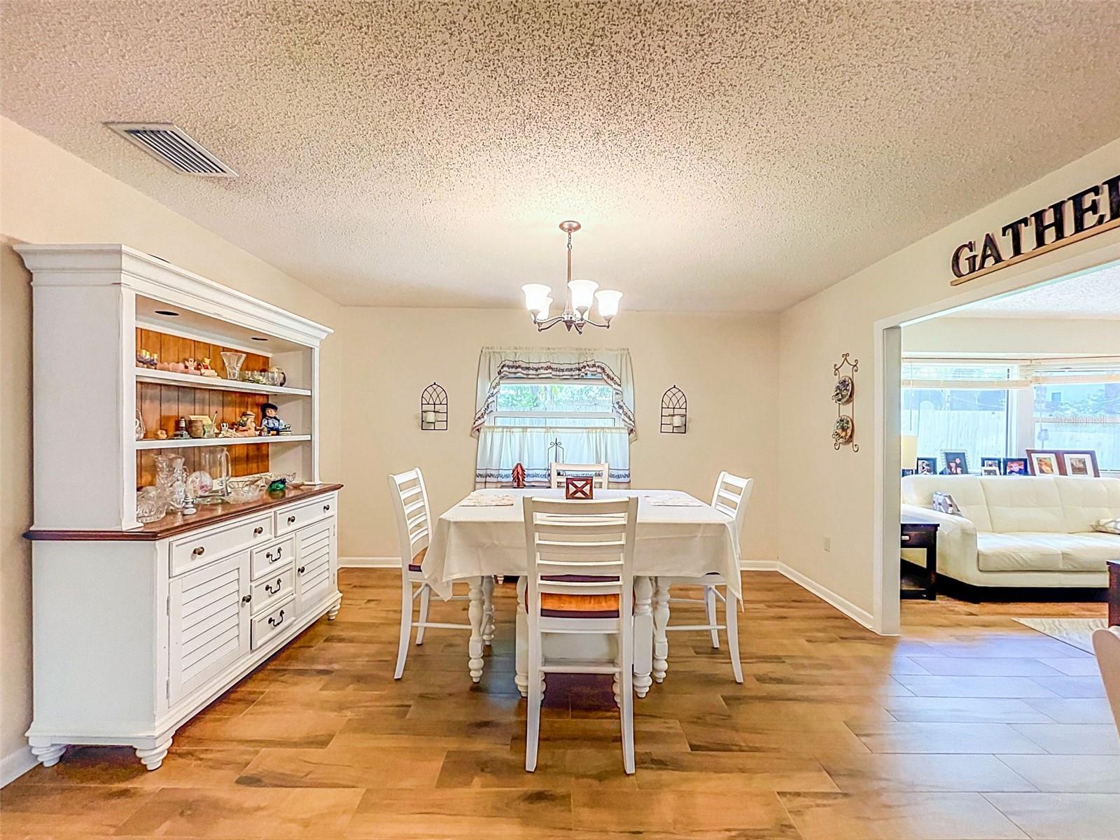
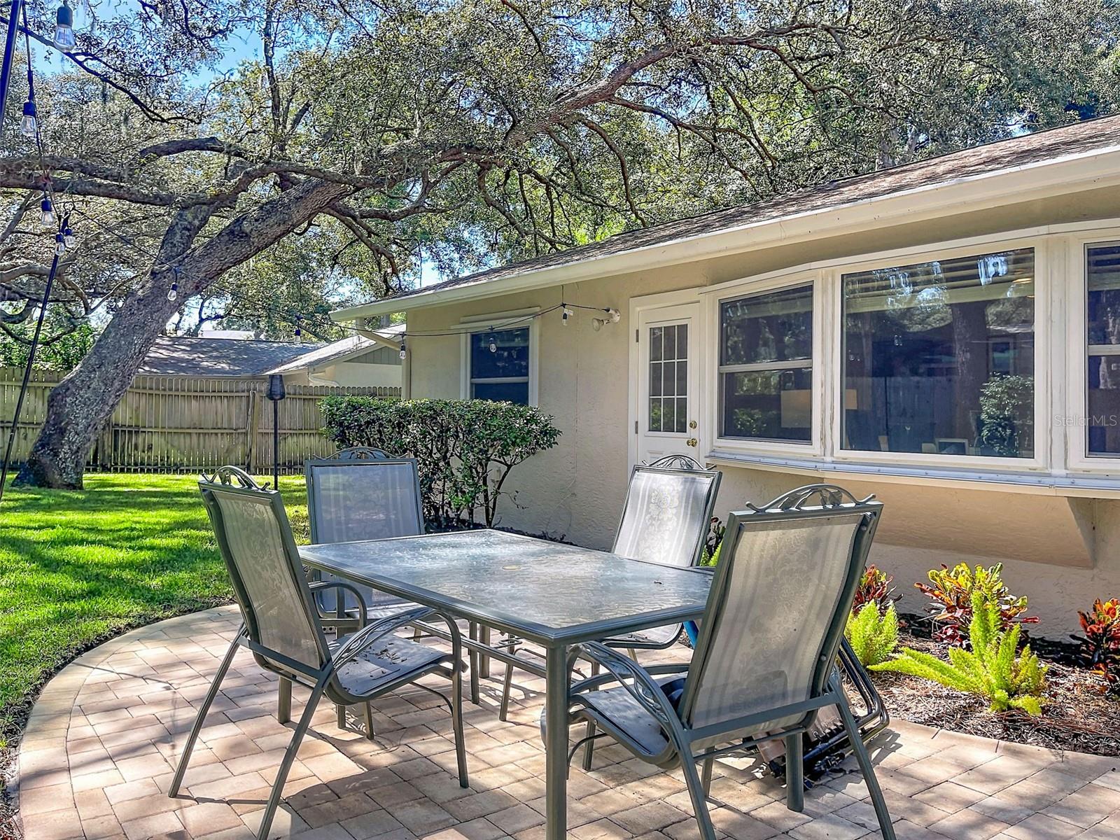
Under contract-accepting backup offers. This beautiful home in desirable Oakleaf Village offers a clean, modern interior anchored by porcelain wood-look tile throughout the entire home, with the primary bath upgraded to marble tile for a luxurious touch. The spacious layout includes four bedrooms and two baths, plus a living room and family room, dining room and eat-in kitchen—providing flexibility for families, work-from-home setups, or hobby space. Inside, the home features newer stainless-steel kitchen appliances, a brand-new breaker panel, new hard-wired smoke detectors, and recently replaced AC ductwork. Comfort is enhanced by a brand-new AC system with UV light and filtration, delivering excellent air quality year-round. Major upgrades continue throughout: new exterior doors, upgraded double-pane windows with storm shutters, new garage door motor, newer water softener, newer hot water heater, and fresh exterior paint. The front yard has new landscaping, adding curb appeal that complements the home’s updated interior. Out back, enjoy a large yard with mature shade trees and a new patio, perfect for relaxing or entertaining. Conveniently situated a mile between the US 19 and Alternate 19, this home offers quick access to historic downtown Tarpon Springs and the renowned Sponge Docks. Just minutes to the Innisbrook Resort, Sunset Beach, Fred Howard Park, Lake Tarpon, shopping and dining. And top rated schools! The property sits high and dry outside the flood zone, eliminating the need for flood insurance. These features plus no CDD fees and an optional HOA, makes Oakleaf Village one of Tarpon Springs’ most sought after communities.

Save
Ask
Tour
Hide
Share
Listing Snapshot
Price 
$439,950
Days On Site 
29 Days
Bedrooms 
4
Inside Area (SqFt) 
1,850 sqft
Total Baths 
2
Full Baths 
2
Partial Baths 
N/A
Lot Size 
0.23 Acres
Year Built 
1984
MLS® Number 
TB8538603
Status 
Active Under Contract
Property Tax 
$1,742
HOA/Condo/Coop Fees 
$2.08 monthly
Sq Ft Source 
Public Records
Friends & Family
Recent Activity
3 weeks agoListing updated with changes from the MLS®
3 weeks agoStatus changed to Active Under Contract
4 weeks agoListing first seen on site
General Features
Acres 
0.23
Attached Garage 
Yes
Direction Faces 
North
Foundation 
Concrete Perimeter
Garage 
Yes
Garage Spaces 
2
Levels 
One
Parking 
Attached
Pets 
Yes
Property Sub Type 
Single Family Residence
Security 
Smoke Detector(s)
Sewer 
Public Sewer
SqFt Total 
2328
Utilities 
Cable AvailableCable ConnectedElectricity ConnectedPhone AvailableWater Connected
Water Source 
Public
Zoning 
R-70A
Interior Features
Appliances 
CooktopDishwasherDisposalDryerElectric Water HeaterExhaust FanFreezerMicrowaveOtherRangeRange HoodRefrigeratorWasherWater Softener
Cooling 
Central Air
Flooring 
Tile
Furnished 
Unfurnished
Heating 
Central
Interior 
Eat-in KitchenWalk-In Closet(s)
Laundry Features 
Gas Dryer HookupInsideLaundry RoomWasher Hookup
Window Features 
Window CoveringsBlindsDouble Pane WindowsDrapesStorm Window(s)Window Treatments
Bathroom 2 
Dimensions - 5.7x7.4Level - First
Bedroom 2 
Dimensions - 13.1x10.8Level - First
Bedroom 3 
Dimensions - 13.11x10.9Level - First
Bedroom 4 
Dimensions - 12.11x9.4Level - First
Dinette 
Dimensions - 13.7x10.6Level - First
Dining Room 
Dimensions - 11.6x12.4Level - First
Family Room 
Dimensions - 16.3x13.7Level - First
Kitchen 
Dimensions - 11.5x9.11Level - First
Laundry 
Dimensions - 5.7x7Level - First
Living Room 
Dimensions - 16.5x13.2Level - First
Master Bathroom 
Dimensions - 4.9x9.1Level - First
Master Bedroom 
Dimensions - 12.1x15.1Level - First
Save
Ask
Tour
Hide
Share
Exterior Features
Construction Details 
StuccoFrame
Exterior 
Private YardRain Gutters
Fencing 
Fenced
Lot Features 
LandscapedLevelPaved
Patio And Porch 
Patio
Roof 
Shingle
Windows/Doors 
Window CoveringsBlindsDouble Pane WindowsDrapesStorm Window(s)Window Treatments
Community Features
Association Amenities 
ParkSecurity
Association Fee 
$25.0
Association Fee Frequency 
Annually
Community Features 
ParkPlaygroundSidewalks
MLS Area 
34689 - Tarpon Springs
Township 
27
Financing Terms Available 
CashConventionalFHAVA Loan
Roads 
Paved
Schools
School District
Unknown
Elementary School
Tarpon Springs Elementary-PN
Middle School
Tarpon Springs Middle-PN
High School
Tarpon Springs High-PN
Listing courtesy of HOMEFRONT REALTY (727) 612-4220


Listing information is provided by Participants of the Stellar MLS. IDX information is provided exclusively for personal, non-commercial use, and may not be used for any purpose other than to identify prospective properties consumers may be interested in purchasing. Information is deemed reliable but not guaranteed. Properties displayed may be listed or sold by various participants in the MLS Copyright 2026, Stellar MLS.
Last checked: 2026-09-12 04:34 PM EDT

Neighborhood & Commute
Source: Walkscore
Disclosure: Community information and market data powered by Constellation Data Labs. Information is deemed reliable but not guaranteed.
Save
Ask
Tour
Hide
Share