
Save
Ask
Tour
Hide
$445,000
30 Days On Site
5244 SALTAMONTE DRIVENEW PORT RICHEY, FL 34655
For Sale|Single Family Residence|Active Under Contract
3
Beds
2
Total Baths
2
Full Baths
1,807
SqFt
$246
/SqFt
1989
Built
Subdivision:
HUNTERS RIDGE
County:
Pasco
Call Now: (727) 992-8000
Is this the listing for you? We can help make it yours.
(727) 992-8000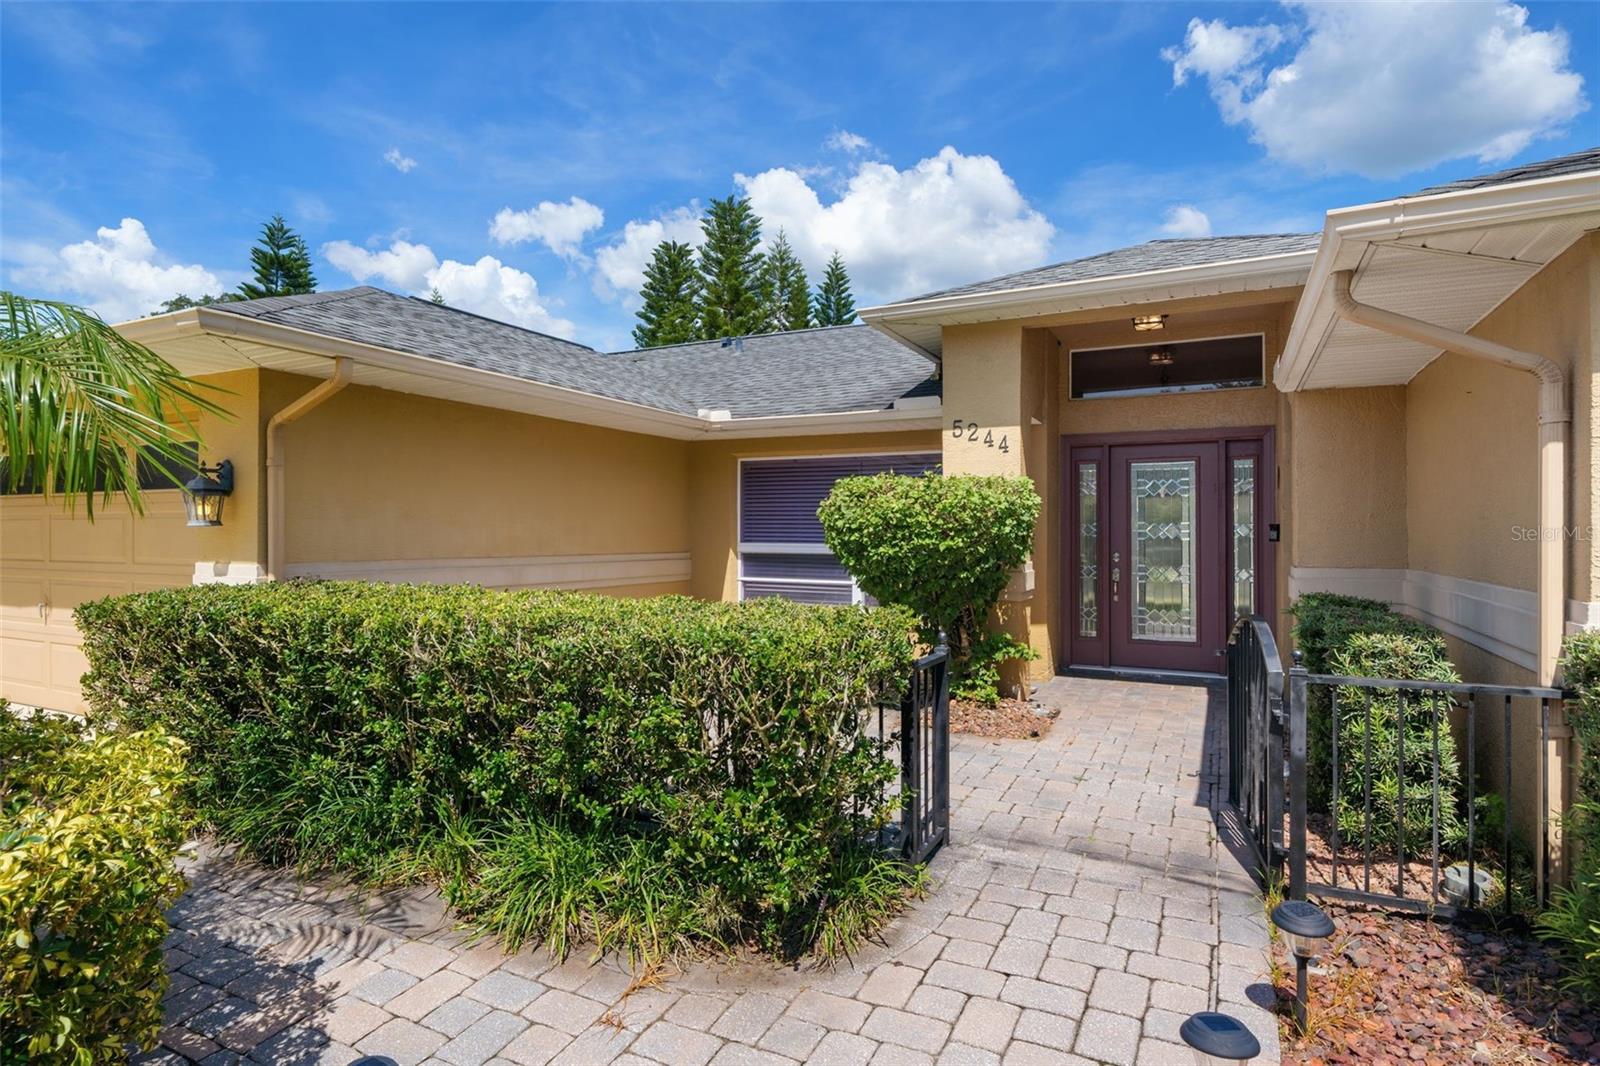
Save
Ask
Tour
Hide
Mortgage Calculator
Monthly Payment (Est.)
$2,030Calculator powered by Showcase IDX, a Constellation1 Company. Copyright ©2026 Information is deemed reliable but not guaranteed.
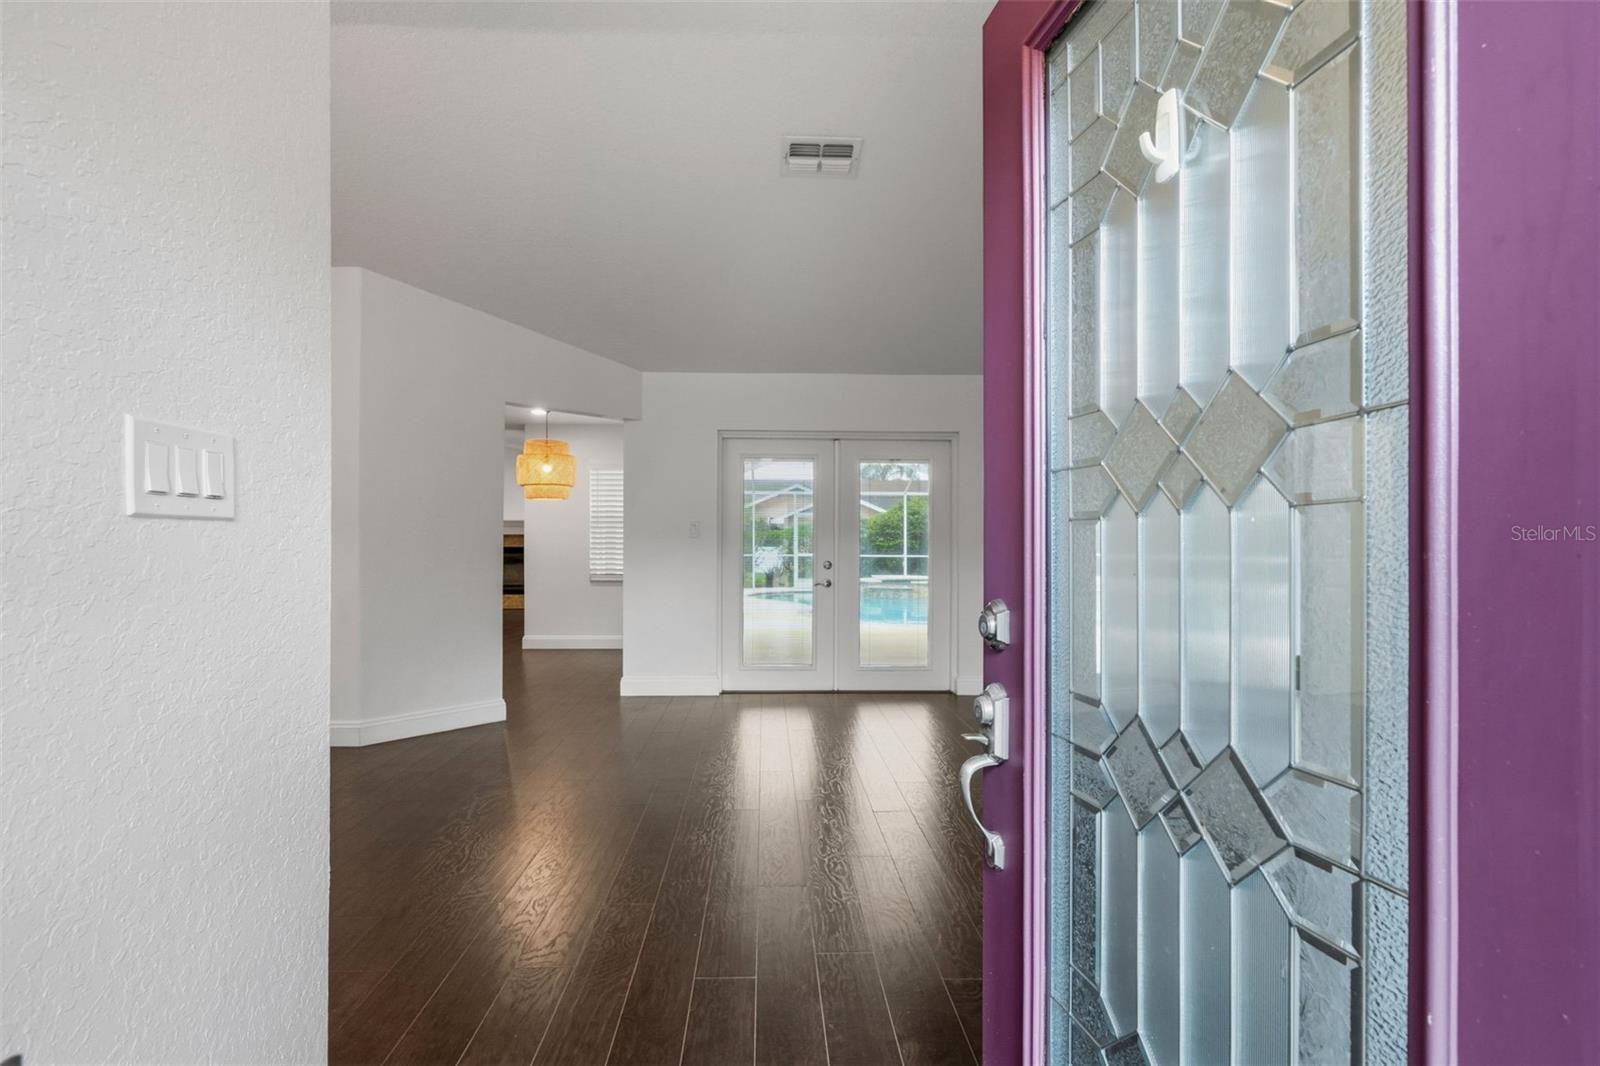
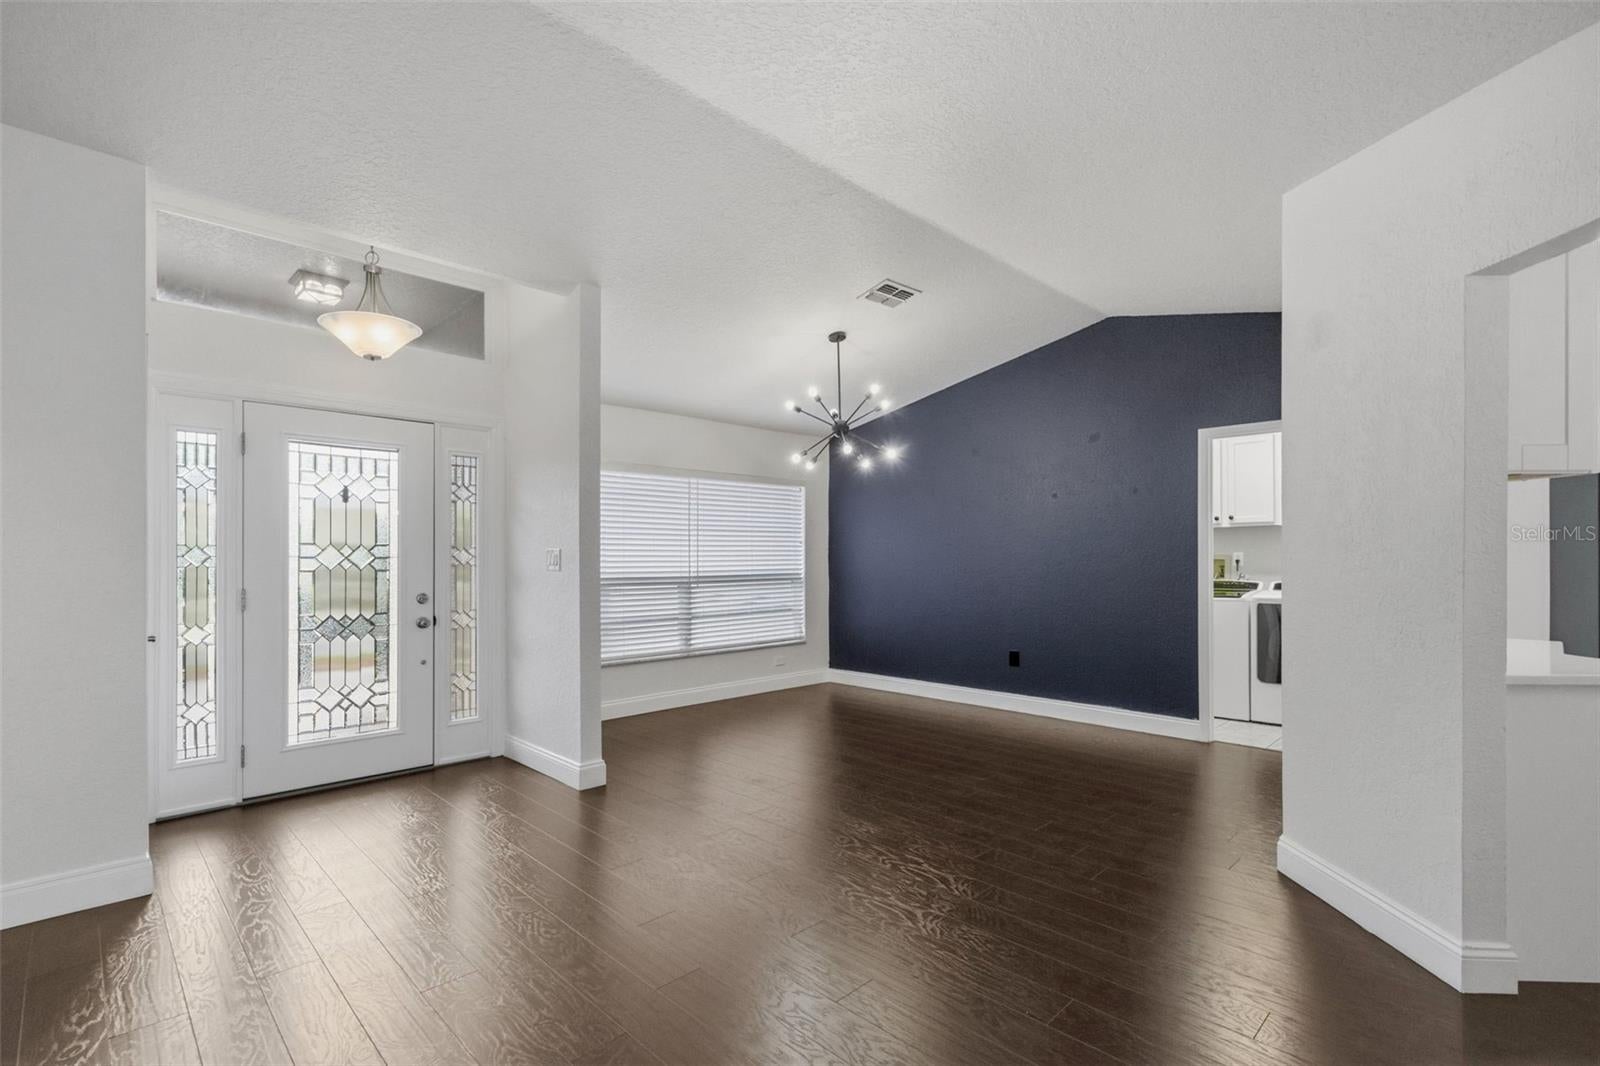
Under contract-accepting backup offers. Welcome to this 3-bedroom, 2-bathroom pool home in the highly sought-after Hunters Ridge community! Featuring a spacious layout and a private backyard pool, this home offers the perfect combination of comfort, convenience, and Florida living. Ideally located near Starkey Market and just minutes from an abundance of shopping, dining, and everyday conveniences, you’ll love having everything you need close by while still enjoying the feel of an established neighborhood. Whether relaxing by the pool, entertaining outdoors, or exploring all that the surrounding area, this Hunters Ridge home is ready for its next owner!
Save
Ask
Tour
Hide
Listing Snapshot
Price
$445,000
Days On Site
30 Days
Bedrooms
3
Inside Area (SqFt)
1,807 sqft
Total Baths
2
Full Baths
2
Partial Baths
N/A
Lot Size
0.18 Acres
Year Built
1989
MLS® Number
TB8538032
Status
Active Under Contract
Property Tax
$5,262.84
HOA/Condo/Coop Fees
$230 Semi-Annually
Sq Ft Source
Public Records
Friends & Family
Recent Activity
| 3 weeks ago | Listing updated with changes from the MLS® | |
| 3 weeks ago | Status changed to Active Under Contract | |
| 4 weeks ago | Listing first seen on site |
General Features
Acres
0.18
Attached Garage
Yes
Direction Faces
Northwest
Foundation
Slab
Garage
Yes
Garage Spaces
2
Levels
One
Number Of Stories
1
Parking
Attached
Pets
Breed RestrictionsCats OKDogs OK
Property Sub Type
Single Family Residence
Sewer
Public Sewer
SqFt Total
2477
Utilities
Electricity AvailableElectricity ConnectedSewer AvailableSewer ConnectedWater AvailableWater Connected
Water Source
Public
Zoning
R4
Interior Features
Appliances
Bar FridgeCooktopDishwasherDisposalDryerMicrowaveRange HoodRefrigeratorWasher
Cooling
Central Air
Fireplace
Yes
Fireplace Features
Wood Burning
Flooring
Vinyl
Furnished
Unfurnished
Heating
Central
Interior
Dry BarEat-in Kitchen
Laundry Features
Common AreaInsideLaundry Room
Spa
Yes
Balcony/Porch/Lanai
Level - First
Bathroom 2
Level - First
Bedroom 2
Level - First
Bedroom 3
Level - First
Dining Room
Level - First
Family Room
Level - First
Kitchen
Level - First
Living Room
Level - First
Master Bathroom
Level - First
Master Bedroom
Level - First
Save
Ask
Tour
Hide
Exterior Features
Construction Details
Stucco
Exterior
Private YardRain Gutters
Patio And Porch
CoveredDeckEnclosedPatioScreened
Pool Features
In GroundScreen EnclosurePrivate
Private Pool
Yes
Roof
Shingle
Spa
Yes
Community Features
Association Fee
$230.0
Association Fee Frequency
Semi-Annually
Community Features
Street Lights
MLS Area
34655 - New Port Richey/Seven Springs/Trinity
Township
26S
Roads
Asphalt
Schools
School District
Unknown
Elementary School
Longleaf Elementary-PO
Middle School
River Ridge Middle-PO
High School
Ridgewood High School-PO
Listing courtesy of PEOPLE'S TRUST REALTY (813) 766-7143

Listing information is provided by Participants of the Stellar MLS. IDX information is provided exclusively for personal, non-commercial use, and may not be used for any purpose other than to identify prospective properties consumers may be interested in purchasing. Information is deemed reliable but not guaranteed. Properties displayed may be listed or sold by various participants in the MLS Copyright 2026, Stellar MLS.
Last checked: 2026-09-12 05:17 PM EDT
Listing information is provided by Participants of the Stellar MLS. IDX information is provided exclusively for personal, non-commercial use, and may not be used for any purpose other than to identify prospective properties consumers may be interested in purchasing. Information is deemed reliable but not guaranteed. Properties displayed may be listed or sold by various participants in the MLS Copyright 2026, Stellar MLS.
Last checked: 2026-09-12 05:17 PM EDT
Neighborhood & Commute
Source: Walkscore
Disclosure: Community information and market data powered by Constellation Data Labs. Information is deemed reliable but not guaranteed.
Save
Ask
Tour
Hide
Did you know? You can invite friends and family to your search. They can join your search, rate and discuss listings with you.