
10924 RAIN HOLLOW COURTNEW PORT RICHEY, FL 34655
Mortgage Calculator
Monthly Payment (Est.)
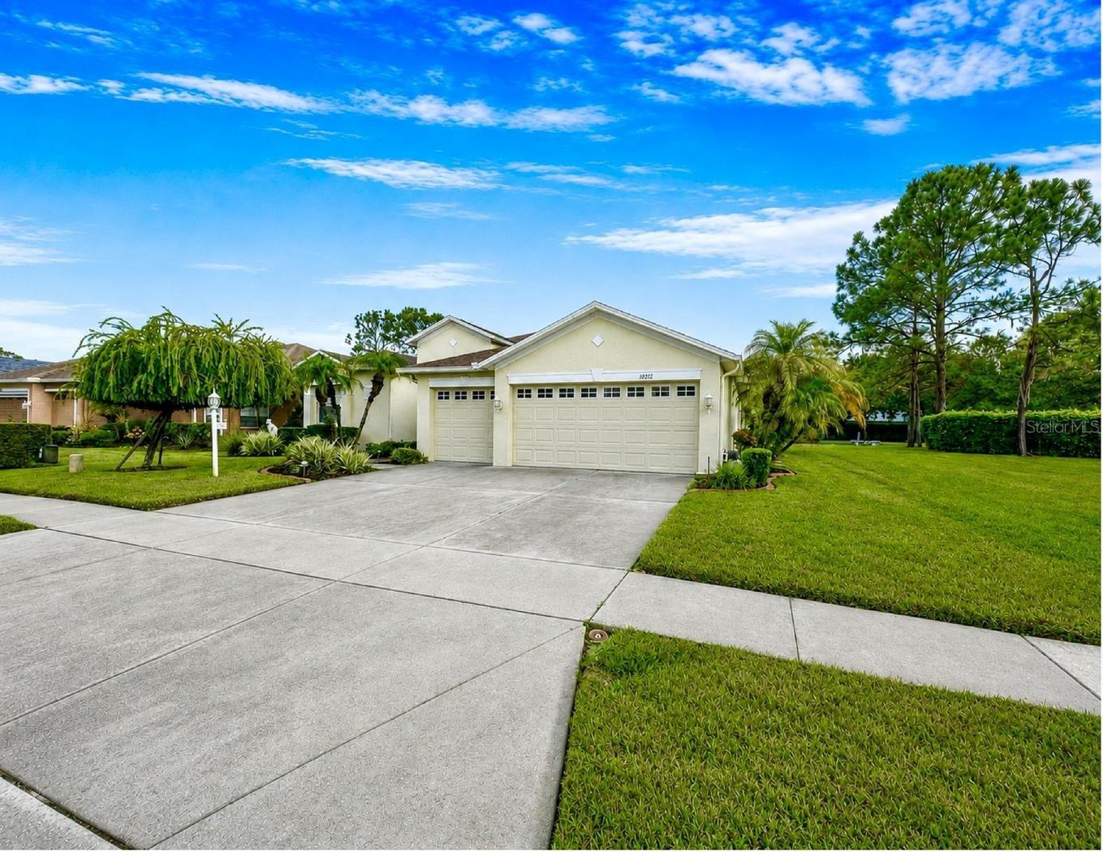
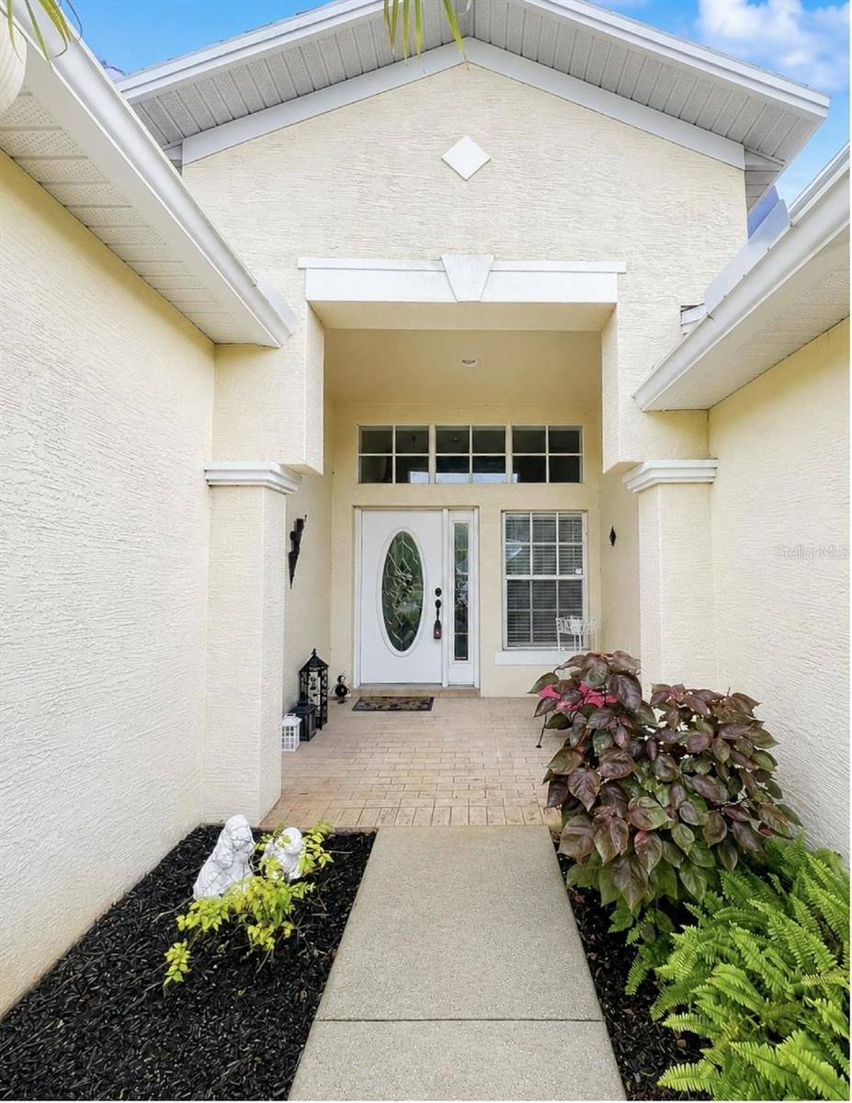
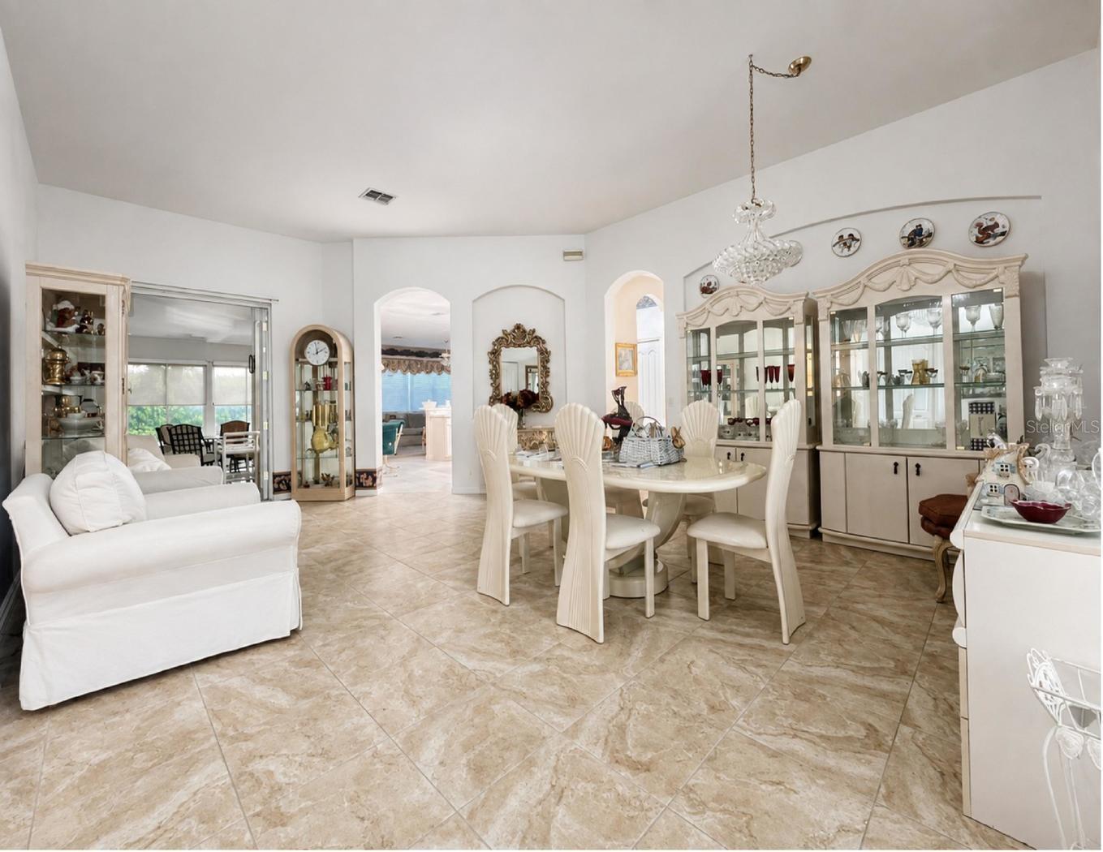
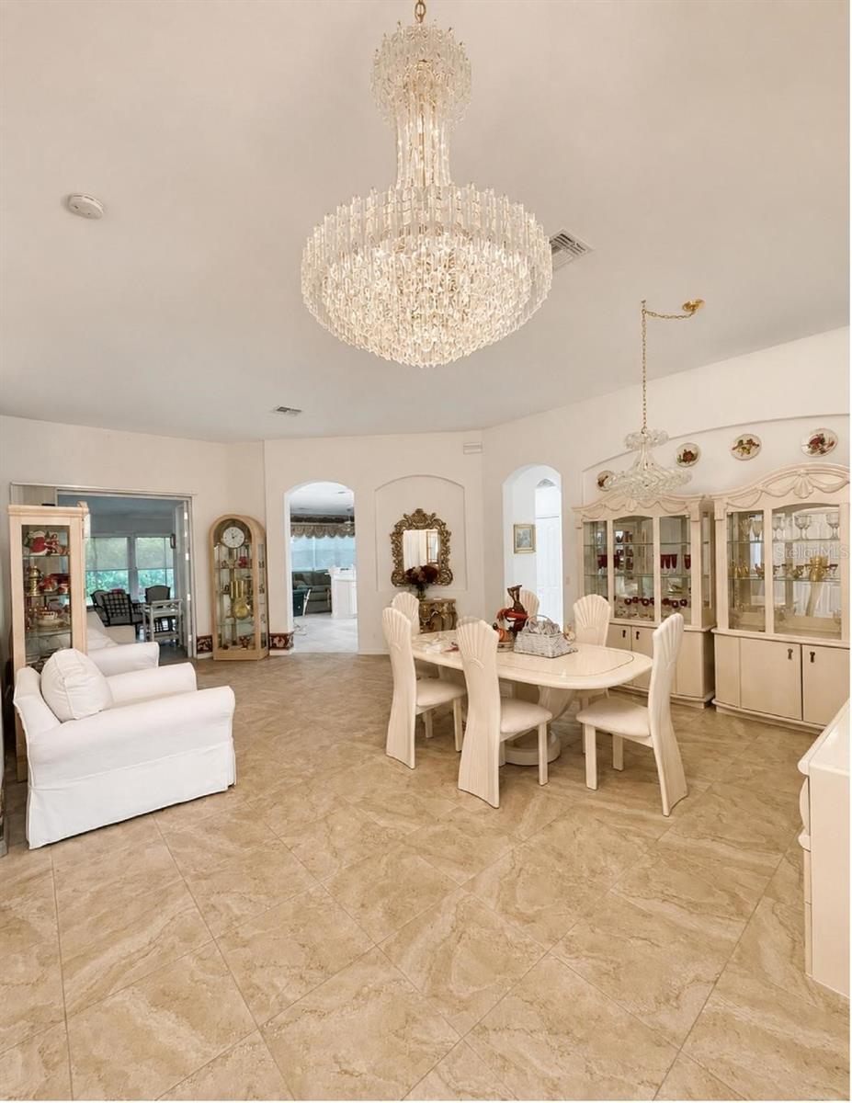
$2,049WELCOME HOME TO HERITAGE SPRINGS – WHERE PRIVACY, SPACE & THE FLORIDA LIFESTYLE COME TOGETHER! Discover a wonderful opportunity to make this spacious, FURNISHED 3-bedroom, 2-bath home with an impressive 3-car garage your very own Florida retreat! Built in 2003 and offering approximately 2,582 square feet of heated and cooled living space, this well-maintained home is tucked away on a quiet cul-de-sac within the gated 55+ golf community of Heritage Springs – Twin Lakes Village. What truly sets this property apart is its exceptional location. With no neighbors directly behind the home or on one side, you’ll enjoy added privacy along with peaceful pond and open-space views. The generous homesite also provides plenty of room for guest parking when family and friends come to visit. Inside, the thoughtfully designed split-bedroom floor plan offers privacy for both owners and guests. The spacious open kitchen features an island, abundant workspace, and a comfortable dinette area perfect for casual meals and morning coffee. An inside laundry room adds everyday convenience. One of the home’s most enjoyable features is the enclosed rear Florida room, which is included in the living square footage. Equipped with a newer mini-split A/C system and removable hard-plastic vinyl windows, this versatile space can be comfortably enjoyed year-round. Keep it enclosed and climate-controlled, or remove and store the windows in the garage to create a breezy screened lanai—perfect for enjoying Florida’s beautiful winter weather and tranquil surroundings. Additional highlights include a roof replaced in 2019, a beautiful front entry door, and the convenience of association-maintained mowing and landscaping, giving you more time to enjoy the lifestyle you came to Florida for. Heritage Springs offers so much more than a beautiful place to call home. Residents can enjoy an active and social lifestyle with golf, tennis, swimming, pool exercise, a fitness center, numerous activities, and dining and entertainment within the impressive clubhouse. This home has been lovingly maintained and is ready for its next owner to add their own personal touches and make it truly theirs. With its spacious floor plan, rare 3-car garage, peaceful setting, wonderful views, and outstanding community amenities, this could be the Florida dream home you’ve been waiting for! Schedule your private showing today and come experience the home, the community, and the Heritage Springs lifestyle for yourself!
| 3 weeks ago | Listing updated with changes from the MLS® | |
| a month ago | Status changed to Active | |
| a month ago | Listing first seen on site |

Listing information is provided by Participants of the Stellar MLS. IDX information is provided exclusively for personal, non-commercial use, and may not be used for any purpose other than to identify prospective properties consumers may be interested in purchasing. Information is deemed reliable but not guaranteed. Properties displayed may be listed or sold by various participants in the MLS Copyright 2026, Stellar MLS.
Last checked: 2026-09-12 05:28 PM EDT
Did you know? You can invite friends and family to your search. They can join your search, rate and discuss listings with you.