Save
Ask
Tour
Hide
Share
$722,000
46 Days On Site

2950 ST ANDREWS BOULEVARD
TARPON SPRINGS, FL 34688

For Sale|Single Family Residence|Active
3
Beds
3
Total Baths
3
Full Baths
2,934
SqFt
$246
/SqFt
1984
Built
Subdivision:
CYPRESS RUN UNIT 1
County:
Pinellas
Call Now: (727) 992-8000
Is this the listing for you? We can help make it yours.
(727) 992-8000
2950 ST ANDREWS BOULEVARD2950 ST ANDREWS BOULEVARD2950 ST ANDREWS BOULEVARD2950 ST ANDREWS BOULEVARD
Save
Ask
Tour
Hide
Share

Mortgage Calculator

Monthly Payment (Est.)

$3,294
Calculator powered by Showcase IDX, a Constellation1 Company. Copyright ©2026 Information is deemed reliable but not guaranteed.

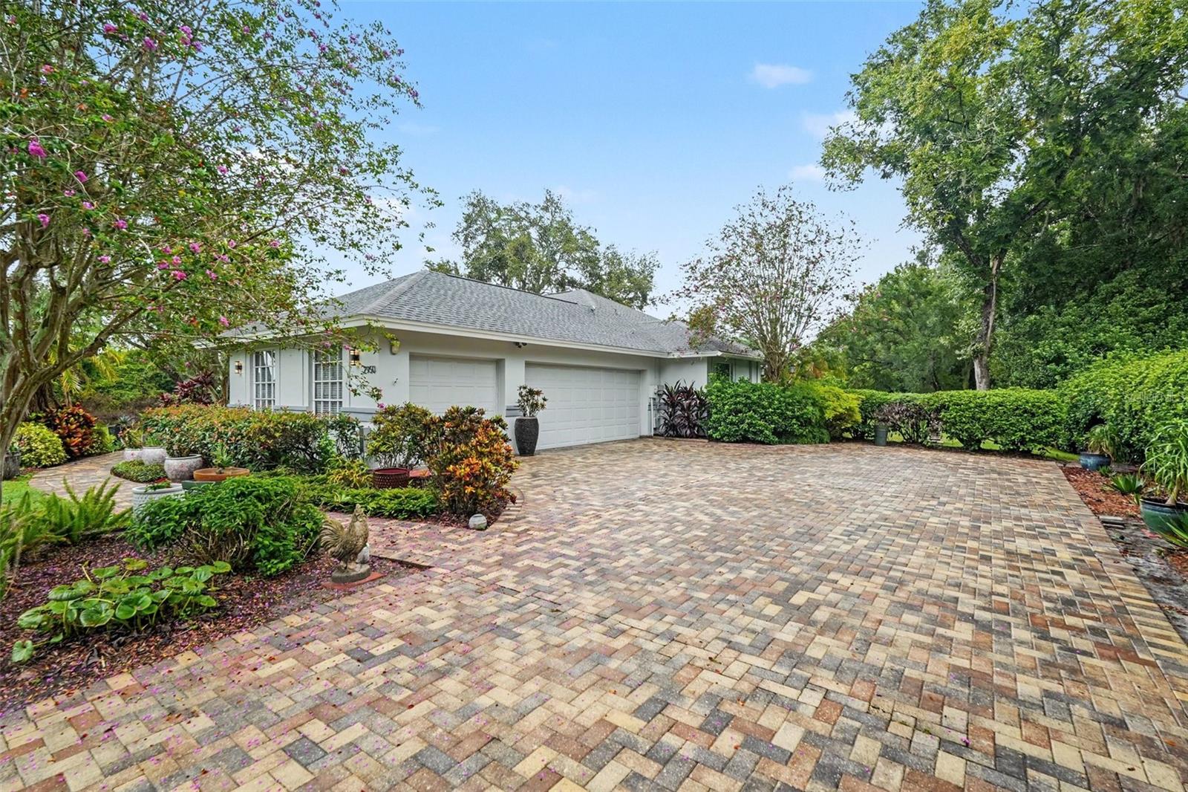
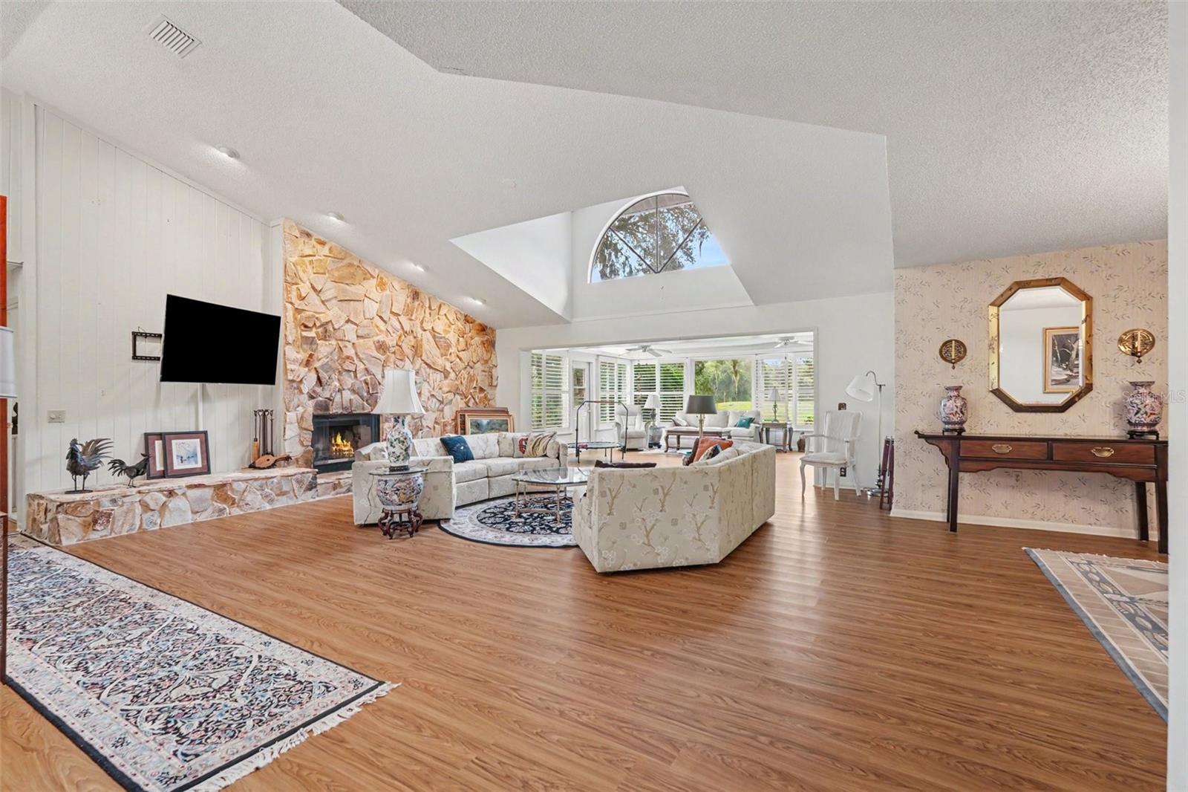
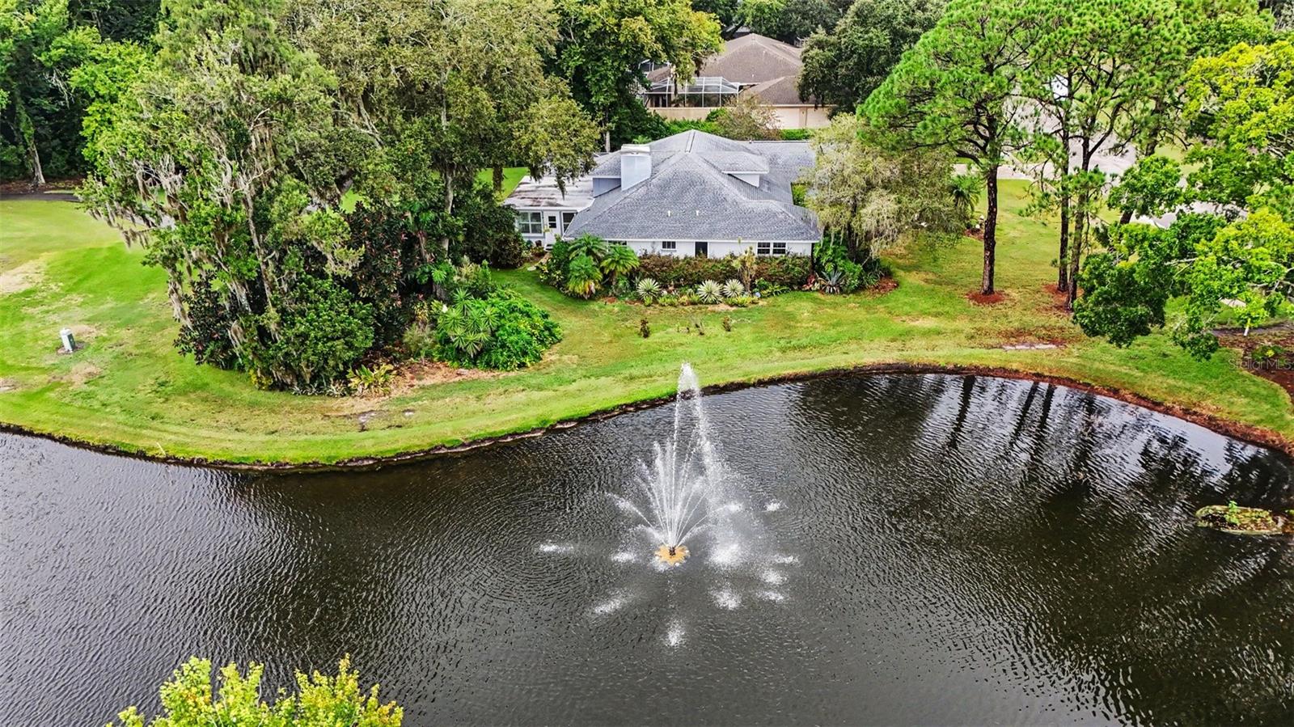
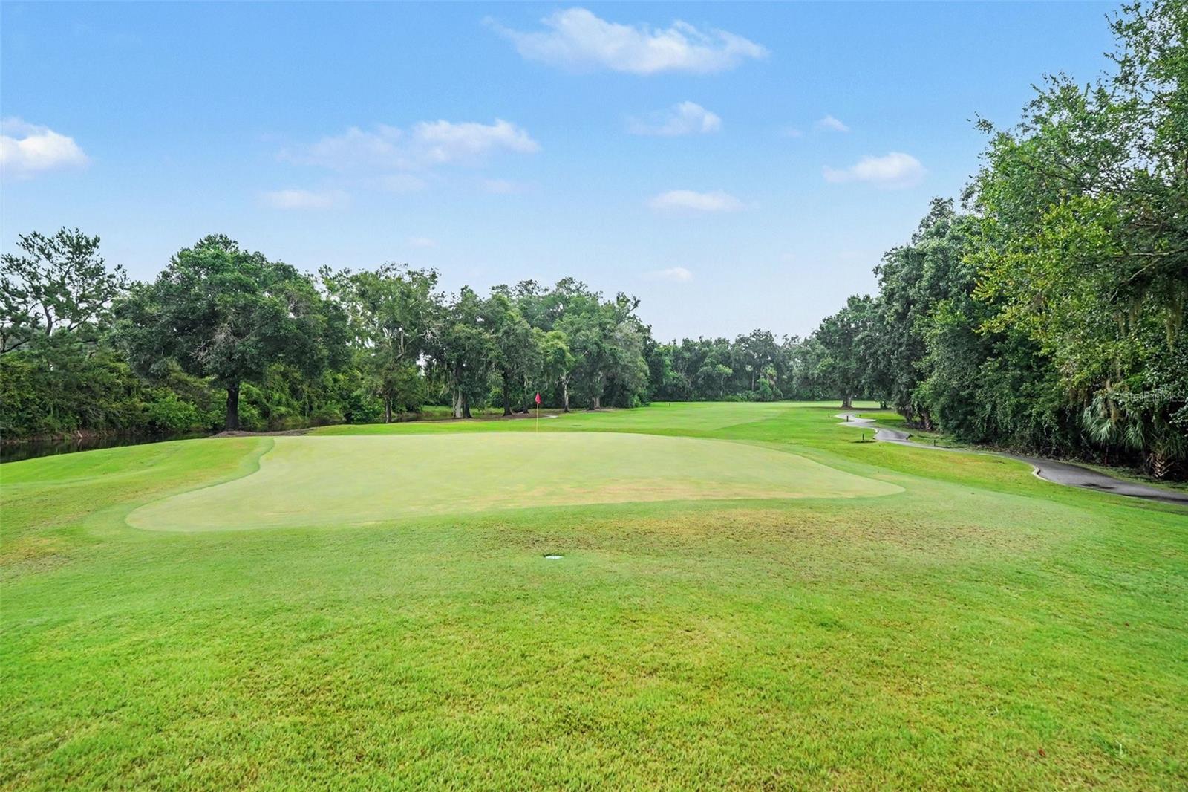
Welcome to luxury Florida living in the prestigious, 24-hour guard-gated Cypress run Golf Club! Perfectly positioned as the first home by the exit gate for quick and easy access, this property offers incredible curb appeal with an elegant bluestone entry surrounded by lush, mature plantings. Inside, enjoy an energy-efficient home featuring upgraded vinyl windows, a light-filled open floor plan, spacious living areas, and a primary suite designed for relaxation. Step out onto the private screened lanai to take in unbeatable waterfront and golf course views—your tranquil backyard connects to a peaceful pond directly overlooking Hole 17. Located just 3 to 5 miles from top local attractions including Lake Tarpon, Brooker Creek Preserve, the Pinellas Trail, the Historic Sponge Docks, and Sunset Beach. Don't miss this move-in ready Tarpon Springs gem!

Save
Ask
Tour
Hide
Share
Listing Snapshot
Price 
$722,000
Days On Site 
46 Days
Bedrooms 
3
Inside Area (SqFt) 
2,934 sqft
Total Baths 
3
Full Baths 
3
Partial Baths 
N/A
Lot Size 
0.48 Acres
Year Built 
1984
MLS® Number 
TB8533401
Status 
Active
Property Tax 
$12,495.59
HOA/Condo/Coop Fees 
$83.33 monthly
Sq Ft Source 
Public Records
Friends & Family
Recent Activity
2 weeks agoListing updated with changes from the MLS®
2 weeks agoPrice changed to $722,000
2 months agoListing first seen on site
General Features
Acres 
0.48
Attached Garage 
Yes
Direction Faces 
East
Foundation 
Slab
Garage 
Yes
Garage Spaces 
3
Levels 
One
Parking 
DrivewayAttached
Pets 
Yes
Property Sub Type 
Single Family Residence
Sewer 
Public Sewer
SqFt Total 
4081
Utilities 
Cable AvailableElectricity ConnectedSewer Connected
Water Source 
Public
Zoning 
RSF2
Interior Features
Appliances 
DishwasherDryerMicrowaveRefrigeratorWasher
Cooling 
Central Air
Fireplace 
Yes
Fireplace Features 
Living RoomStone
Flooring 
CarpetTile
Furnished 
Unfurnished
Heating 
Central
Interior 
Stone CountersWalk-In Closet(s)
Laundry Features 
Electric Dryer HookupLaundry RoomWasher Hookup
Window Features 
Skylight(s)
Bathroom 1 
Level - First
Bathroom 2 
Level - First
Bathroom 3 
Level - First
Bedroom 2 
Level - First
Bedroom 3 
Level - First
Dining Room 
Level - First
Florida Room 
Level - First
Kitchen 
Level - First
Living Room 
Level - First
Master Bedroom 
Level - First
Save
Ask
Tour
Hide
Share
Exterior Features
Construction Details 
Stucco
Exterior 
LightingRain Gutters
Lot Features 
LandscapedOn Golf Course
Patio And Porch 
EnclosedPatio
Roof 
Shingle
View 
PondWater
Waterview 
PondWater
Windows/Doors 
Skylight(s)
Community Features
Association Amenities 
ClubhouseGolf Course
Additional Association Fee 
$250.0
Additional Association Fee Frequency 
Quarterly
Community Features 
GatedGolfSidewalksTennis Court(s)
MLS Area 
34688 - Tarpon Springs
Township 
27
Financing Terms Available 
CashConventionalFHAVA Loan
Roads 
Asphalt
Schools
School District
Unknown
Elementary School
Brooker Creek Elementary-PN
Middle School
Tarpon Springs Middle-PN
High School
East Lake High-PN
Listing courtesy of MARK SPAIN REAL ESTATE (352) 359-5691


Listing information is provided by Participants of the Stellar MLS. IDX information is provided exclusively for personal, non-commercial use, and may not be used for any purpose other than to identify prospective properties consumers may be interested in purchasing. Information is deemed reliable but not guaranteed. Properties displayed may be listed or sold by various participants in the MLS Copyright 2026, Stellar MLS.
Last checked: 2026-09-12 02:41 PM EDT

Neighborhood & Commute
Source: Walkscore
Disclosure: Community information and market data powered by Constellation Data Labs. Information is deemed reliable but not guaranteed.
Save
Ask
Tour
Hide
Share