Save
Ask
Tour
Hide
Share
$599,000
23 Days On Site

1501 FLATWOOD COURT
TRINITY, FL 34655

For Sale|Single Family Residence|Active
4
Beds
3
Total Baths
3
Full Baths
2,925
SqFt
$205
/SqFt
2004
Built
Subdivision:
THOUSAND OAKS PH 06-9
County:
Pasco
Call Now: (727) 992-8000
Is this the listing for you? We can help make it yours.
(727) 992-8000
Upcoming Open Houses
Sun, Sep 13, 1:00 PM - 3:00 PM
1501 FLATWOOD COURT1501 FLATWOOD COURT1501 FLATWOOD COURT1501 FLATWOOD COURT
Save
Ask
Tour
Hide
Share

Mortgage Calculator

Monthly Payment (Est.)

$2,733
Calculator powered by Showcase IDX, a Constellation1 Company. Copyright ©2026 Information is deemed reliable but not guaranteed.

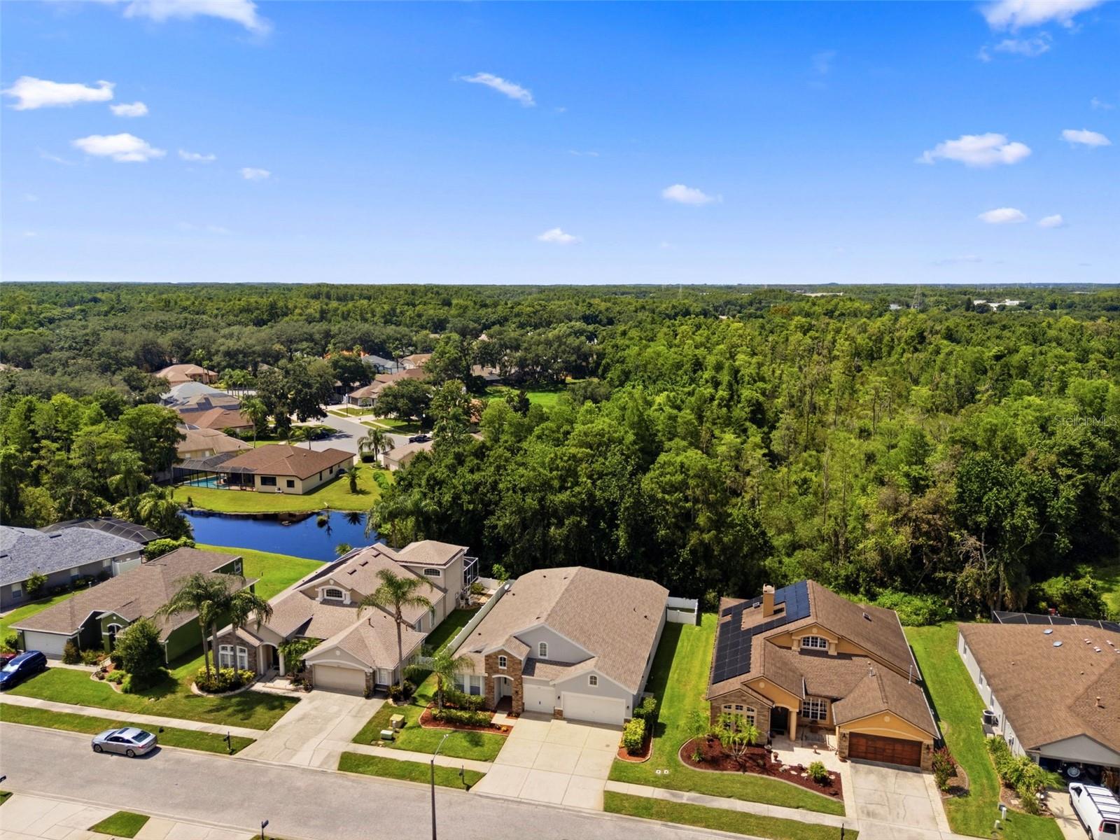
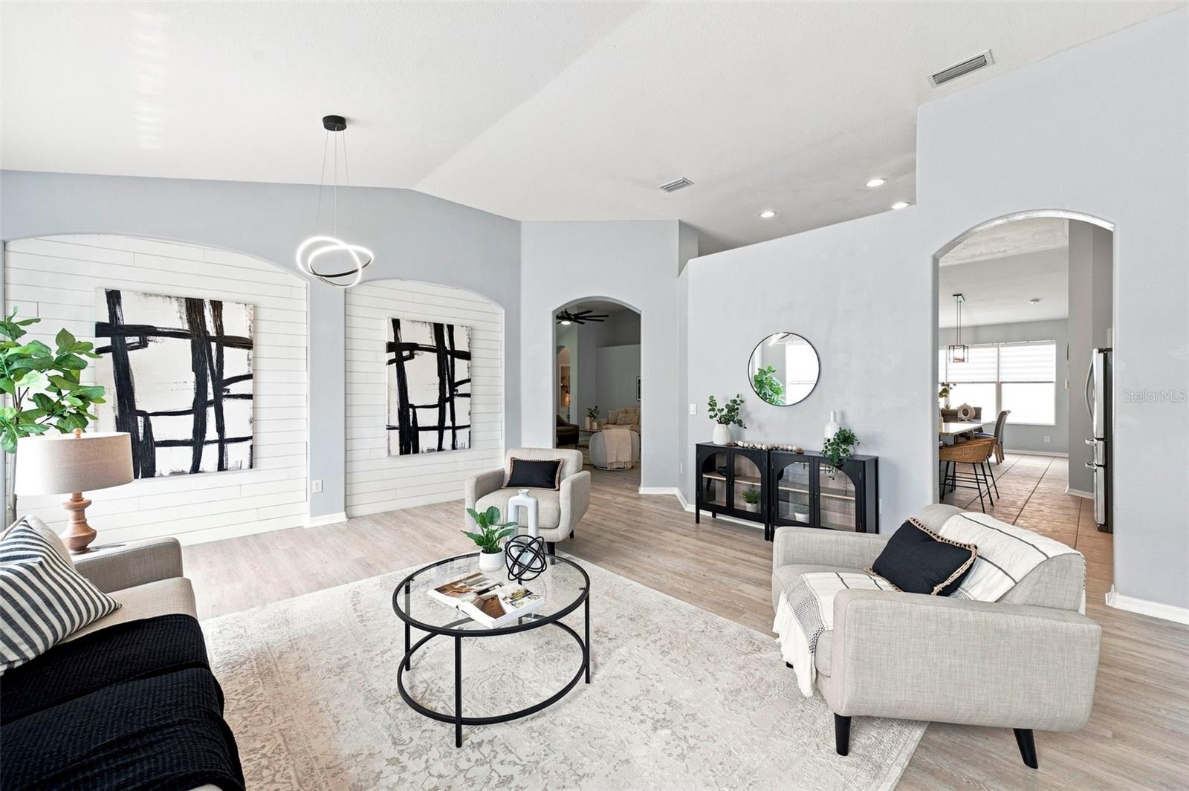
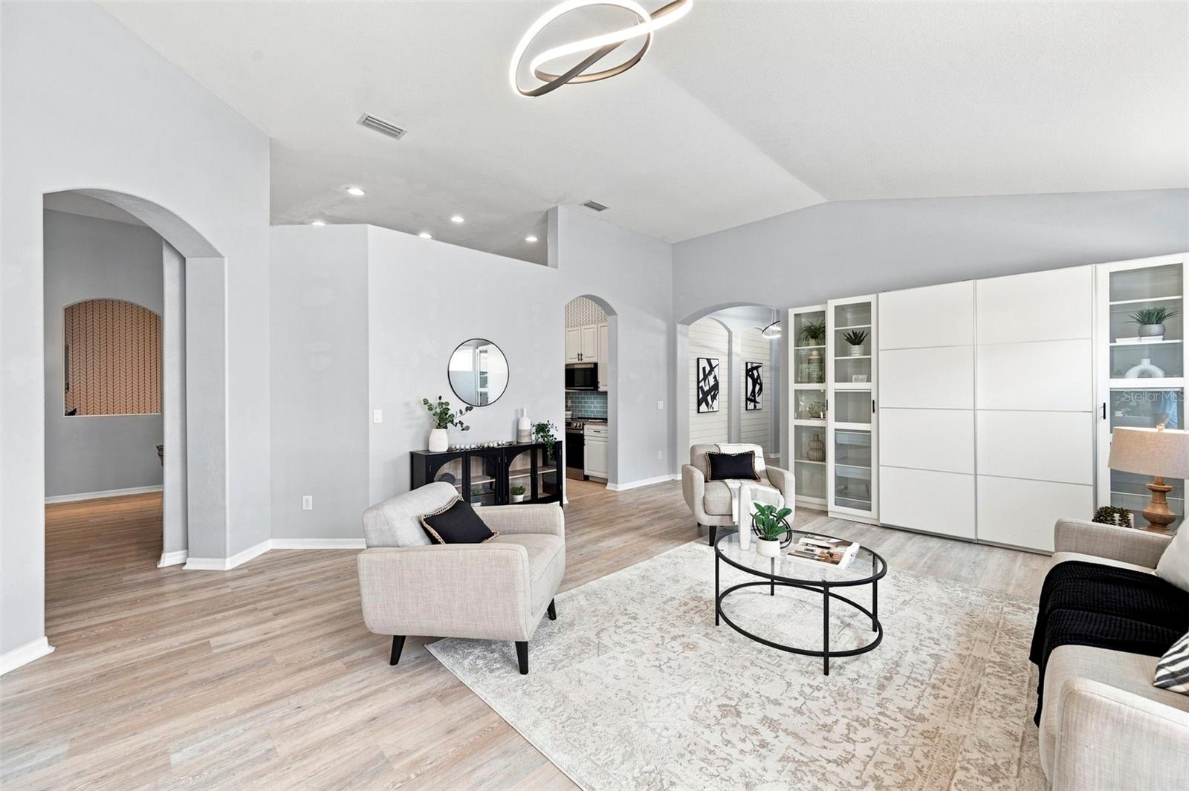
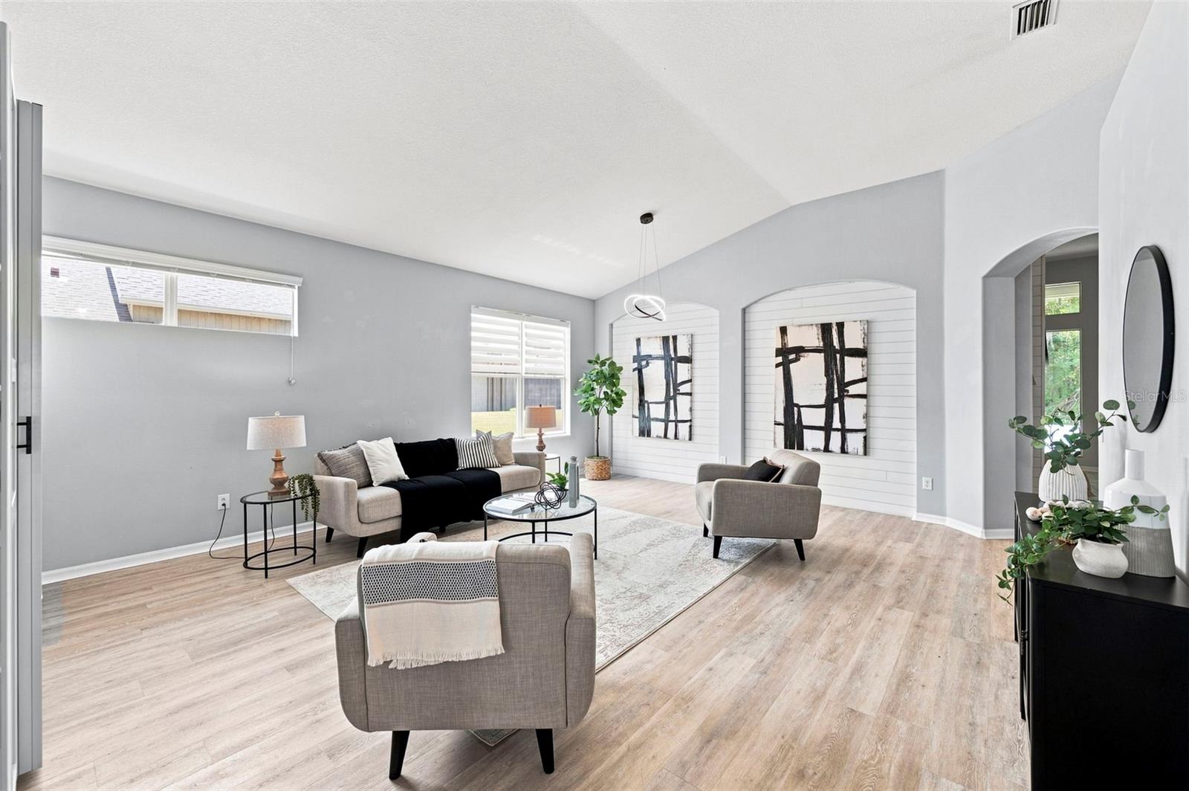
Beautifully remodeled and exceptionally well maintained, this spacious 4-bedroom, 3-bathroom home with 3 car garage offers 2,925 square feet of modern living on a quiet cul-de-sac in the desirable Thousand Oaks community. The foyer takes you to a desirable split and open floor plan featuring a large living room, family room, dining area, expansive eat-in kitchen, and primary bedroom with ensuite bathroom, walk in closet, and custom wood accent walls, adding a sophisticated designer's touch. Three additional bedrooms offer plenty of space for family and guests. The updated cook's kitchen features granite countertops, newer appliances, an office or breakfast nook, island, and walk in pantry, with plenty of room for casual dining and entertaining. Upstairs, a versatile loft bonus room provides flexible space for a home office, media room, playroom, or 5th bedroom. Updated bathrooms include a garden tub and dual vanities. Newer porcelain, ceramic, and luxury vinyl flooring throughout, and a dedicated laundry room add to the home's comfort and functionality while soaring 12-foot vaulted ceilings, elegant arch doorways, and electric fireplace add character and an impressive sense of space throughout the main living areas. Step outside to the covered, screened lanai or patio and enjoy peaceful views of the conservation area and well manicured lawn creating a beautiful natural backdrop and a sense of privacy. Major updates include a 5-year-old HVAC system, 6-year-old roof, newer appliances, and newer flooring. With its spacious floor plan, modern updates, 3-car garage with custom built in shelving, stone facade, and tranquil conservation setting, this move-in ready home is exceptional. Close to shopping, dining, top rated schools, and just 30 minutes from the Tampa airport. No CDD fees and low HOA fee of just $330/year. This home passed a 4 Point inspection in July 2026 (roof, HVAC, electric, and plumbing). Call to schedule your private showing today!

Save
Ask
Tour
Hide
Share
Listing Snapshot
Price 
$599,000
Days On Site 
23 Days
Bedrooms 
4
Inside Area (SqFt) 
2,925 sqft
Total Baths 
3
Full Baths 
3
Partial Baths 
N/A
Lot Size 
0.18 Acres
Year Built 
2004
MLS® Number 
TB8531195
Status 
Active
Property Tax 
$6,039.27
HOA/Condo/Coop Fees 
$27.5 monthly
Sq Ft Source 
Public Records
Friends & Family
Recent Activity
yesterdayListing updated with changes from the MLS®
4 days agoPrice changed to $599,000
4 days agoStatus changed to Active
3 weeks agoListing first seen on site
General Features
Acres 
0.18
Attached Garage 
Yes
Direction Faces 
Southeast
Foundation 
BlockSlab
Garage 
Yes
Garage Spaces 
3
Levels 
Two
Number Of Stories 
2
Parking 
DrivewayGarage Door OpenerGarage Faces RearAttached
Pets 
Yes
Property Sub Type 
Single Family Residence
Security 
Security System Owned
Sewer 
Public Sewer
SqFt Total 
3727
Style 
Contemporary
Utilities 
Sewer Connected
Water Source 
Public
Zoning 
R4
Interior Features
Appliances 
Convection OvenDishwasherDisposalDryerElectric Water HeaterMicrowaveRangeRange HoodRefrigeratorWasher
Cooling 
Central Air
Fireplace 
Yes
Fireplace Features 
ElectricFamily Room
Flooring 
CarpetCeramic TileTile
Furnished 
Unfurnished
Heating 
Central
Interior 
Built-in FeaturesEat-in KitchenHigh CeilingsOpen FloorplanVaulted Ceiling(s)Walk-In Closet(s)
Laundry Features 
Electric Dryer HookupInsideLaundry RoomWasher Hookup
Window Features 
Window CoveringsAluminum FramesBlindsDouble Pane WindowsWindow Treatments
Balcony/Porch/Lanai 
Dimensions - 14.9x9.6Level - FirstFeatures - Ceiling Fan(s)
Bathroom 2 
Dimensions - 8.2x4.1Level - FirstFeatures - Stone Counters
Bathroom 3 
Dimensions - 5x9.6Level - FirstFeatures - Stone Counters
Bedroom 2 
Dimensions - 11.2x12.7Level - FirstFeatures - Ceiling Fan(s)
Bedroom 3 
Dimensions - 15.3x11.1Level - FirstFeatures - Ceiling Fan(s)
Bedroom 4 
Dimensions - 11.11x12.4Level - FirstFeatures - Ceiling Fan(s)
Dining Room 
Dimensions - 13.7x14.11Level - First
Family Room 
Dimensions - 17.1x22.3Level - FirstFeatures - Ceiling Fan(s)
Kitchen 
Dimensions - 15.6x15.3Level - FirstFeatures - Breakfast Bar, Granite Counters, Kitchen Island
Living Room 
Dimensions - 19.11x21.1Level - FirstFeatures - Ceiling Fan(s)
Loft 
Dimensions - 17.9x13.1Level - SecondFeatures - Ceiling Fan(s)
Master Bathroom 
Dimensions - 8.11x12.1Level - FirstFeatures - Double Vanity, Stone Counters
Master Bedroom 
Dimensions - 15.9x13.7Level - FirstFeatures - Ceiling Fan(s)
Office 
Dimensions - 11.11x12.4Level - FirstFeatures - Ceiling Fan(s)
Save
Ask
Tour
Hide
Share
Exterior Features
Construction Details 
BlockConcreteStucco
Exterior 
Private Yard
Fencing 
Vinyl
Lot Features 
WoodedCul-De-SacLandscapedNear Golf CourseNear Public Transit
Patio And Porch 
CoveredScreened
Roof 
Shingle
View 
Trees/Woods
Waterview 
Trees/Woods
Windows/Doors 
Window CoveringsAluminum FramesBlindsDouble Pane WindowsWindow Treatments
Community Features
Accessibility Features 
Accessible EntranceAccessible BedroomAccessible Common AreaAccessible KitchenAccessible Central Living Area
Association Amenities 
ParkTrail(s)
Association Fee 
$330.0
Association Fee Frequency 
Annually
Community Features 
ParkSidewalksStreet Lights
MLS Area 
34655 - New Port Richey/Seven Springs/Trinity
Township 
26S
Financing Terms Available 
CashConventionalFHAVA Loan
Roads 
Paved
Schools
School District
Unknown
Elementary School
Trinity Oaks Elementary
Middle School
Seven Springs Middle-PO
High School
J.W. Mitchell High-PO
Listing courtesy of KELLER WILLIAMS ST PETE REALTY (727) 278-9090


Listing information is provided by Participants of the Stellar MLS. IDX information is provided exclusively for personal, non-commercial use, and may not be used for any purpose other than to identify prospective properties consumers may be interested in purchasing. Information is deemed reliable but not guaranteed. Properties displayed may be listed or sold by various participants in the MLS Copyright 2026, Stellar MLS.
Last checked: 2026-09-12 03:18 PM EDT

Neighborhood & Commute
Source: Walkscore
Disclosure: Community information and market data powered by Constellation Data Labs. Information is deemed reliable but not guaranteed.
Save
Ask
Tour
Hide
Share