Save
Ask
Tour
Hide
Share
$359,900
36 Days On Site

1211 CROSSBOW LANE
TARPON SPRINGS, FL 34689

For Sale|Single Family Residence|Active Under Contract
3
Beds
2
Total Baths
2
Full Baths
1,398
SqFt
$257
/SqFt
1981
Built
Subdivision:
GULFVIEW RIDGE
County:
Pinellas
Call Now: (727) 992-8000
Is this the listing for you? We can help make it yours.
(727) 992-8000
1211 CROSSBOW LANE1211 CROSSBOW LANE1211 CROSSBOW LANE1211 CROSSBOW LANE
Save
Ask
Tour
Hide
Share

Mortgage Calculator

Monthly Payment (Est.)

$1,642
Calculator powered by Showcase IDX, a Constellation1 Company. Copyright ©2026 Information is deemed reliable but not guaranteed.

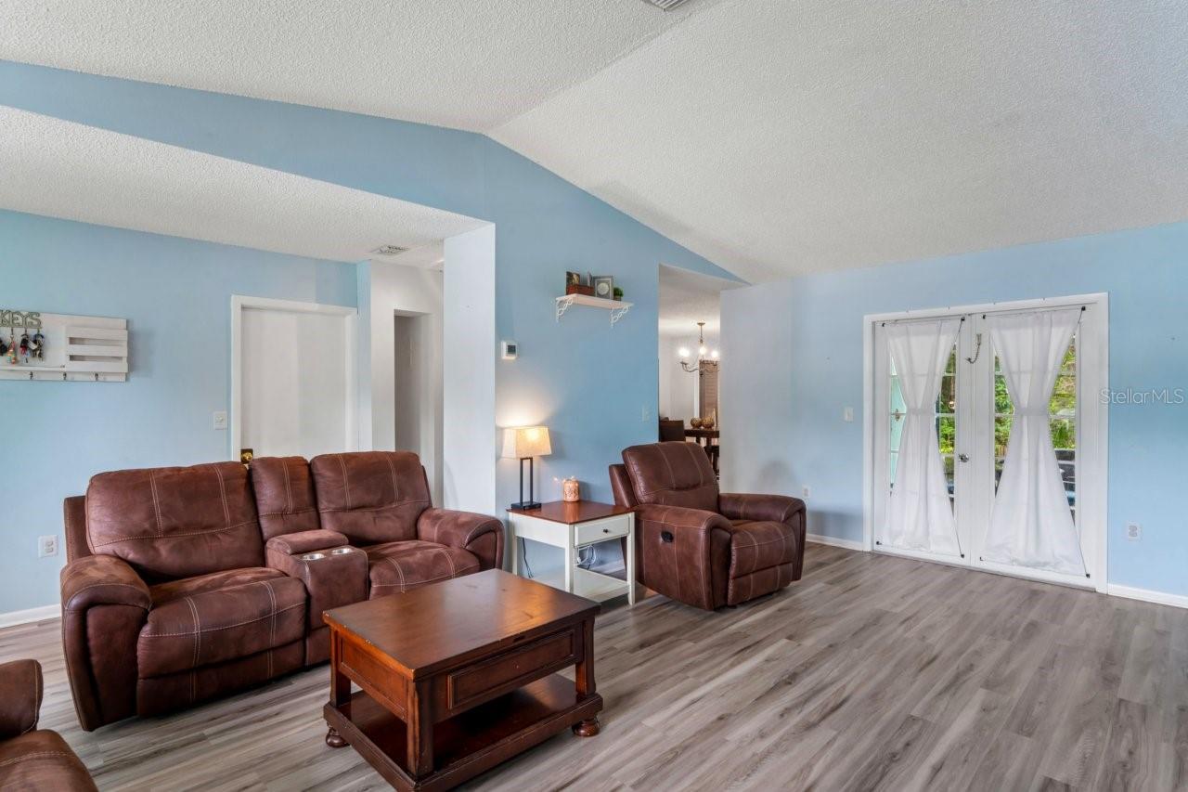
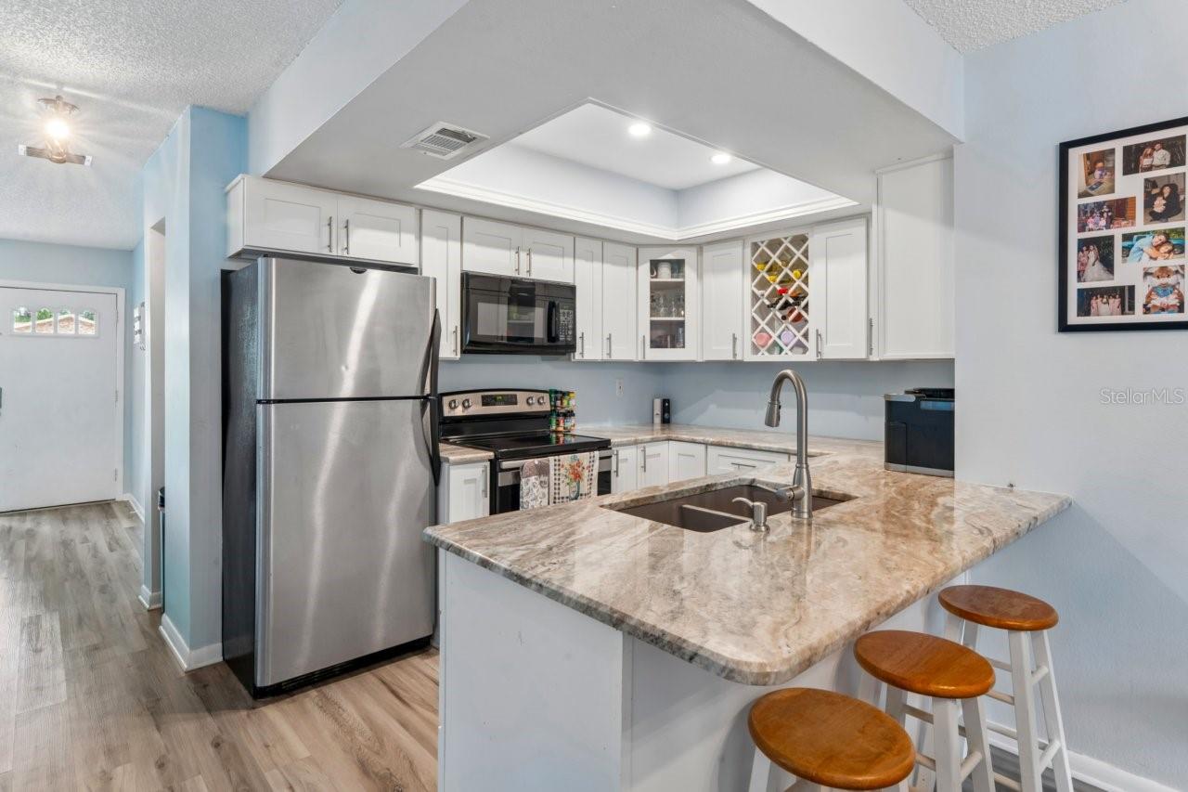
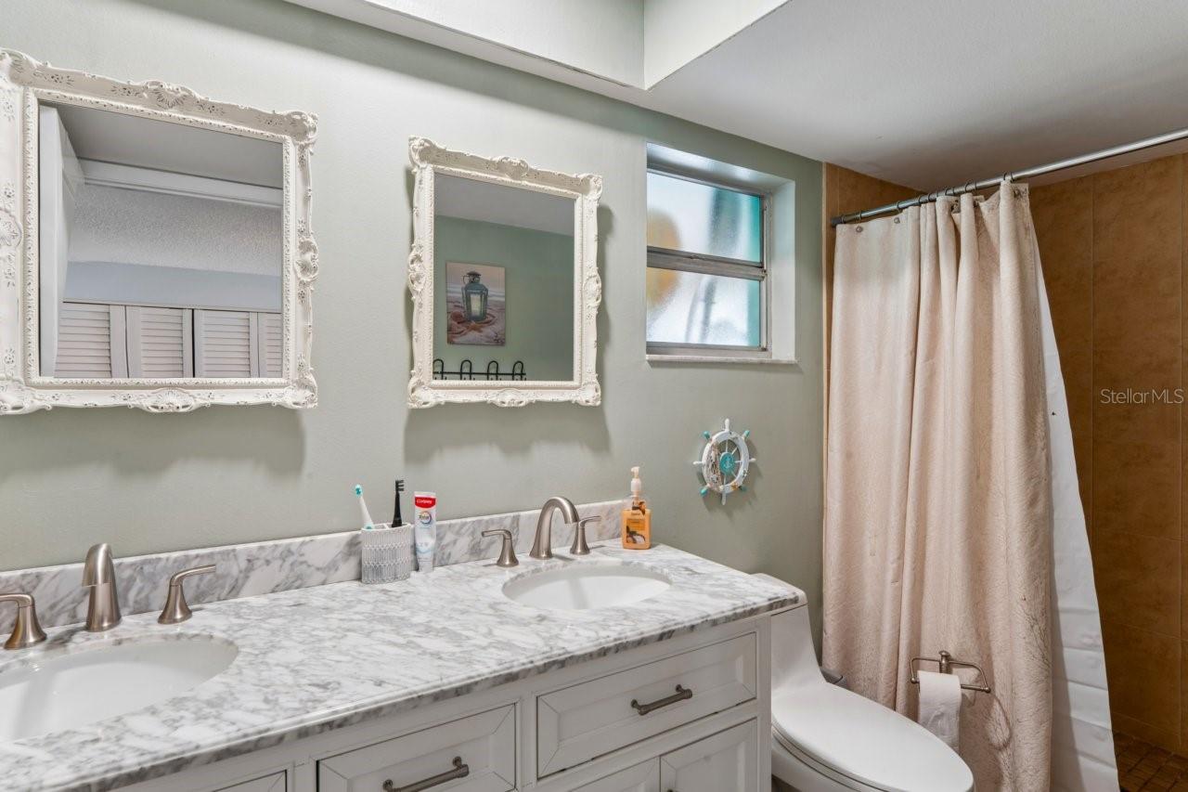
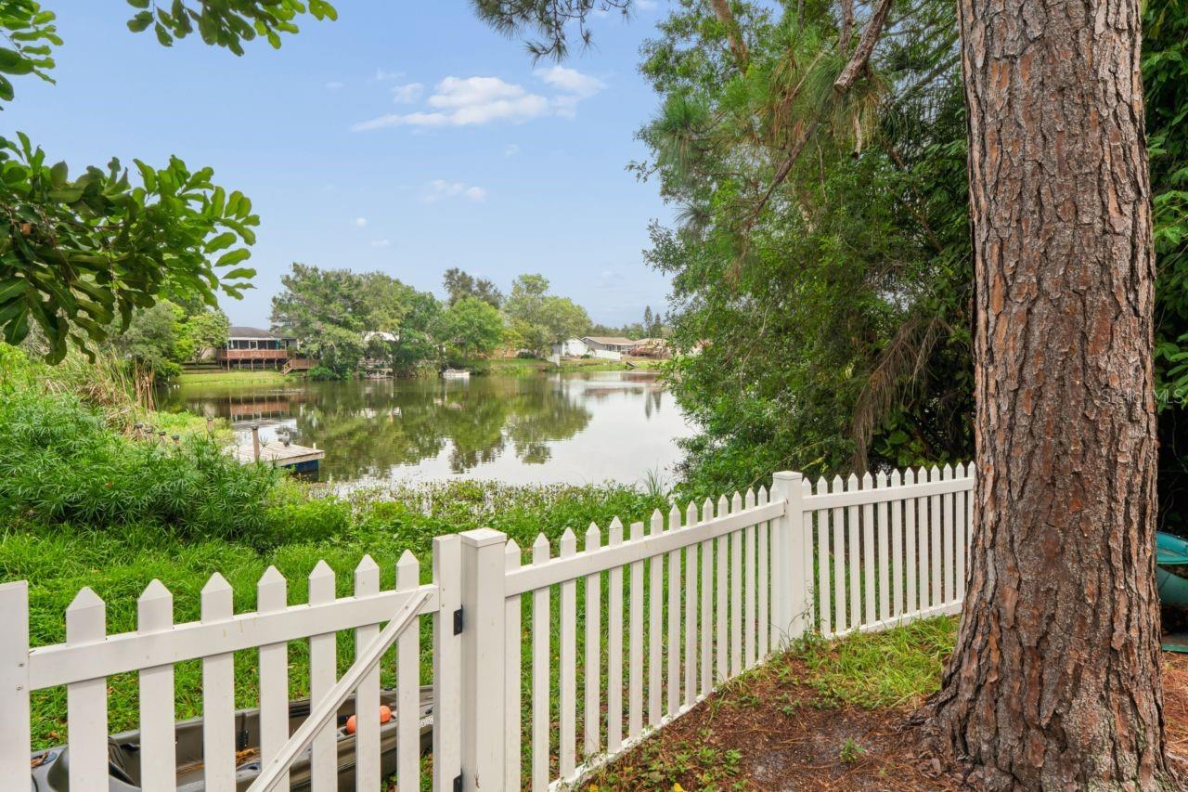
Under contract-accepting backup offers. Under Contract-ACCEPTING BACK-UP OFFERS! Welcome to this beautifully X-Flood Zone, Updated 3-bedroom, 2-bath home in the desirable Gulfview Ridge community of Tarpon Springs! Offering a thoughtfully Renovated Interior, this Move-In Ready home features Luxury Vinyl Planking flooring through-out, an Updated Kitchen and Bathrooms, Fresh Interior and Exterior Paint, and Updated Pantry Shelving and Cabinetry. Major improvements provide added peace of mind, including a 2022 HVAC system, 2019 water heater, new fence (2023), permitted retaining wall (2023), and an updated patio/deck (2021). The spacious backyard offers plenty of room to relax, entertain, or create your own outdoor oasis while enjoying a dreamy water view. Ideally located just minutes from the World-Famous Sponge Docks, Downtown Tarpon Springs, 2 beaches walking distance, parks, dining, shopping, Pinellas Bike Trail, Jolly Trolley access to Clearwater, and top-rated schools. Situated in flood zone X with no HOA, this home offers the perfect blend of comfort, convenience, and the Florida Lifestyle.

Save
Ask
Tour
Hide
Share
Listing Snapshot
Price 
$359,900
Days On Site 
36 Days
Bedrooms 
3
Inside Area (SqFt) 
1,398 sqft
Total Baths 
2
Full Baths 
2
Partial Baths 
N/A
Lot Size 
0.17 Acres
Year Built 
1981
MLS® Number 
TB8531107
Status 
Active Under Contract
Property Tax 
$3,331
HOA/Condo/Coop Fees 
N/A
Sq Ft Source 
Public Records
Friends & Family
Recent Activity
3 weeks agoListing updated with changes from the MLS®
3 weeks agoStatus changed to Active Under Contract
a month agoListing first seen on site
General Features
Acres 
0.17
Attached Garage 
Yes
Direction Faces 
North
Foundation 
Slab
Garage 
Yes
Garage Spaces 
2
Levels 
One
Number Of Stories 
1
Parking 
Attached
Property Sub Type 
Single Family Residence
Sewer 
Public Sewer
SqFt Total 
1398
Style 
Coastal
Utilities 
Cable AvailableNatural Gas AvailableCable ConnectedElectricity ConnectedNatural Gas ConnectedSewer ConnectedWater Connected
Interior Features
Appliances 
DishwasherDisposalDryerElectric Water HeaterExhaust FanMicrowave
Cooling 
Central Air
Furnished 
Unfurnished
Heating 
Electric
Interior 
High Ceilings
Laundry Features 
Electric Dryer HookupIn GarageWasher Hookup
Window Features 
Window CoveringsBlindsWindow Treatments
Dining Room 
Dimensions - 12x14Level - First
Family Room 
Dimensions - 10x8Level - First
Kitchen 
Dimensions - 15x10Level - First
Living Room 
Dimensions - 24x17Level - First
Master Bedroom 
Dimensions - 24x13Level - First
Save
Ask
Tour
Hide
Share
Exterior Features
Construction Details 
Block
Fencing 
Fenced
Patio And Porch 
CoveredEnclosedRear PorchScreened
Roof 
Shingle
View 
LakeWater
Waterfront Features 
GULFVIEW LAKE
Waterview 
LakeWater
Windows/Doors 
Window CoveringsBlindsWindow Treatments
Community Features
MLS Area 
34689 - Tarpon Springs
Township 
27
Financing Terms Available 
CashConventionalFHAVA Loan
Roads 
Concrete
Schools
School District
Unknown
Elementary School
Sunset Hills Elementary-PN
Middle School
Tarpon Springs Middle-PN
High School
Tarpon Springs High-PN
Listing courtesy of LPT REALTY, LLC (727) 379-2216


Listing information is provided by Participants of the Stellar MLS. IDX information is provided exclusively for personal, non-commercial use, and may not be used for any purpose other than to identify prospective properties consumers may be interested in purchasing. Information is deemed reliable but not guaranteed. Properties displayed may be listed or sold by various participants in the MLS Copyright 2026, Stellar MLS.
Last checked: 2026-09-12 05:28 PM EDT

Neighborhood & Commute
Source: Walkscore
Disclosure: Community information and market data powered by Constellation Data Labs. Information is deemed reliable but not guaranteed.
Save
Ask
Tour
Hide
Share