
1569 N RIVER CIRCLETARPON SPRINGS, FL 34689
Mortgage Calculator
Monthly Payment (Est.)
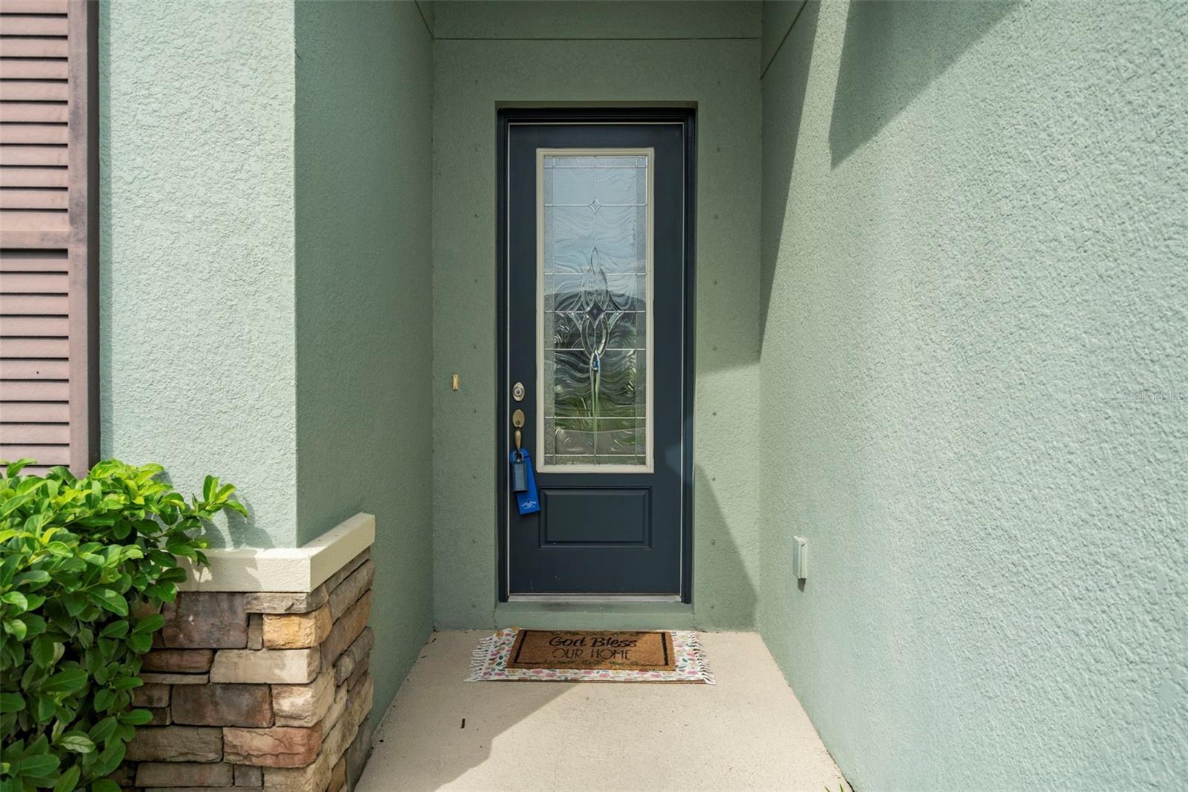
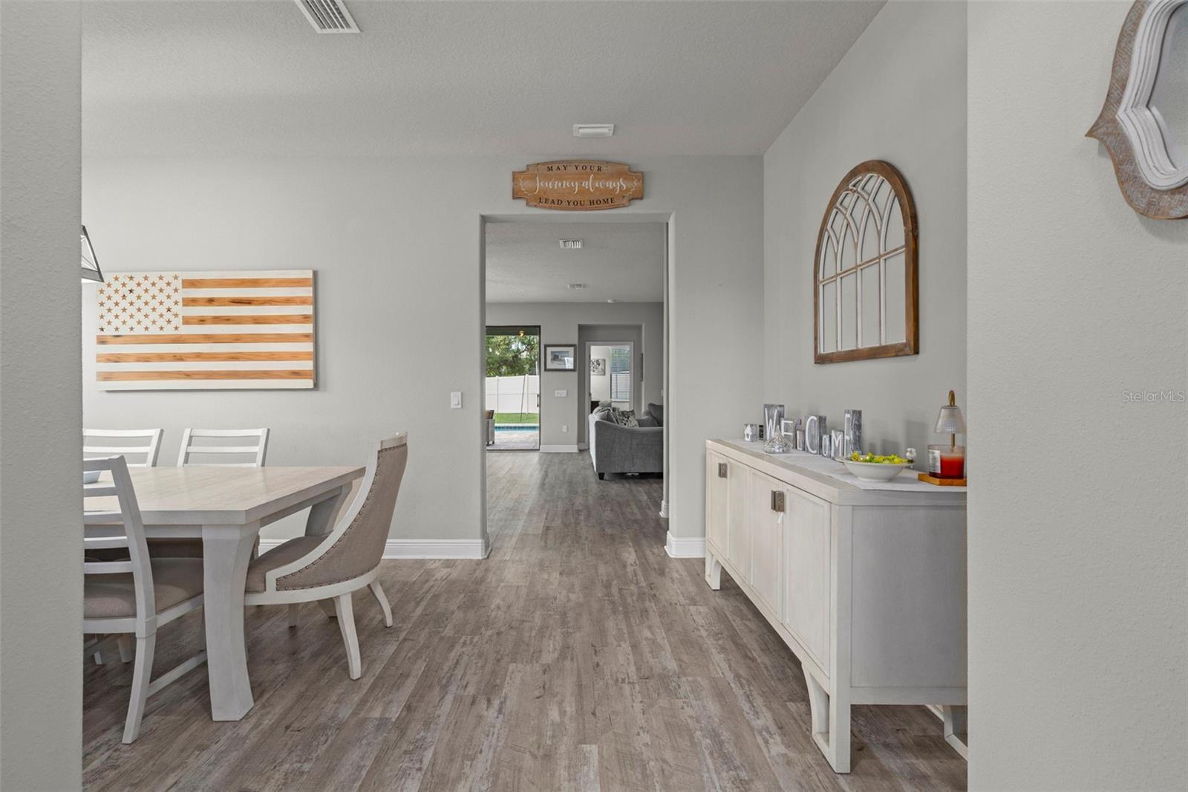
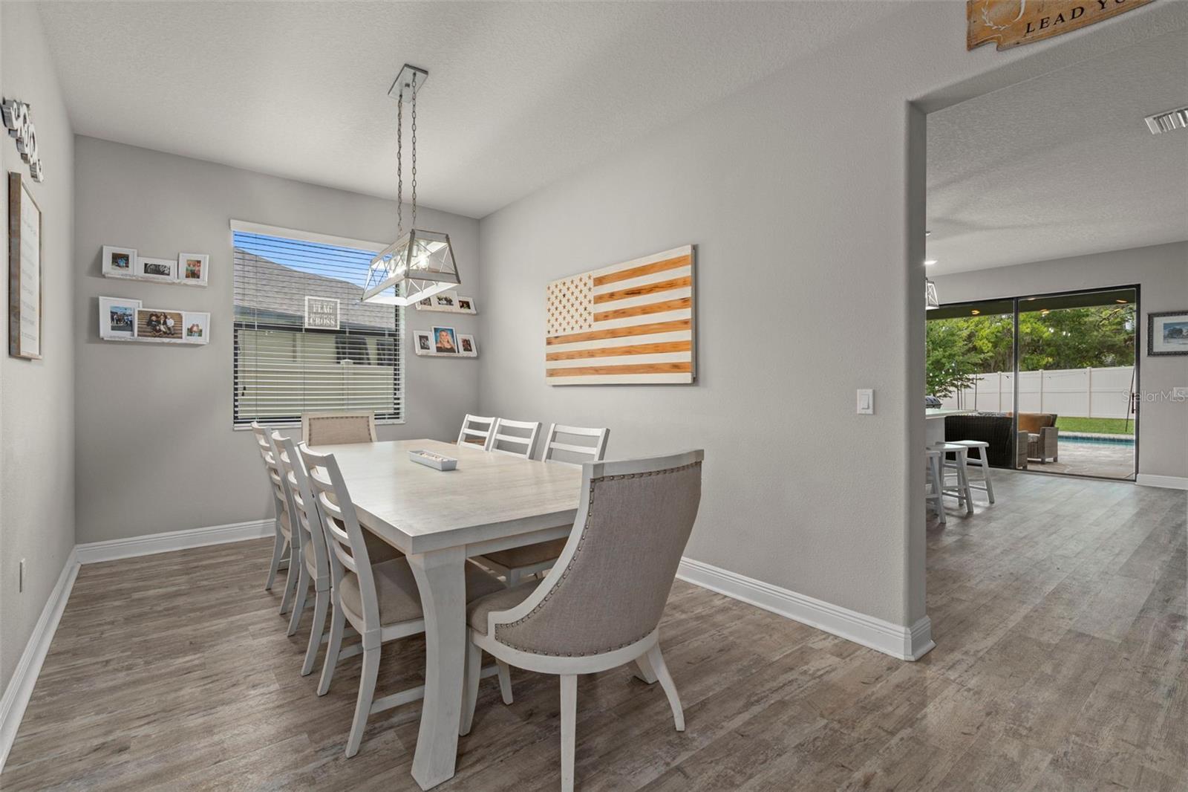
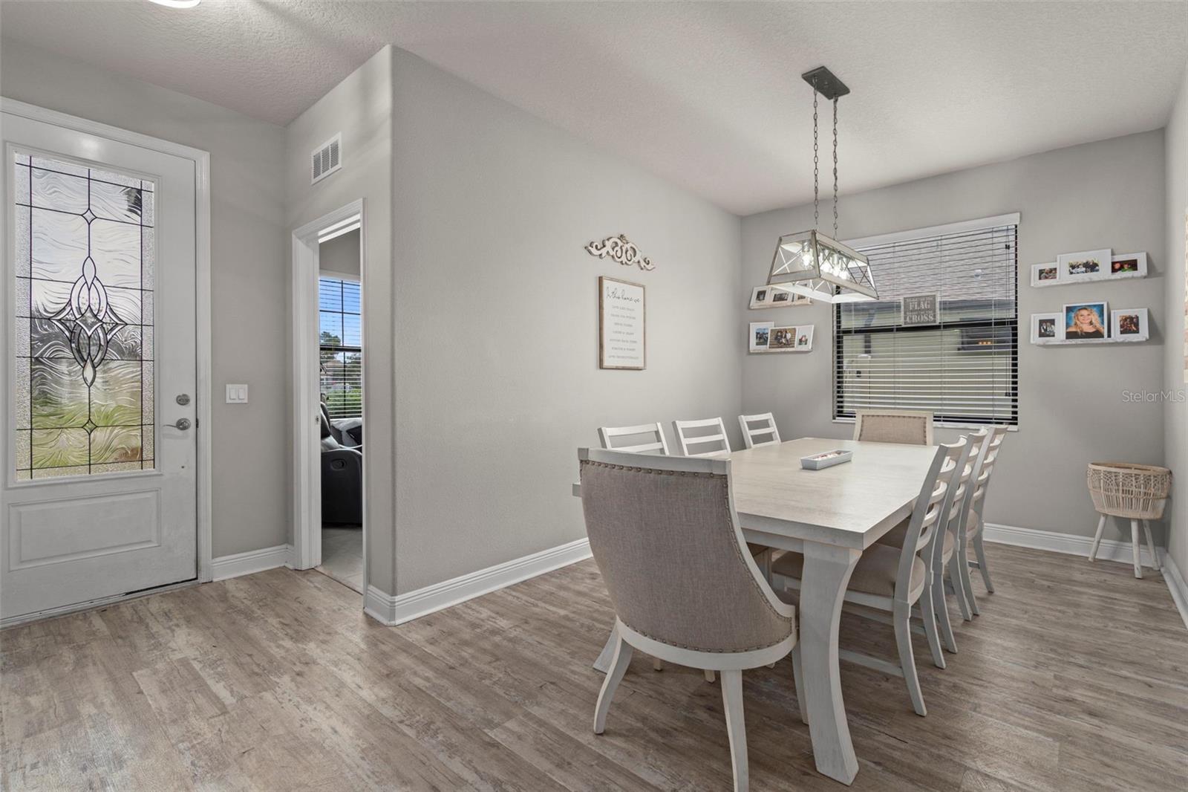
$2,623Under contract-accepting backup offers. Welcome to River Bend Village! Built in 2021, this newer home is ready for its next owner. Step inside to luxury vinyl flooring and a functional 3-bedroom, 2-bath layout with a dedicated office. Just past the office, you'll find a spacious formal dining room that flows seamlessly into the kitchen and living area. A chef's dream, the kitchen features quartz countertops, a large island, 42-inch cabinets, a pantry, and a dry bar. The owner's retreat is tucked away at the back of the home and offers an en-suite bathroom and walk-in closets. Two additional spacious bedrooms are split by the full second bathroom. The utility/laundry room leads to your oversized 2-car garage with epoxy floors for easy maintenance. Outside, you'll find a cozy covered lanai and a beautiful paver deck leading to the sparkling pool. The huge fenced backyard is a rare find in Pinellas! Talk about location! You're just minutes from Downtown Tarpon, right around the corner from the world-famous Sponge Docks, and a short drive to Fred Howard Park and Sunset Beach. Enjoy sunsets every single night and embrace the true Florida lifestyle boating, fishing, kayaking, and year-round sunshine. Keep your boat at the Tarpon Marina just across the street. Located in an X flood zone! Enjoy everything the area has to offer while remaining high and dry!
| 4 weeks ago | Listing updated with changes from the MLS® | |
| 4 weeks ago | Status changed to Active Under Contract | |
| a month ago | Price changed to $575,000 | |
| 2 months ago | Listing first seen on site |

Listing information is provided by Participants of the Stellar MLS. IDX information is provided exclusively for personal, non-commercial use, and may not be used for any purpose other than to identify prospective properties consumers may be interested in purchasing. Information is deemed reliable but not guaranteed. Properties displayed may be listed or sold by various participants in the MLS Copyright 2026, Stellar MLS.
Last checked: 2026-09-12 02:51 PM EDT
Did you know? You can invite friends and family to your search. They can join your search, rate and discuss listings with you.