Save
Ask
Tour
Hide
Share
$439,000
65 Days On Site

8706 LINEBROOK DRIVE
TRINITY, FL 34655

For Sale|Single Family Residence|Active
3
Beds
2
Total Baths
2
Full Baths
1,652
SqFt
$266
/SqFt
2003
Built
Subdivision:
THOUSAND OAKS PH 02 03 04 05
County:
Pasco
Call Now: (727) 992-8000
Is this the listing for you? We can help make it yours.
(727) 992-8000
Upcoming Open Houses
Sat, Sep 19, 11:00 AM - 1:00 PM
Sun, Sep 20, 11:00 AM - 1:00 PM
8706 LINEBROOK DRIVE8706 LINEBROOK DRIVE8706 LINEBROOK DRIVE8706 LINEBROOK DRIVE
Save
Ask
Tour
Hide
Share

Mortgage Calculator

Monthly Payment (Est.)

$2,003
Calculator powered by Showcase IDX, a Constellation1 Company. Copyright ©2026 Information is deemed reliable but not guaranteed.

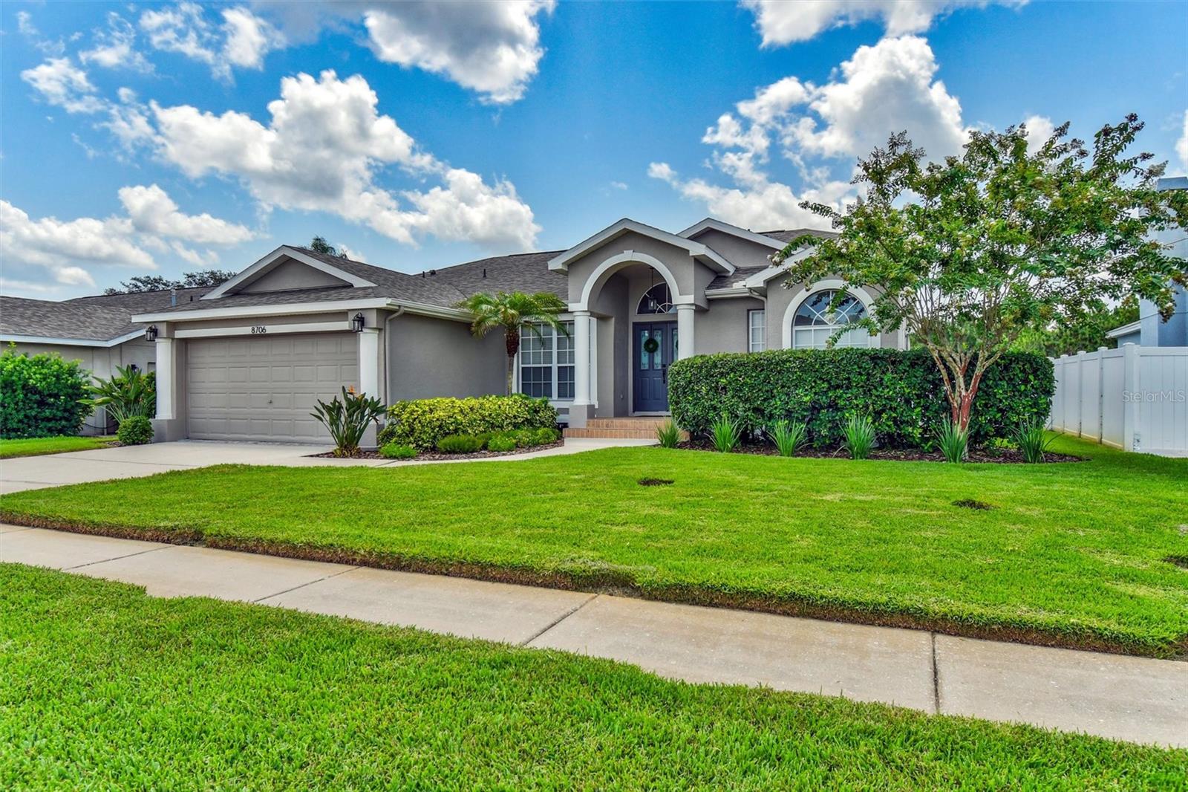
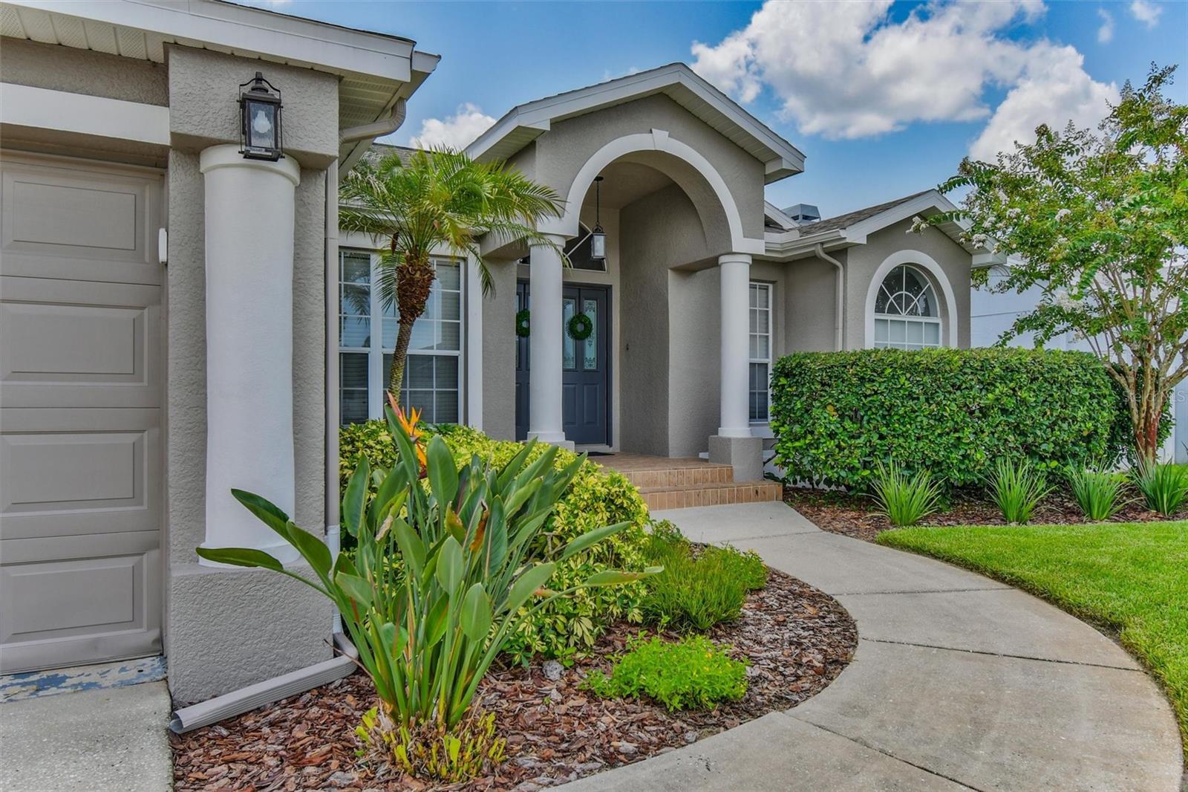
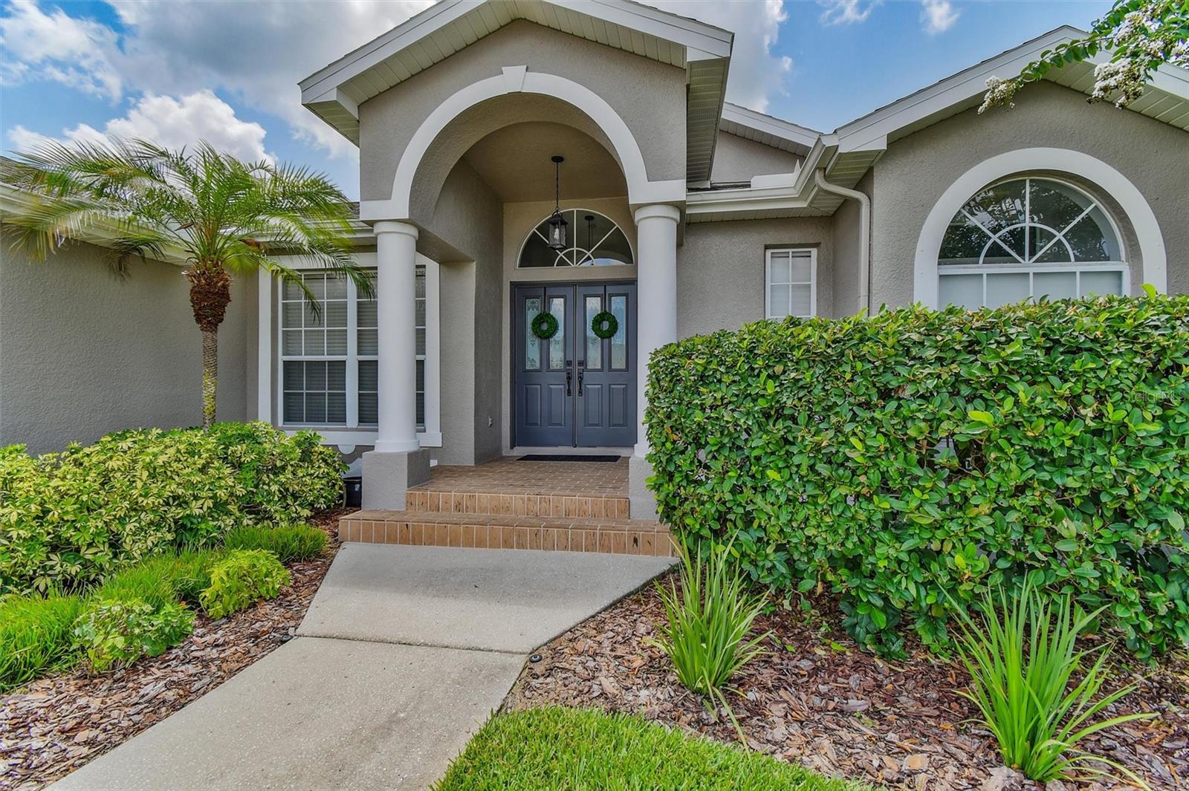
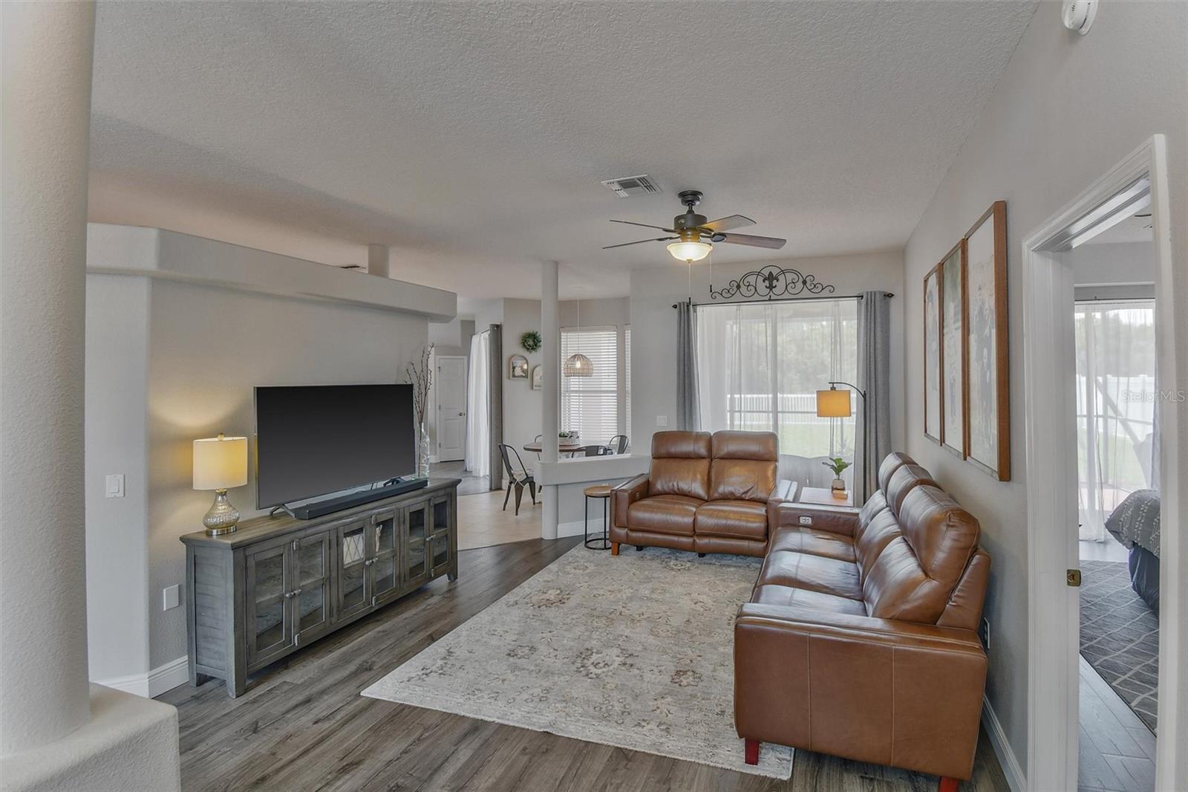
BACK ON MARKET — Previous buyers were unable to complete the purchase. No fault of the property or sellers. Their loss is your buyer’s opportunity! Schedule your showing today. SELLER MOTIVATED!! METICULOUSLY RENOVATED & MOVE-IN READY! Welcome to this stunning 3-bedroom, 2-bath home with a 2-car garage, built in 2003 and nestled in the highly sought-after Thousand Oaks community of Trinity. From the moment you arrive, you'll appreciate the pride of ownership and quality upgrades throughout. The bright, open split-bedroom floor plan is perfect for everyday living and entertaining. The beautifully updated kitchen features granite countertops, stainless steel appliances, abundant cabinetry, and a spacious dining area. The private primary suite offers dual closets, including a walk-in closet, and a beautifully remodeled ensuite bath with a luxurious walk-in shower. The generously sized second bedroom also includes a walk-in closet, providing exceptional storage. Enjoy peaceful views of the backyard and conservation area from the screened lanai, creating the perfect setting to relax or entertain. Additional features include an indoor laundry room, updated finishes throughout, and a spacious 2-car garage. Located in one of Trinity's most desirable neighborhoods with low HOA fees, A-rated school district, nearby parks, shopping, restaurants, golf, medical facilities, and easy access to the Veterans Expressway, Tampa, and the Gulf beaches. No flood insurance required. This turnkey home truly has it all! Built in 2003 and major improvements include a new roof (2020), luxury flooring (2020), HVAC (2017), primary bathroom renovation (2018) - providing peace of mind for years to come.

Save
Ask
Tour
Hide
Share
Listing Snapshot
Price 
$439,000
Days On Site 
65 Days
Bedrooms 
3
Inside Area (SqFt) 
1,652 sqft
Total Baths 
2
Full Baths 
2
Partial Baths 
N/A
Lot Size 
0.18 Acres
Year Built 
2003
MLS® Number 
TB8527907
Status 
Active
Property Tax 
$2,775.27
HOA/Condo/Coop Fees 
$27.08 monthly
Sq Ft Source 
Public Records
Friends & Family
Recent Activity
yesterdayListing updated with changes from the MLS®
yesterdayStatus changed to Active
4 weeks agoPrice changed to $439,000
2 months agoListing first seen on site
General Features
Acres 
0.18
Attached Garage 
Yes
Direction Faces 
North
Foundation 
Slab
Garage 
Yes
Garage Spaces 
2
Levels 
One
Number Of Stories 
1
Parking 
Attached
Pets 
Cats OKDogs OK
Property Sub Type 
Single Family Residence
Sewer 
Public Sewer
SqFt Total 
2331
Utilities 
Cable AvailableNatural Gas AvailableCable ConnectedElectricity ConnectedNatural Gas ConnectedSewer ConnectedUnderground UtilitiesWater Connected
Water Source 
Public
Zoning 
MPUD
Interior Features
Appliances 
DishwasherDryerGas Water HeaterMicrowaveRangeRefrigeratorWasher
Cooling 
Central Air
Flooring 
Ceramic Tile
Furnished 
Negotiable
Heating 
CentralNatural Gas
Interior 
Eat-in KitchenHigh CeilingsOpen FloorplanWalk-In Closet(s)
Laundry Features 
Laundry Room
Window Features 
Blinds
Kitchen 
Dimensions - 10x12Level - First
Living Room 
Dimensions - 16x18Level - First
Master Bedroom 
Dimensions - 14x16Level - First
Save
Ask
Tour
Hide
Share
Exterior Features
Construction Details 
BrickConcrete
Exterior 
LightingPrivate EntrancePrivate Yard
Patio And Porch 
CoveredEnclosedPatio
Roof 
Shingle
View 
PondWater
Waterview 
PondWater
Windows/Doors 
Blinds
Community Features
Association Fee 
$27.08
Association Fee Frequency 
Monthly
Community Features 
Street Lights
MLS Area 
34655 - New Port Richey/Seven Springs/Trinity
Township 
26S
Financing Terms Available 
CashConventionalFHAVA Loan
Roads 
Paved
Schools
School District
Unknown
Elementary School
Trinity Oaks Elementary
Middle School
Seven Springs Middle-PO
High School
J.W. Mitchell High-PO
Listing courtesy of DALTON WADE INC (727) 495-4138


Listing information is provided by Participants of the Stellar MLS. IDX information is provided exclusively for personal, non-commercial use, and may not be used for any purpose other than to identify prospective properties consumers may be interested in purchasing. Information is deemed reliable but not guaranteed. Properties displayed may be listed or sold by various participants in the MLS Copyright 2026, Stellar MLS.
Last checked: 2026-09-13 07:24 PM EDT

Neighborhood & Commute
Source: Walkscore
Disclosure: Community information and market data powered by Constellation Data Labs. Information is deemed reliable but not guaranteed.
Save
Ask
Tour
Hide
Share