
12210 MOSS LAKE LOOPNEW PORT RICHEY, FL 34655
Mortgage Calculator
Monthly Payment (Est.)
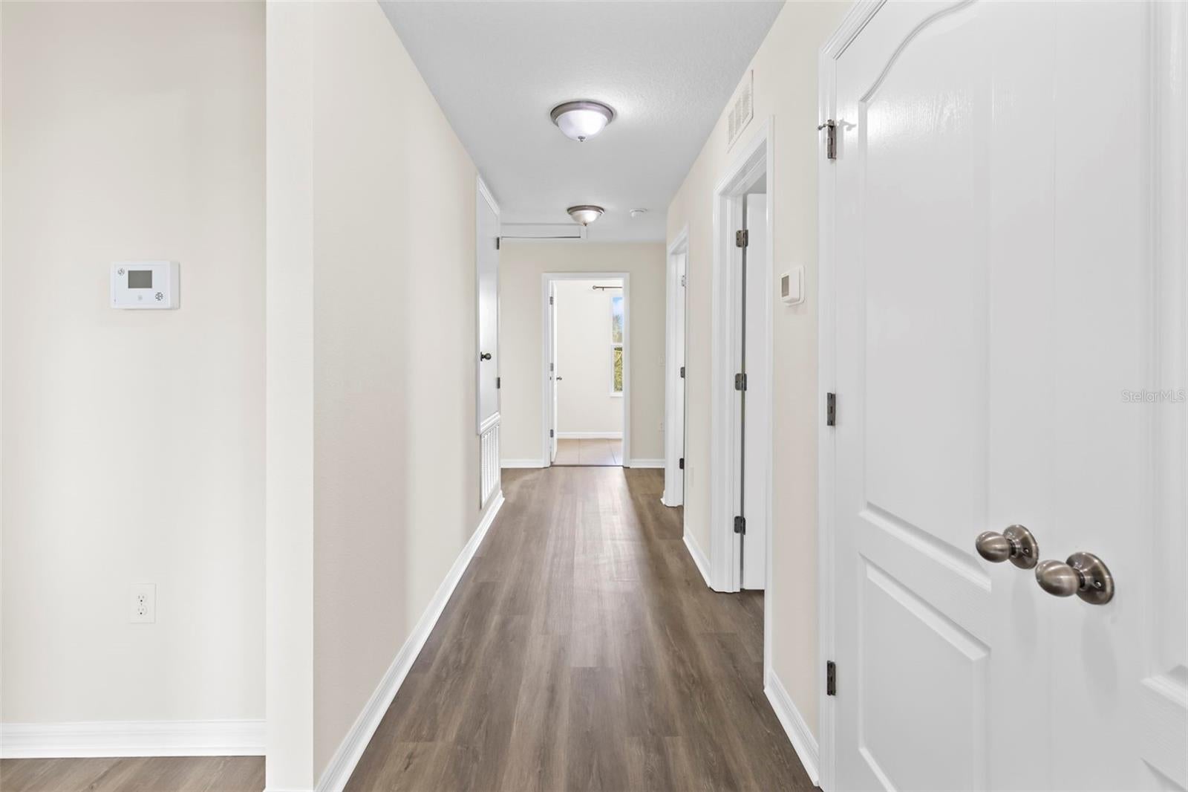
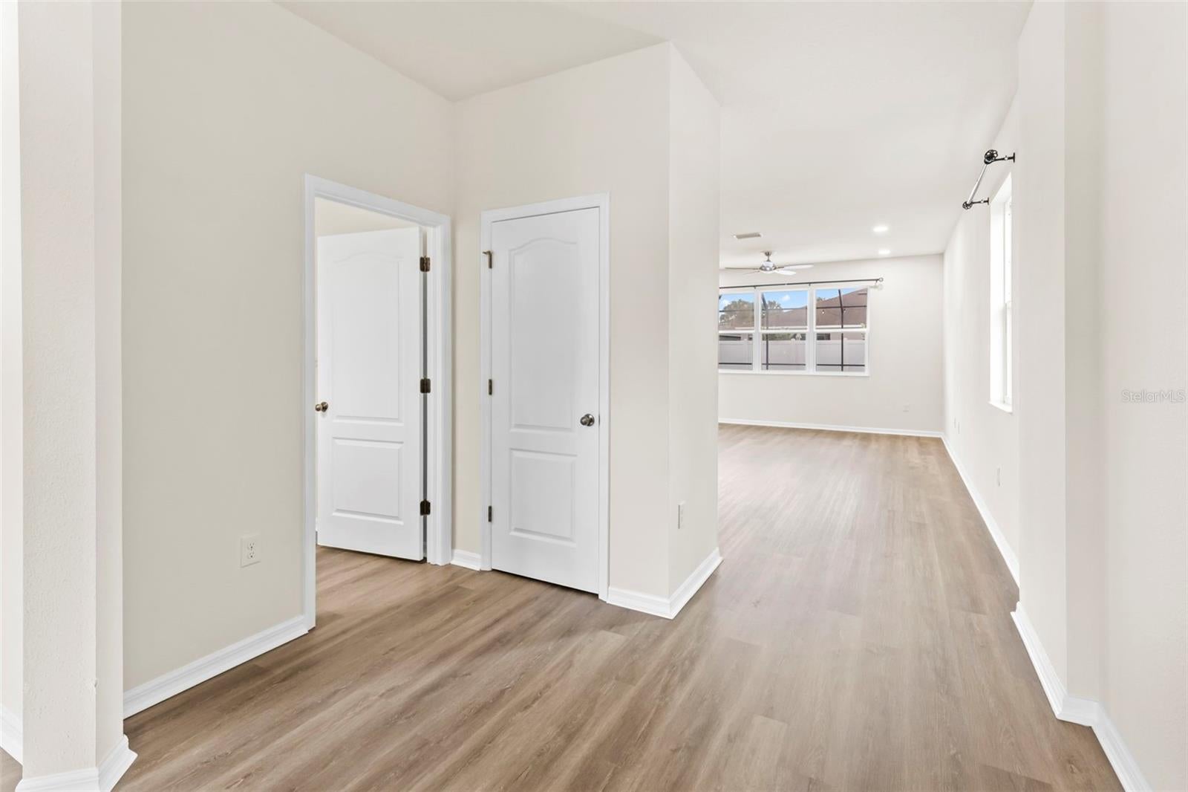
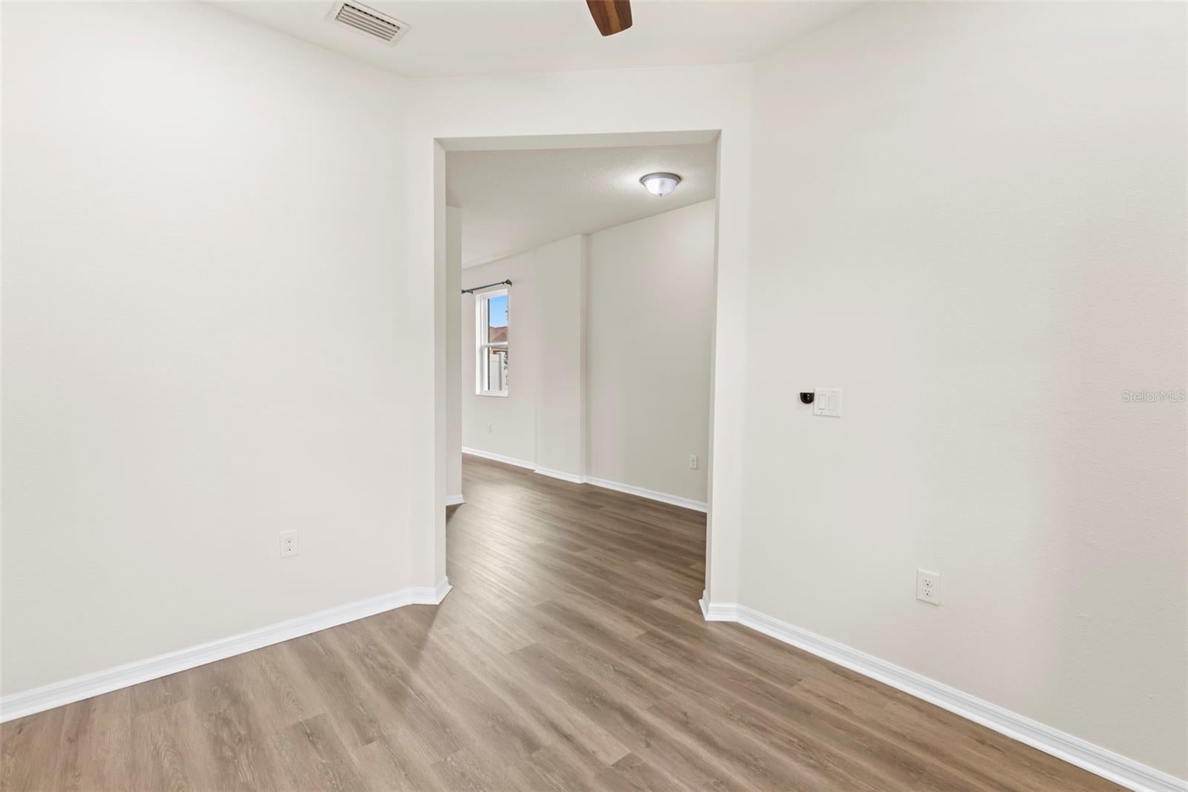
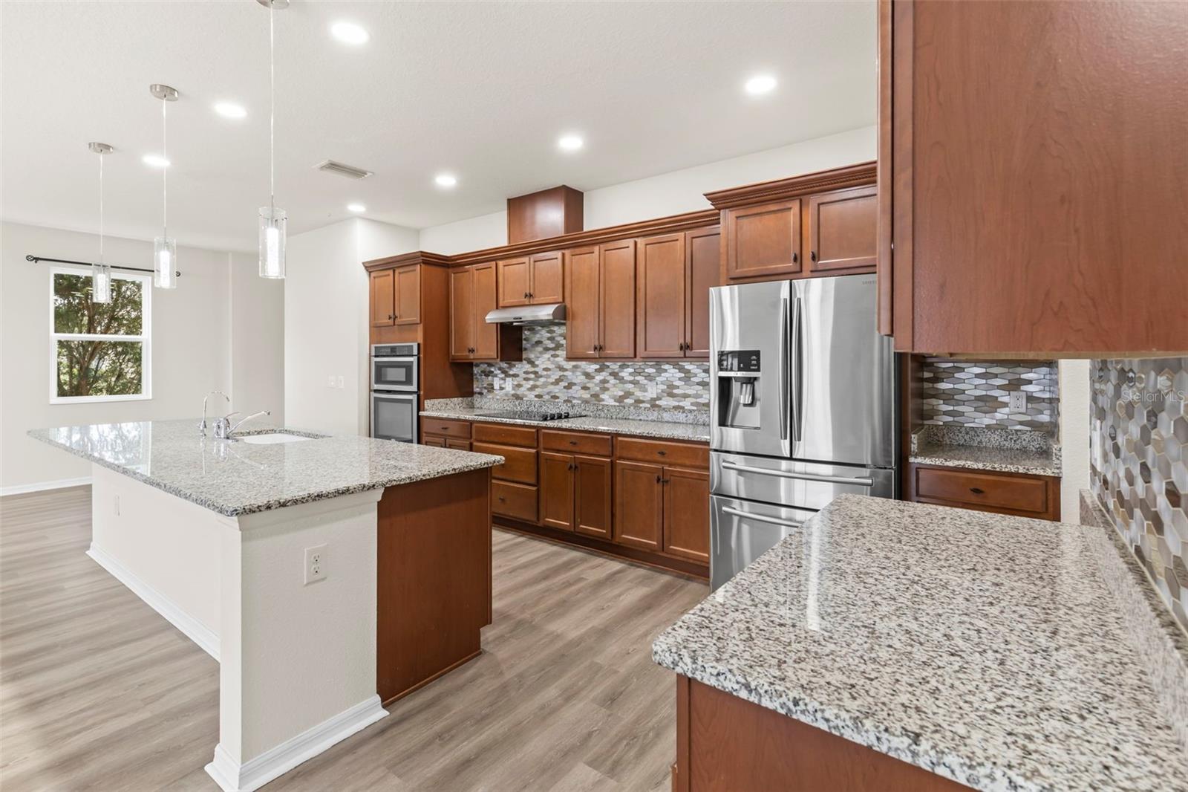
$2,897POOL HOME • BRAND NEW LVP FLOORING • CORNER LOT • GATED COMMUNITY • FENCED YARD • SOLAR PANELS • WATER SOFTENER SYSTEM • FRESHLY PAINTED. Welcome to this beautifully updated pool home located on a desirable corner lot in the gated community of The Villages of Trinity Lakes. Ideally situated in the heart of Trinity, you'll enjoy quick access to shopping, restaurants, parks, top-rated schools, and everyday conveniences. From the moment you arrive, you'll appreciate the fresh landscaping and inviting curb appeal. Inside, the home features fresh interior paint, brand-new luxury vinyl plank flooring throughout the living areas and bedrooms, durable tile in the wet areas, and absolutely no carpet. A welcoming sitting area and convenient half bath greet guests before opening to the spacious main living area. The open-concept kitchen is designed for both everyday living and entertaining, featuring double wall ovens, a spacious refrigerator, abundant cabinetry, and seamless views into the living room and backyard oasis. Step outside to your private retreat complete with a sparkling pool, relaxing waterfall features, a brick paver deck, and a fully fenced backyard—perfect for entertaining, family gatherings, or simply enjoying Florida living. Upstairs, you'll find a spacious loft with a built-in brick entertainment center, creating the perfect second living space, media room, or game room. The private primary suite is thoughtfully separated from the additional bedrooms and overlooks the pool. The ensuite bathroom features dual vanities, a large walk-in closet, and plenty of space to unwind. The additional bedrooms are generously sized and filled with natural light, while the upstairs laundry room and multiple storage closets—including under-stair storage—provide exceptional functionality. This move-in-ready home also includes solar panels to help reduce electric costs, a whole-home water softener system, and a kitchen drinking water filtration system. With its extensive updates, exceptional outdoor living space, and unbeatable Trinity location, this home offers the perfect combination of comfort, efficiency, and lifestyle. Schedule your private showing today before this one is gone!
| 3 days ago | Listing updated with changes from the MLS® | |
| 4 days ago | Price changed to $635,000 | |
| 2 months ago | Listing first seen on site |

Listing information is provided by Participants of the Stellar MLS. IDX information is provided exclusively for personal, non-commercial use, and may not be used for any purpose other than to identify prospective properties consumers may be interested in purchasing. Information is deemed reliable but not guaranteed. Properties displayed may be listed or sold by various participants in the MLS Copyright 2026, Stellar MLS.
Last checked: 2026-09-12 03:34 PM EDT
Did you know? You can invite friends and family to your search. They can join your search, rate and discuss listings with you.