Save
Ask
Tour
Hide
Share
$700,000
67 Days On Site

2202 AMITY COURT
NEW PORT RICHEY, FL 34655

For Sale|Single Family Residence|Active Under Contract
4
Beds
3
Total Baths
2
Full Baths
1
Partial Bath
2,743
SqFt
$255
/SqFt
1981
Built
Subdivision:
OAK RIDGE
County:
Pasco
Call Now: (727) 992-8000
Is this the listing for you? We can help make it yours.
(727) 992-8000
2202 AMITY COURT2202 AMITY COURT2202 AMITY COURT2202 AMITY COURT
Save
Ask
Tour
Hide
Share

Mortgage Calculator

Monthly Payment (Est.)

$3,194
Calculator powered by Showcase IDX, a Constellation1 Company. Copyright ©2026 Information is deemed reliable but not guaranteed.

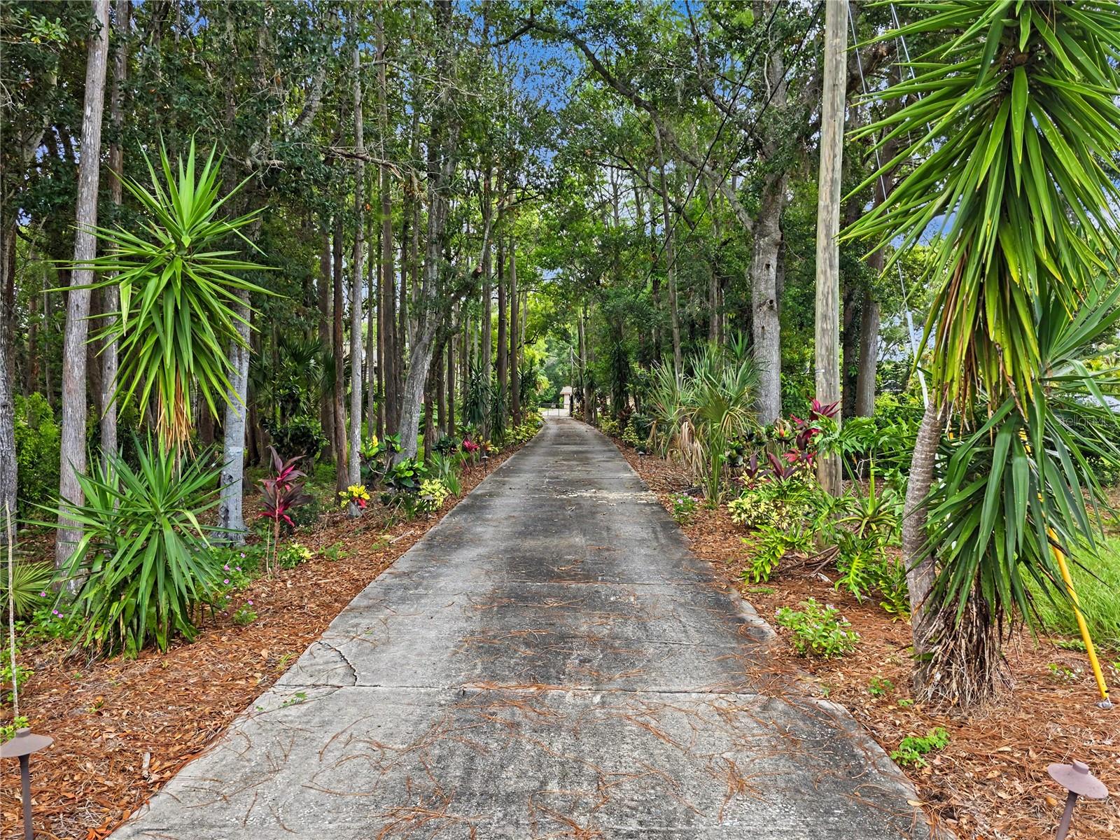
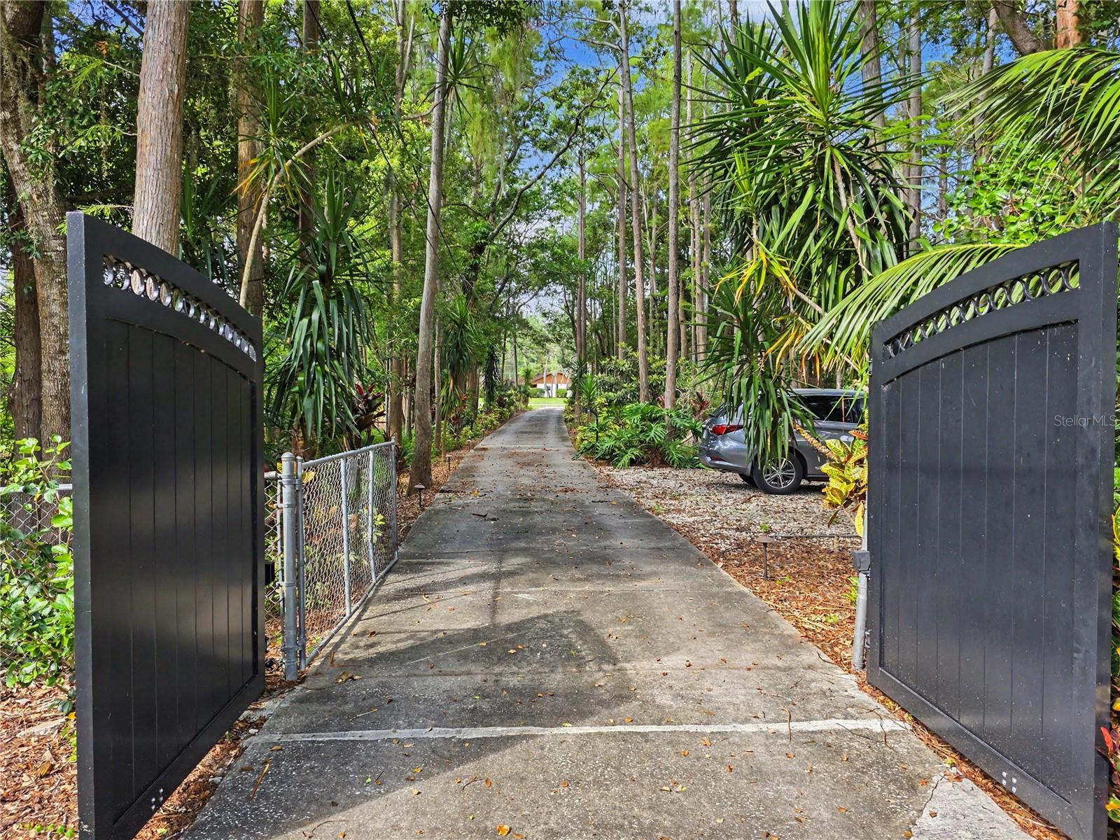
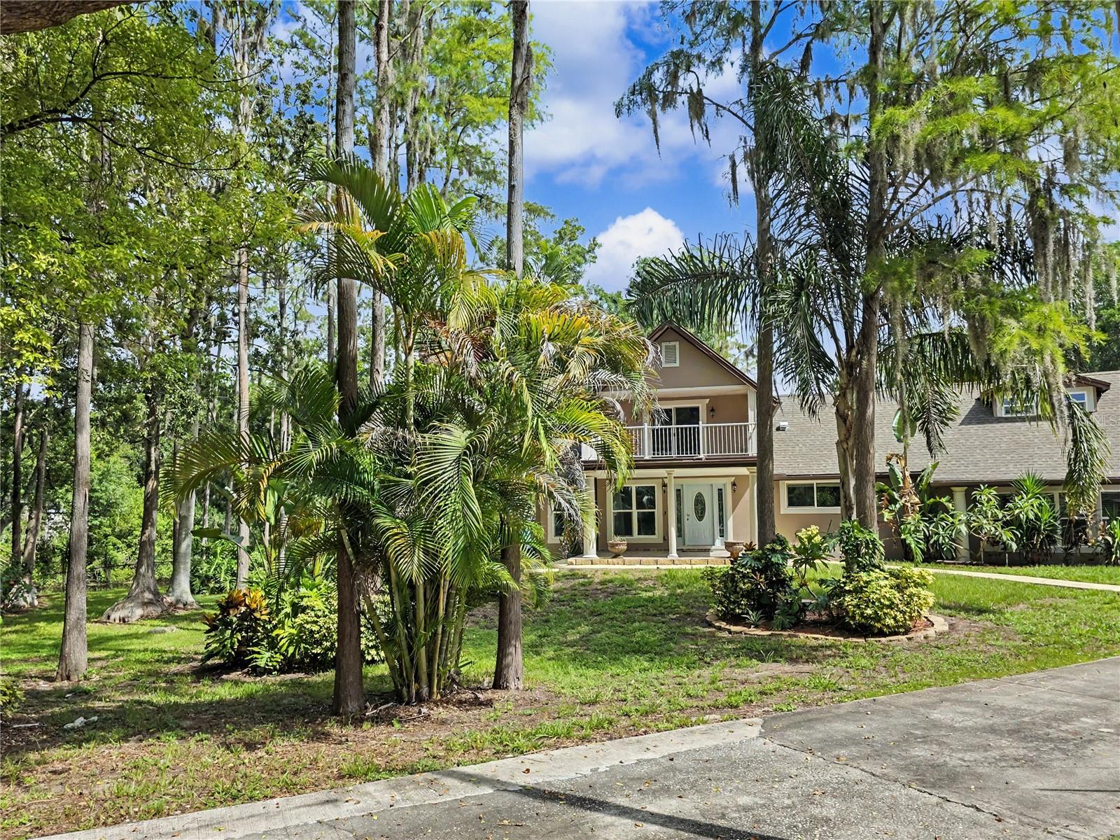
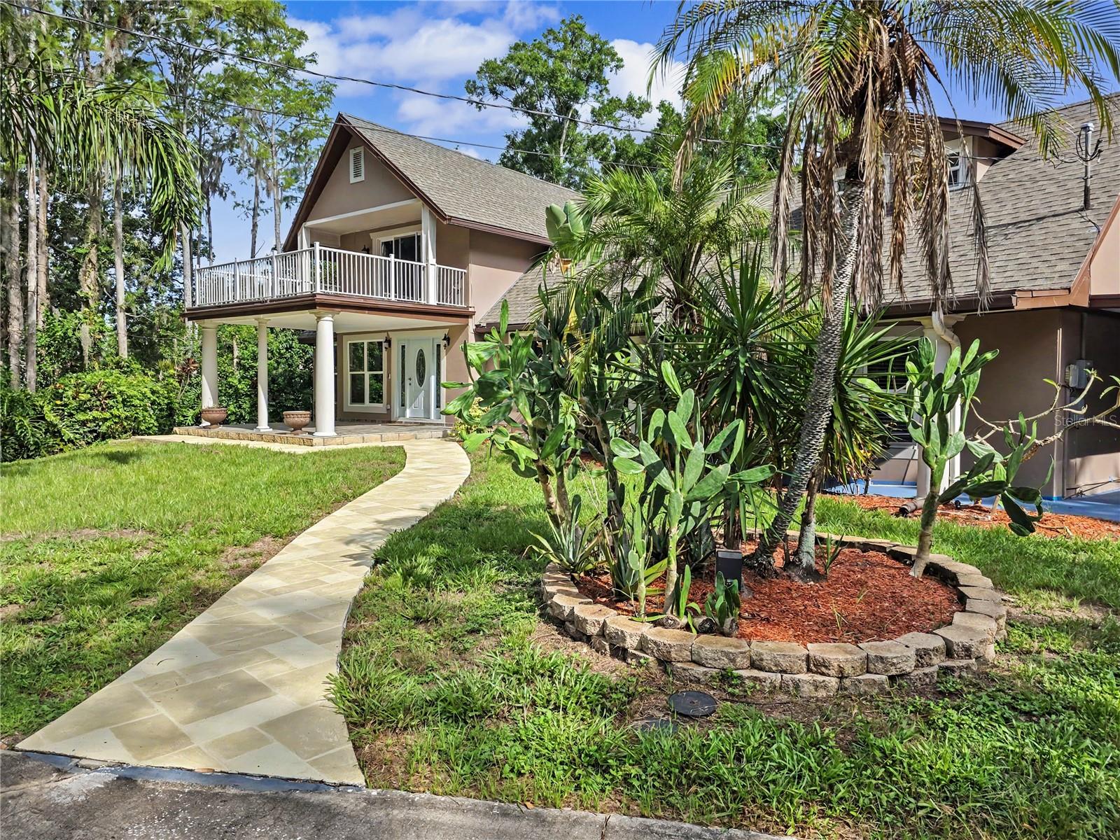
Under contract-accepting backup offers. Auction Property. ***Luxury Live Auction! *** Transparent Non-Distressed Auction! *** Saturday, August 8, 2026, at 10:00am. Preview from 9:00 am on Sale Day. Because this is an auction sale, the home may sell for less or more than the list price. The home is being sold free and clear of all debts and is guaranteed by title insurance, like any other traditionally listed home. This home is high and dry and has never flooded. Located in zone X. Set back at the very end of a peaceful cul-de-sac, this private gated property offers the kind of space, privacy, and flexibility that is becoming harder to find. Located in the desirable Oak Ridge community, this estate sits on more than 2 acres. The setting feels tucked away, yet the location keeps you close to everything. Shopping, Dining, Entertainment, and a short drive to the Tampa International Airport, Tarpon Springs, the Sponge Docks, major roadways, Pinellas County, Hillsborough County, beaches, and everyday conveniences are all within easy reach. A keypad-entry drive leads into the property, where mature landscaping, open outdoor space, a screened saltwater pool, a pond, a fire pit area, a storage shed, and generous parking create a true private retreat. There is room for boats, RVs, work vehicles, guests, and more. Inside, the home offers 4 bedrooms, 2.5 bathrooms, and 2,743 square feet of living area with a bright, open feel. High ceilings, a skylight, formal living and dining areas, and a spacious great room give the home a comfortable layout for both daily living and entertaining. The first-floor primary suite opens to a private deck overlooking the backyard, creating a quiet escape within the home. Upstairs, an oversized bedroom with its own balcony offers excellent flexibility and could serve as a second primary suite, guest suite, media room, or private retreat. The fourth bedroom is also highly versatile and would work well as an office, gym, hobby room, or additional guest space. The home has seen several important updates, including a 2016 remodel, a 2022 refresh, new interior paint, and recently replaced AC units. With its acreage, privacy, pool, and flexible floor plan, this property offers a rare opportunity to own a private estate-style home in one of the area’s most convenient and desirable locations.

Save
Ask
Tour
Hide
Share
Listing Snapshot
Price 
$700,000
Days On Site 
67 Days
Bedrooms 
4
Inside Area (SqFt) 
2,743 sqft
Total Baths 
3
Full Baths 
2
Partial Baths 
1
Lot Size 
2.2 Acres
Year Built 
1981
MLS® Number 
TB8526516
Status 
Active Under Contract
Property Tax 
$246
HOA/Condo/Coop Fees 
$4.17 monthly
Sq Ft Source 
Public Records
Friends & Family
Recent Activity
a month agoListing updated with changes from the MLS®
a month agoStatus changed to Active Under Contract
a month agoPrice changed to $700,000
2 months agoListing first seen on site
General Features
Acres 
2.2
Direction Faces 
Southeast
Foundation 
Slab
Levels 
Two
Number Of Stories 
2
Parking 
AssignedDrivewayOff StreetParking Pad
Pets 
Yes
Property Sub Type 
Single Family Residence
Security 
Security GateSmoke Detector(s)
Sewer 
Septic Tank
Special Circumstances 
Auction
SqFt Total 
3428
Utilities 
Cable AvailableCable ConnectedElectricity ConnectedWater Connected
Water Source 
PrivateWell
Zoning 
ER
Interior Features
Appliances 
Convection OvenDishwasherDisposalDryerElectric Water HeaterExhaust FanMicrowaveRangeRange HoodRefrigeratorWasherWater PurifierWater Softener
Basement 
Crawl Space
Cooling 
Central Air
Fireplace 
Yes
Fireplace Features 
DecorativeFamily RoomWood Burning
Flooring 
CarpetLaminateTile
Furnished 
Unfurnished
Heating 
Central
Interior 
Crown MoldingEat-in KitchenOpen FloorplanWalk-In Closet(s)Wet Bar
Laundry Features 
InsideLaundry Room
Spa 
Yes
Window Features 
Skylight(s)BlindsStorm Window(s)
Balcony/Porch/Lanai 
Dimensions - 18.5x14Level - Second
Bathroom 1 
Dimensions - 8x5Level - FirstFeatures - Granite Counters
Bathroom 2 
Dimensions - 8x8Level - Second
Bedroom 1 
Dimensions - 15x12Level - SecondFeatures - Ceiling Fan(s)
Bedroom 2 
Dimensions - 16x17Level - SecondFeatures - Ceiling Fan(s)
Bedroom 3 
Dimensions - 20x11Level - Second
Dining Room 
Dimensions - 18.5x11Level - First
Family Room 
Dimensions - 22x23Level - FirstFeatures - Ceiling Fan(s)
Kitchen 
Dimensions - 20x17.5Level - First
Laundry 
Dimensions - 7x10Level - First
Living Room 
Dimensions - 18.5x13Level - First
Master Bathroom 
Dimensions - 11x10Level - First
Master Bedroom 
Dimensions - 16x14Level - First
Office 
Dimensions - 16x6.5Level - Second
Save
Ask
Tour
Hide
Share
Exterior Features
Construction Details 
StuccoFrame
Exterior 
Awning(s)BalconyLightingOutdoor ShowerRain GuttersStorage
Fencing 
Chain Link
Lot Features 
Cul-De-SacLandscapedLevelPrivateWaterfront
Other Structures 
Shed(s)Storage
Patio And Porch 
DeckPorch
Pool Features 
In GroundSalt WaterScreen EnclosurePrivate
Private Pool 
Yes
Roof 
Shingle
Spa 
Yes
Spa Features 
Above Ground
View 
PondWaterTrees/Woods
Waterfront 
Yes
Waterfront Features 
Pond
Waterview 
PondWaterTrees/Woods
Windows/Doors 
Skylight(s)BlindsStorm Window(s)
Community Features
Association Fee 
$50.0
Association Fee Frequency 
Annually
Community Features 
Street Lights
MLS Area 
34655 - New Port Richey/Seven Springs/Trinity
Township 
26S
Financing Terms Available 
CashConventional
Roads 
Concrete
Schools
School District
Unknown
Elementary School
Seven Springs Elementary-PO
Middle School
Seven Springs Middle-PO
High School
J.W. Mitchell High-PO
Listing courtesy of AMERICAN HERITAGE REALTY, INC. (727) 207-3732


Listing information is provided by Participants of the Stellar MLS. IDX information is provided exclusively for personal, non-commercial use, and may not be used for any purpose other than to identify prospective properties consumers may be interested in purchasing. Information is deemed reliable but not guaranteed. Properties displayed may be listed or sold by various participants in the MLS Copyright 2026, Stellar MLS.
Last checked: 2026-09-12 03:18 PM EDT

Neighborhood & Commute
Source: Walkscore
Disclosure: Community information and market data powered by Constellation Data Labs. Information is deemed reliable but not guaranteed.
Save
Ask
Tour
Hide
Share