Save
Ask
Tour
Hide
Share
$499,000
71 Days On Site

11767 LAKE BOULEVARD
NEW PORT RICHEY, FL 34655

For Sale|Single Family Residence|Active
3
Beds
3
Total Baths
2
Full Baths
1
Partial Bath
1,960
SqFt
$255
/SqFt
2016
Built
Subdivision:
VILLAGES/TRINITY LAKES
County:
Pasco
Call Now: (727) 992-8000
Is this the listing for you? We can help make it yours.
(727) 992-8000
11767 LAKE BOULEVARD11767 LAKE BOULEVARD11767 LAKE BOULEVARD11767 LAKE BOULEVARD
Save
Ask
Tour
Hide
Share

Mortgage Calculator

Monthly Payment (Est.)

$2,277
Calculator powered by Showcase IDX, a Constellation1 Company. Copyright ©2026 Information is deemed reliable but not guaranteed.

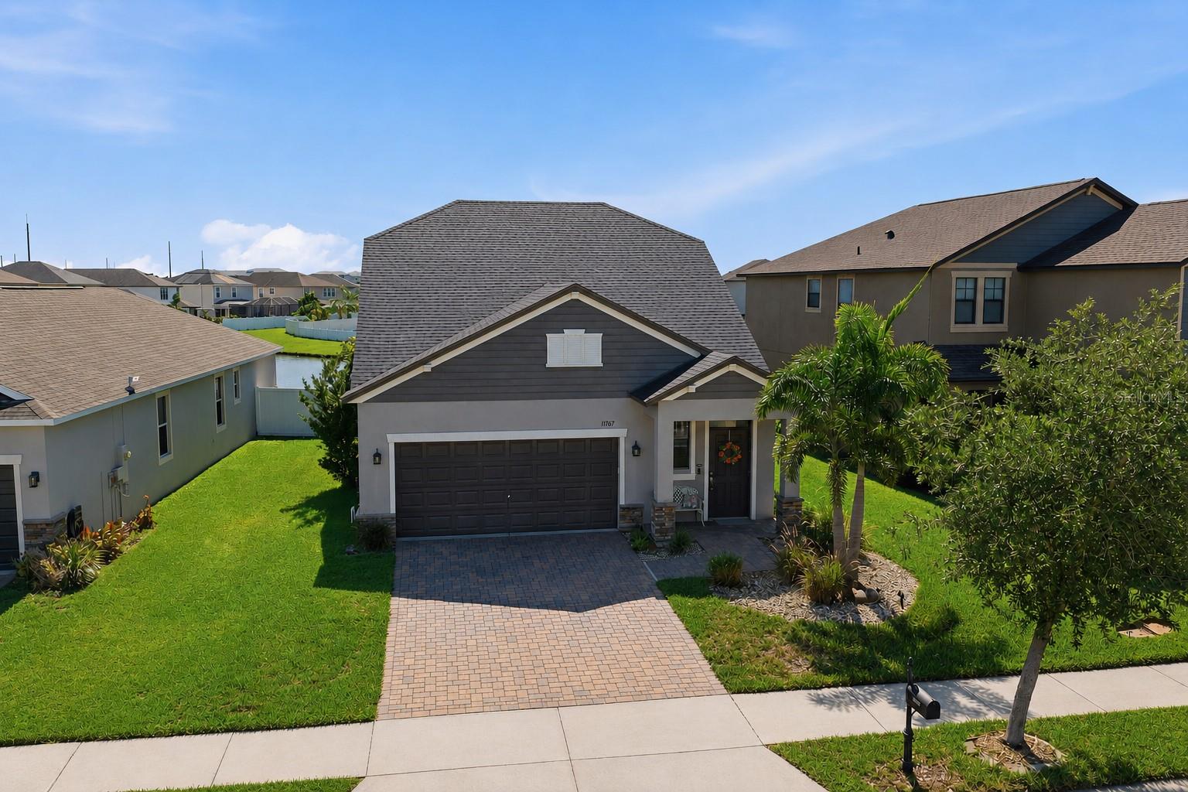
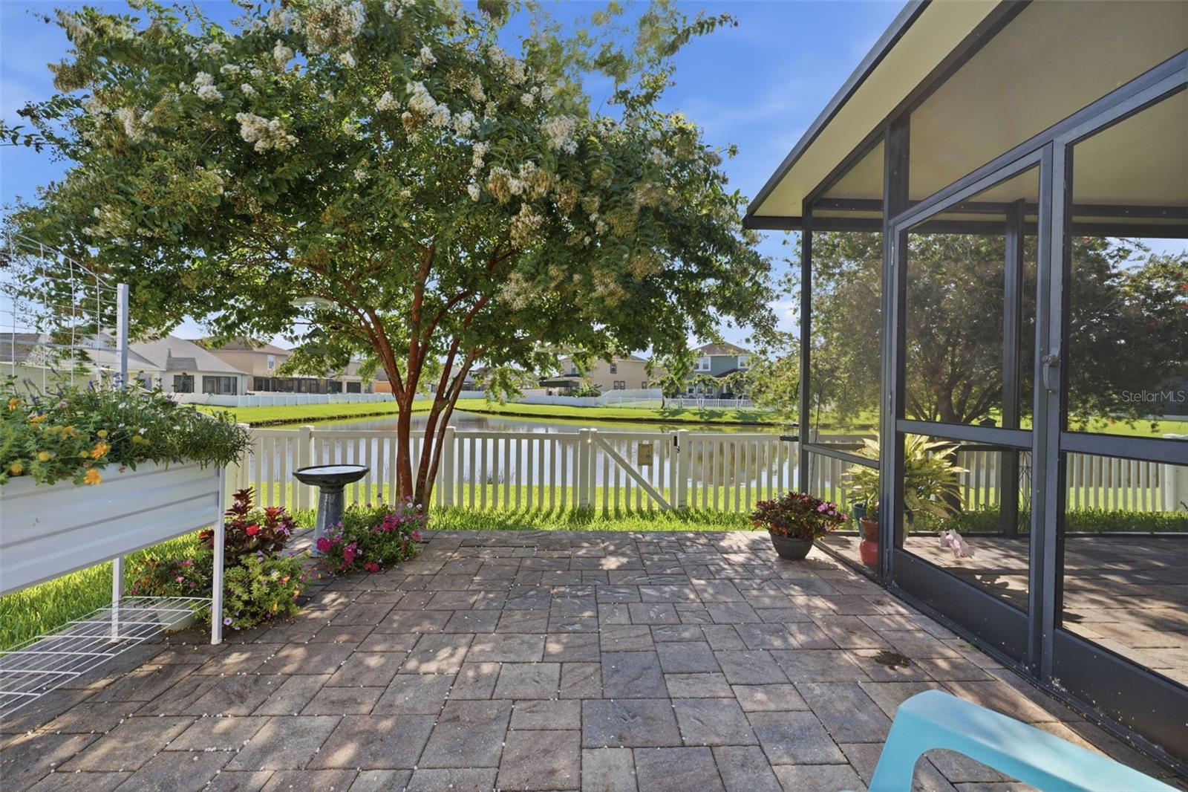
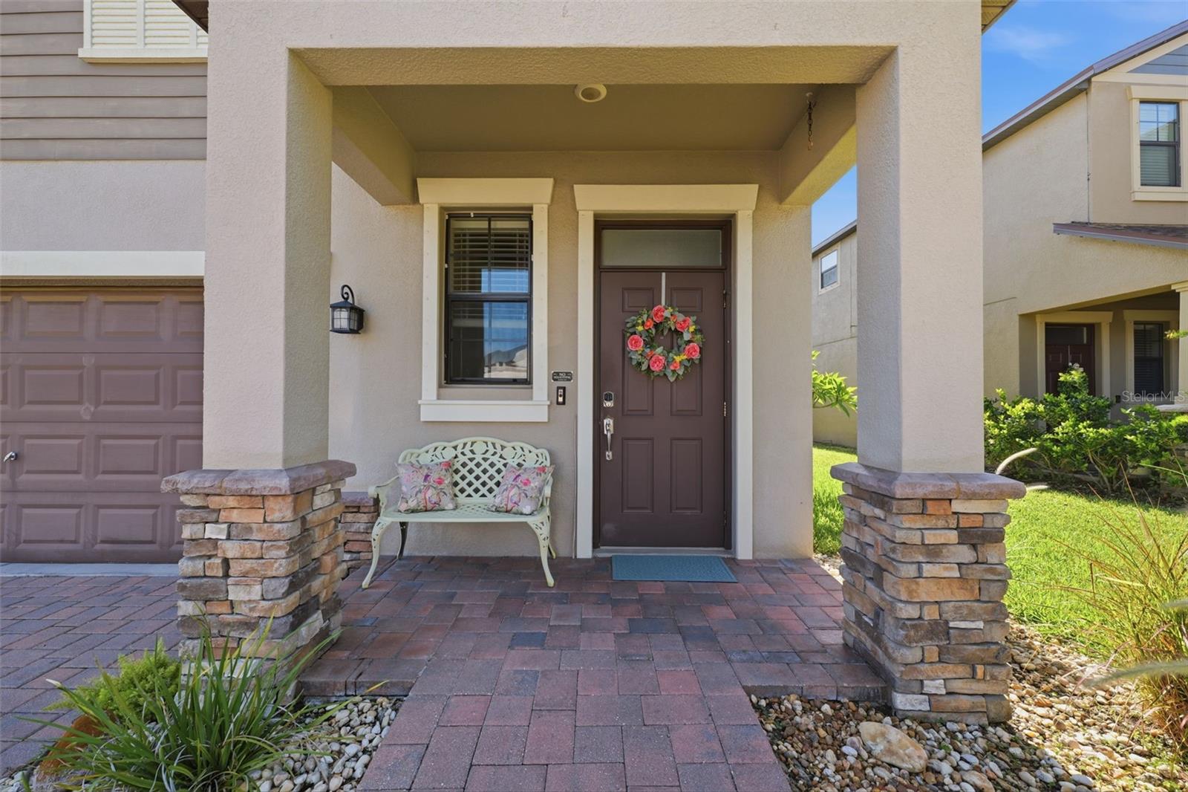
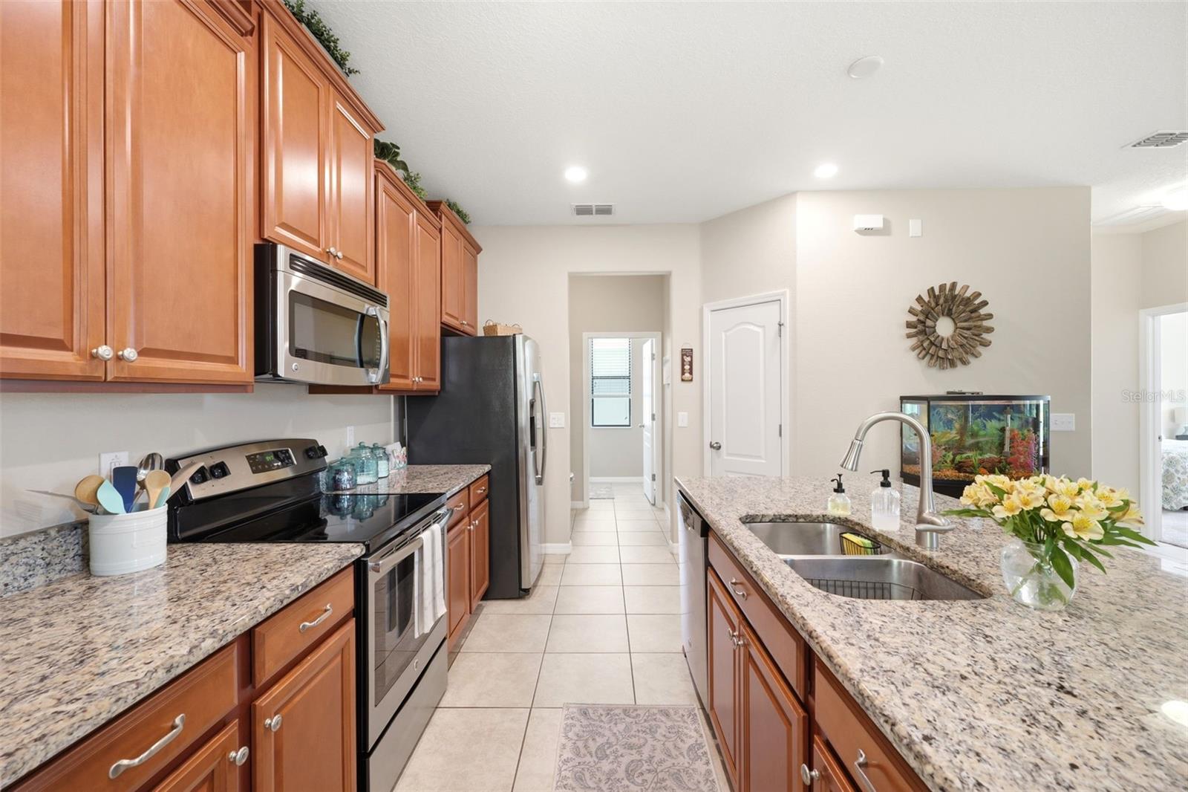
Virtually Staged. Welcome to this pristine 3-bedroom, 2.5-bath home nestled in the highly desirable GATED community of The Villages of Trinity Lakes. Thoughtfully designed with an open-concept layout with ample NATURAL LIGHTING throughout, overlooking a tranquil POND, this home offers the perfect blend of comfort, style, and everyday functionality. Updates include NEW carpet, NEW AC system with 10 year transferrable WARRANTY, smart thermostat to control remotely, professional interior paint throughout! Doorbell camera, washer, dryer included! NO FLOOD INSURANCE and NO CDD FEE. The heart of the home is the spacious kitchen, featuring 42-inch staggered cabinetry with crown molding, granite countertops, stainless steel appliances, a large center island with breakfast bar, a dedicated coffee station, and an oversized walk-in pantry. Flowing seamlessly into the dining and living areas, this inviting space is ideal for entertaining guests or enjoying time with family. The first-floor primary suite provides a peaceful retreat with serene pond views, a spacious walk-in closet, dual-sink granite vanity, and a walk-in shower. Upstairs, you'll find a versatile loft that can serve as a media room, home office, or playroom, along with two bedrooms featuring oversized closets and a full guest bathroom. Step outside to your private backyard oasis, FULLY FENCED, with a screened lanai overlooks the sparkling pond, creating the perfect setting for morning coffee, evening sunsets, or simply enjoying Florida's natural beauty. The fully fenced backyard offers beautiful landscaping for added privacy and space for pets, plus the PAVED PATIO extends outside of the OVERSIZED SCREENED LANAI perfect for outdoor gatherings. BUYERS HOME WARRANTY INCLUDED! Located in the sought-after Villages of Trinity Lakes, residents enjoy the security of a gated entrance, walks around the community with benches to break for a peaceful pond view, while being just minutes from top-rated schools, shopping, restaurants, medical facilities, parks, golf courses, and the Gulf Coast's beautiful beaches. This exceptional home offers the Florida lifestyle you've been searching for! Schedule your private showing today!

Save
Ask
Tour
Hide
Share
Listing Snapshot
Price 
$499,000
Days On Site 
71 Days
Bedrooms 
3
Inside Area (SqFt) 
1,960 sqft
Total Baths 
3
Full Baths 
2
Partial Baths 
1
Lot Size 
0.12 Acres
Year Built 
2016
MLS® Number 
TB8525802
Status 
Active
Property Tax 
$4,269.62
HOA/Condo/Coop Fees 
$118 monthly
Sq Ft Source 
Public Records
Friends & Family
Recent Activity
3 weeks agoListing updated with changes from the MLS®
3 weeks agoPrice changed to $499,000
2 months agoListing first seen on site
General Features
Acres 
0.12
Attached Garage 
Yes
Direction Faces 
West
Foundation 
Slab
Garage 
Yes
Garage Spaces 
2
Levels 
Two
Number Of Stories 
2
Parking 
DrivewayGarage Door OpenerGuestOn StreetWorkshop in GarageAttached
Pets 
Cats OKDogs OKYes
Property Sub Type 
Single Family Residence
Security 
Gated CommunitySecured Garage/ParkingSecurity GateSmoke Detector(s)
Sewer 
Public Sewer
SqFt Total 
2736
Utilities 
Cable AvailableCable ConnectedElectricity AvailableElectricity ConnectedPhone AvailableSewer AvailableSewer ConnectedWater AvailableWater Connected
Water Source 
Public
Zoning 
MPUD
Interior Features
Appliances 
Convection OvenDishwasherDisposalDryerElectric Water HeaterExhaust FanFreezerMicrowaveRefrigeratorWasher
Cooling 
Central Air
Flooring 
CarpetCeramic TileTile
Furnished 
Unfurnished
Heating 
Central
Interior 
Crown MoldingEat-in KitchenHigh CeilingsOpen FloorplanSmart HomeWalk-In Closet(s)
Laundry Features 
Electric Dryer HookupInsideLaundry RoomWasher Hookup
Window Features 
Window CoveringsBlindsShuttersStorm Window(s)Window Treatments
Kitchen 
Dimensions - 18x11Level - First
Living Room 
Dimensions - 15x15Level - FirstFeatures - Ceiling Fan(s)
Master Bathroom 
Dimensions - 9x8Level - FirstFeatures - Double Vanity
Master Bedroom 
Dimensions - 14x15Level - FirstFeatures - Ceiling Fan(s)
Save
Ask
Tour
Hide
Share
Exterior Features
Construction Details 
Stucco
Exterior 
GardenLightingPrivate Yard
Fencing 
FencedVinyl
Lot Features 
Cul-De-SacLandscapedPrivateWaterfront
Patio And Porch 
CoveredFront PorchPatioRear PorchScreened
Roof 
Shingle
View 
PondWaterGarden
Waterfront 
Yes
Waterfront Features 
Pond
Waterview 
PondWaterGarden
Windows/Doors 
Window CoveringsBlindsShuttersStorm Window(s)Window Treatments
Community Features
Association Amenities 
GatedMaintenance
Association Fee 
$254.0
Association Fee Frequency 
Quarterly
Additional Association Fee 
$100.0
Additional Association Fee Frequency 
Quarterly
Community Features 
GatedSidewalksStreet Lights
MLS Area 
34655 - New Port Richey/Seven Springs/Trinity
Township 
26S
Financing Terms Available 
CashConventionalFHAVA Loan
Roads 
Paved
Schools
School District
Unknown
Elementary School
Seven Oaks Elementary-PO
Middle School
Seven Springs Middle-PO
High School
J.W. Mitchell High-PO
Listing courtesy of EPIQUE REALTY INC. (813) 501-7449


Listing information is provided by Participants of the Stellar MLS. IDX information is provided exclusively for personal, non-commercial use, and may not be used for any purpose other than to identify prospective properties consumers may be interested in purchasing. Information is deemed reliable but not guaranteed. Properties displayed may be listed or sold by various participants in the MLS Copyright 2026, Stellar MLS.
Last checked: 2026-09-12 04:18 PM EDT

Neighborhood & Commute
Source: Walkscore
Disclosure: Community information and market data powered by Constellation Data Labs. Information is deemed reliable but not guaranteed.
Save
Ask
Tour
Hide
Share