
1120 MAZA PLACETRINITY, FL 34655
Mortgage Calculator
Monthly Payment (Est.)
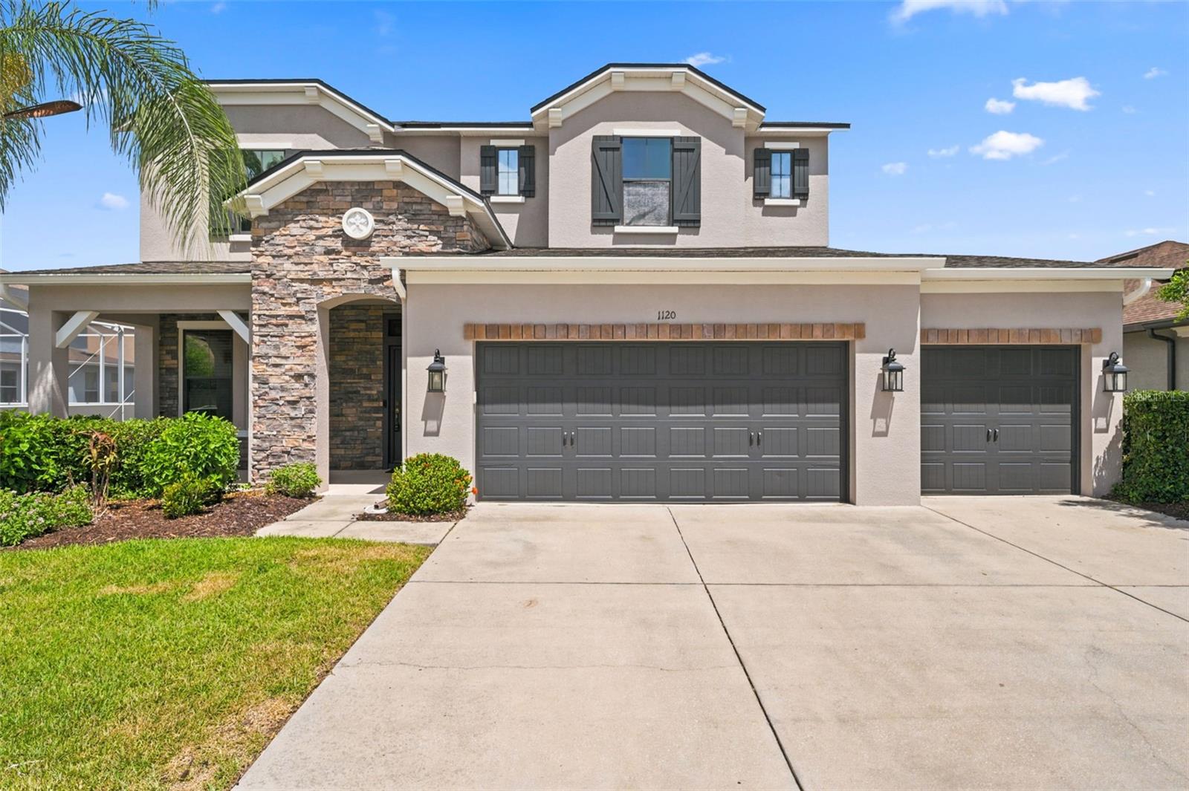
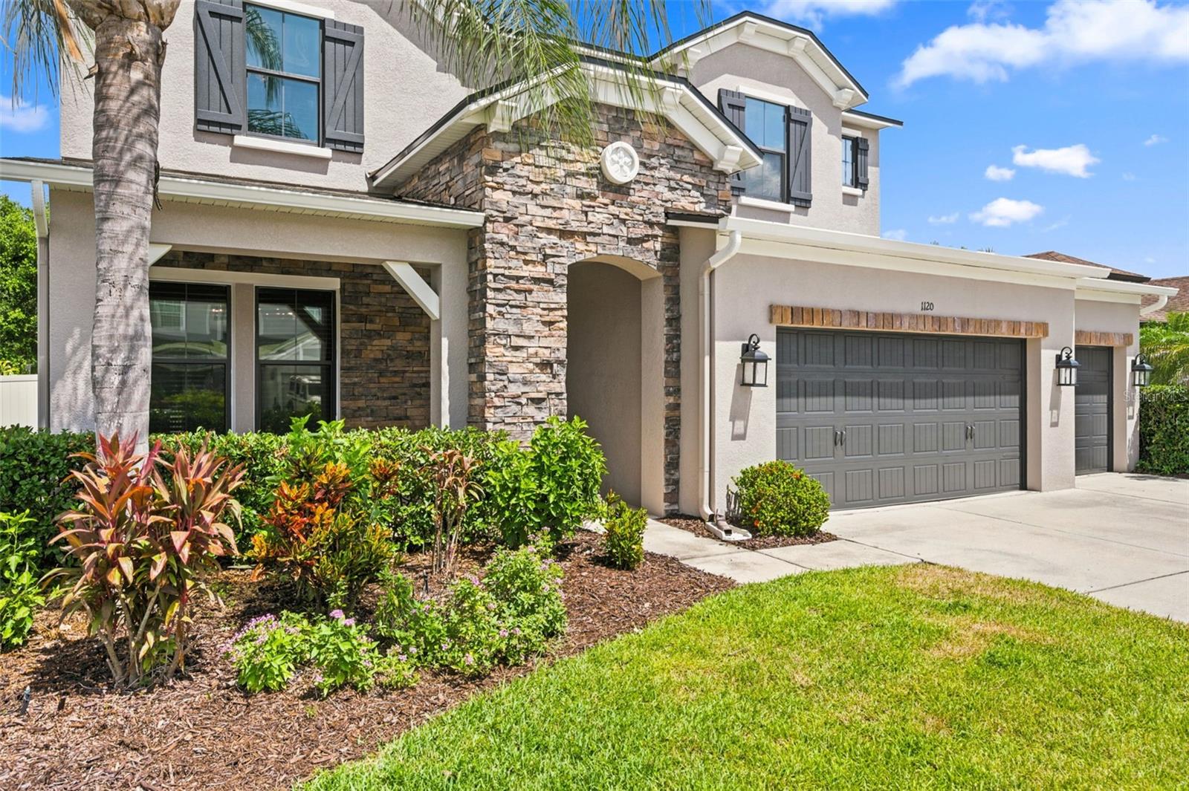
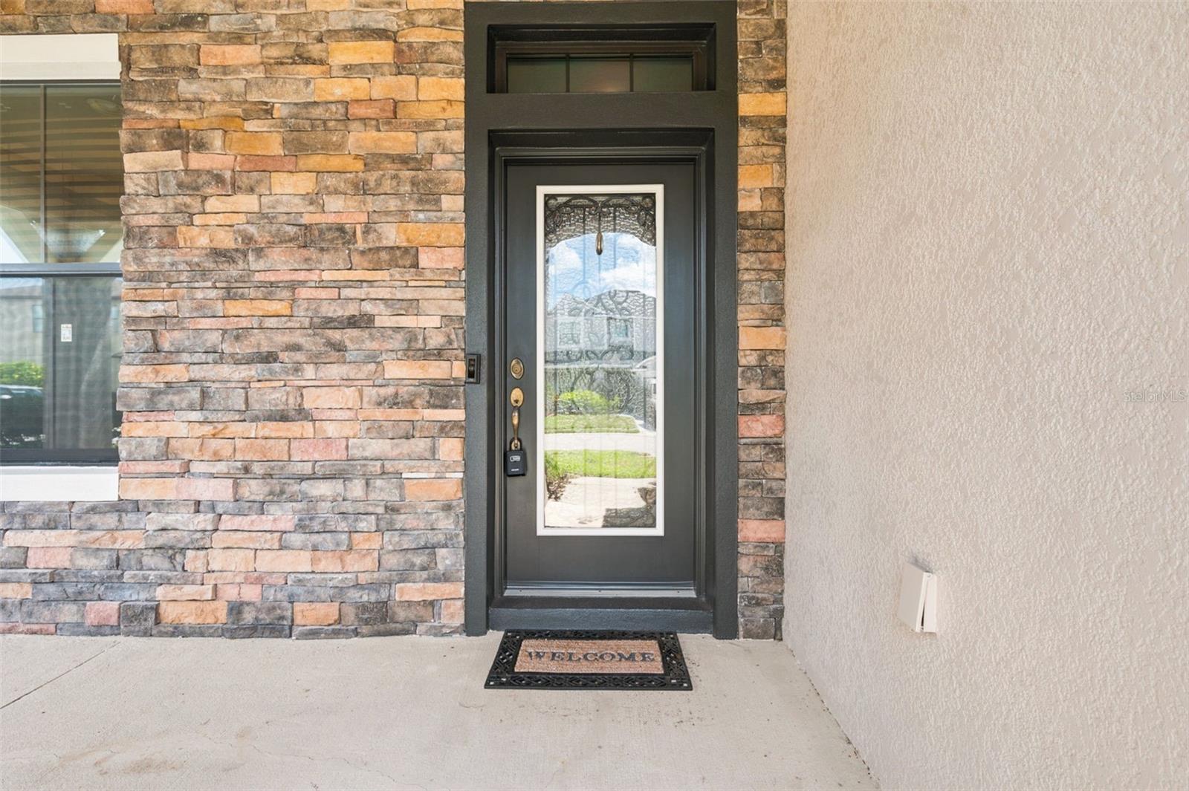
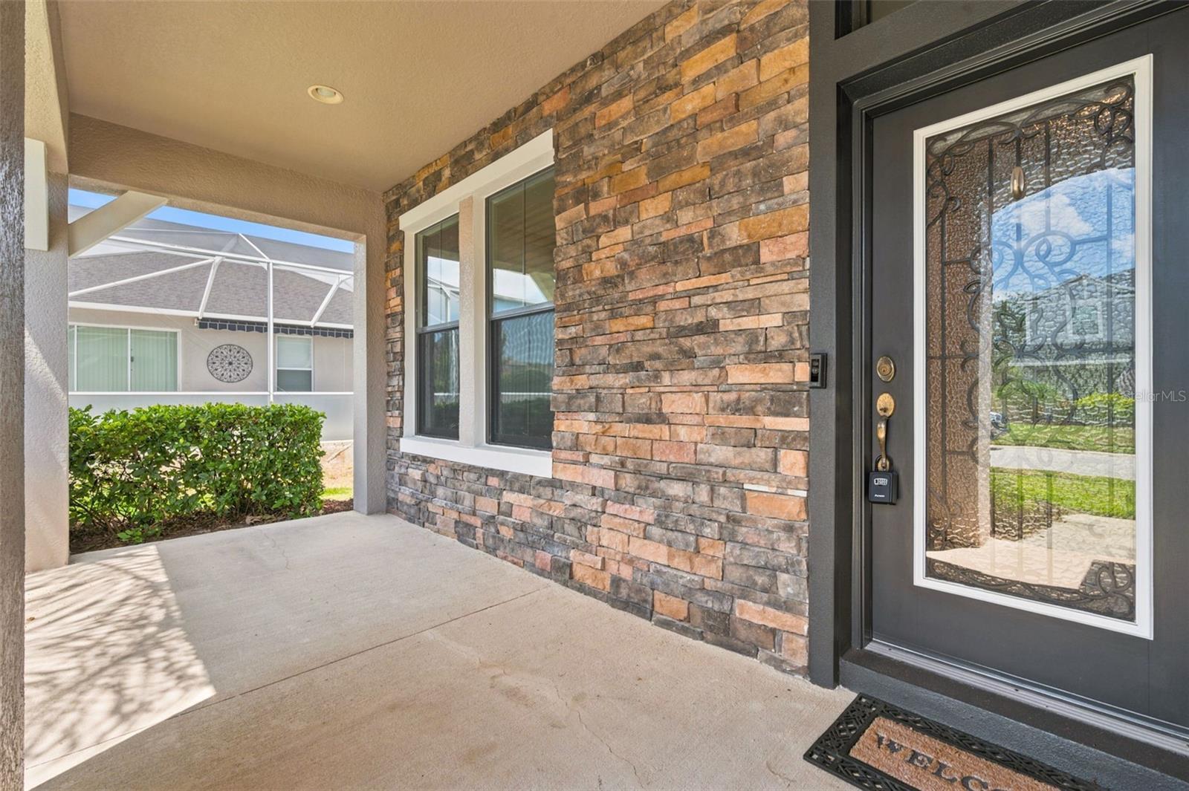
$2,874TRINITY GEM WITH STUNNING WATER & CONSERVATION VIEWS! No CDD fees and low HOA. This beautifully maintained 4-bedroom, 2.5-bath home with bonus room, loft, and 3-car garage is truly move-in ready — Just improved with a NEW ROOF, NEW EXTERIOR PAINT, NEW INTERIOR PAINT, and a NEW Hot Water Heater for added peace of mind and minimal cost of ownership and care. Meticulous landscaping welcomes you into a grand foyer leading to the formal dining room. The open-concept layout is so spacious and is perfect for entertaining, with neutral tile flooring throughout the first floor. The large kitchen is a chef’s delight, featuring rich wood cabinetry, gleaming granite countertops, stainless steel appliances, and a double oven. The family room is filled with natural light and overlooks the serene pond and conservation area. The owner’s suite offers wood-look tile floors and tranquil views, along with an en suite bath featuring granite-topped vanities, a walk-in closet, relaxing garden tub, and separate shower. A half bath and laundry room complete the first floor. Upstairs, you’ll find three generously sized bedrooms, a full guest bath with dual sinks, and a tub/shower combo. The bonus room is perfect for a playroom, second living area, man cave, or media room, and the loft provides additional flexible living space, perhaps for a gym or office area. so many ways to configure, you pick whats best for your family! Step outside to a pool-sized lot with peaceful pond and conservation views — the ideal place to unwind after a long day. This immaculate home has been lovingly cared for and upgraded, making it completely turn-key. the neighborhood is centrally located, yet tucked away and is quiet, peaceful., and safe. Home is on cul-de-sac for those with young families and gets little traffic. Common areas are beautifully landscaped and well maintained and great for daily walking and biking! Zoned for top-rated schools: Odessa Elementary, Seven Springs Middle, and Mitchell High. Located in the heart of Trinity, you’re close to shops, restaurants, medical facilities, beautiful beaches, and Tampa International Airport. This home truly checks every box.
| 4 weeks ago | Listing updated with changes from the MLS® | |
| 4 weeks ago | Price changed to $629,900 | |
| 2 months ago | Listing first seen on site |

Listing information is provided by Participants of the Stellar MLS. IDX information is provided exclusively for personal, non-commercial use, and may not be used for any purpose other than to identify prospective properties consumers may be interested in purchasing. Information is deemed reliable but not guaranteed. Properties displayed may be listed or sold by various participants in the MLS Copyright 2026, Stellar MLS.
Last checked: 2026-09-12 03:02 PM EDT
Did you know? You can invite friends and family to your search. They can join your search, rate and discuss listings with you.