
4638 ANACONDA DRIVENEW PORT RICHEY, FL 34655
Mortgage Calculator
Monthly Payment (Est.)
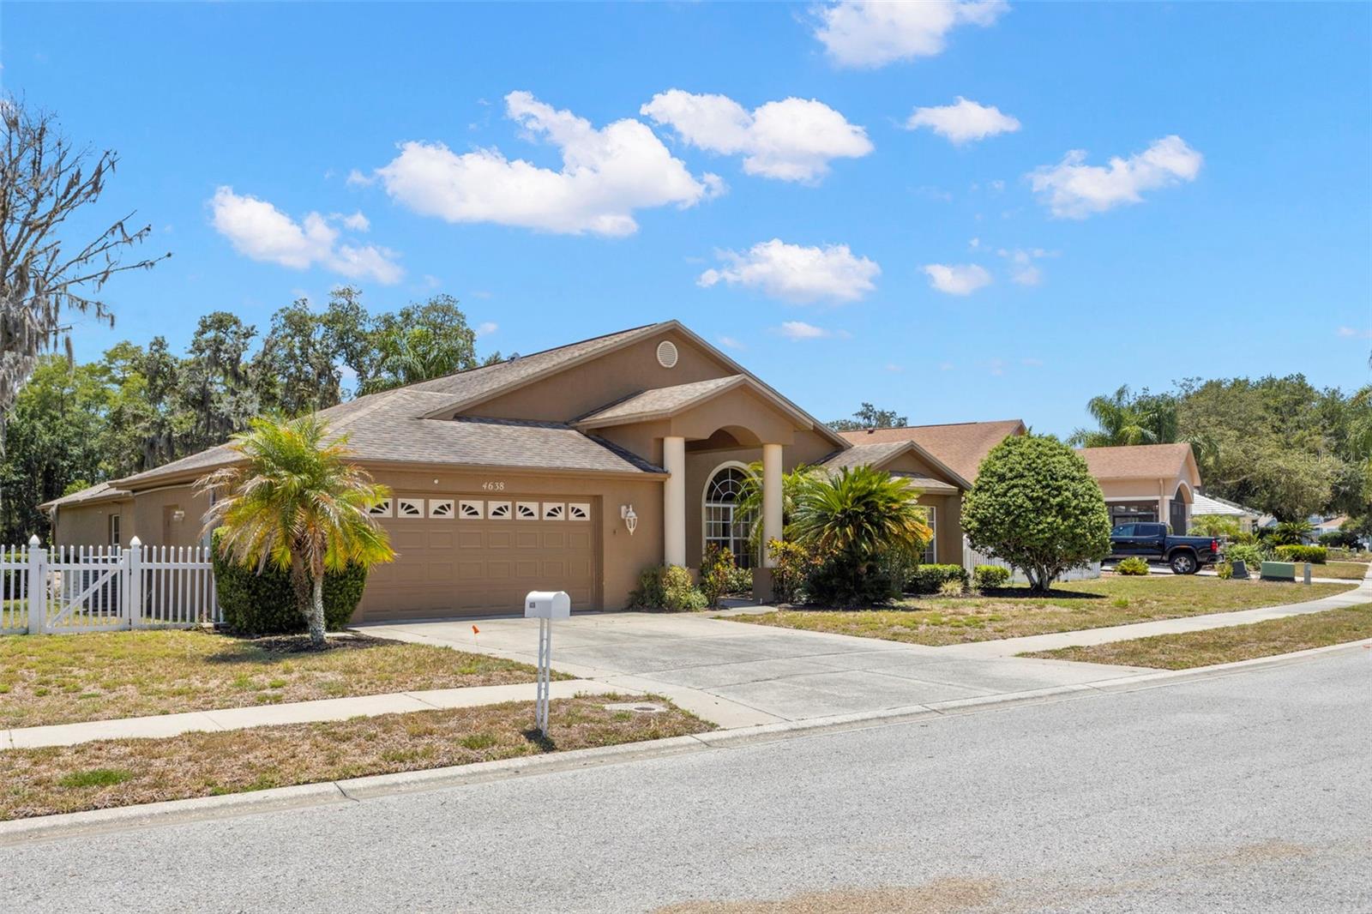
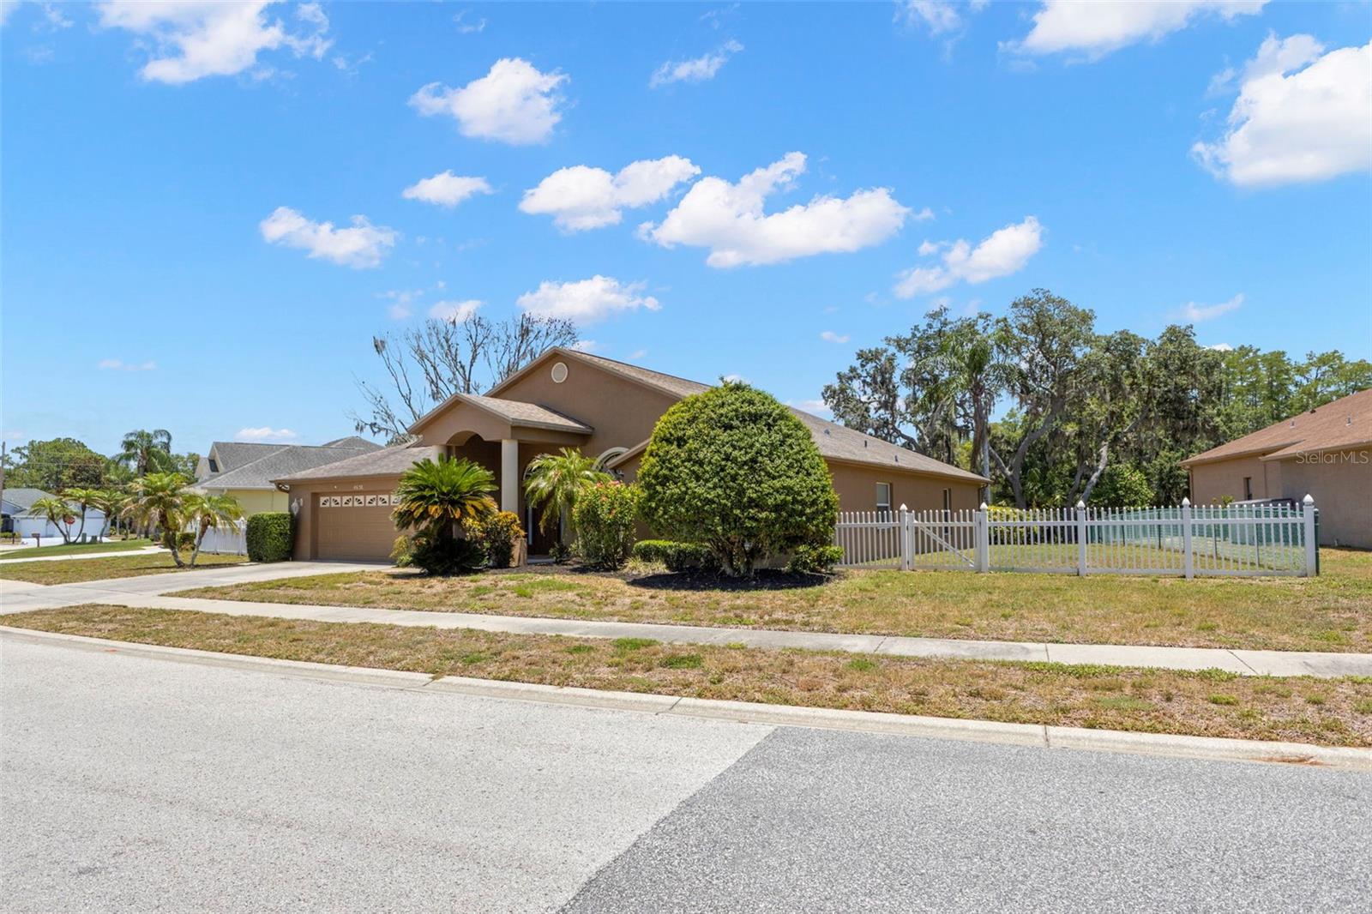
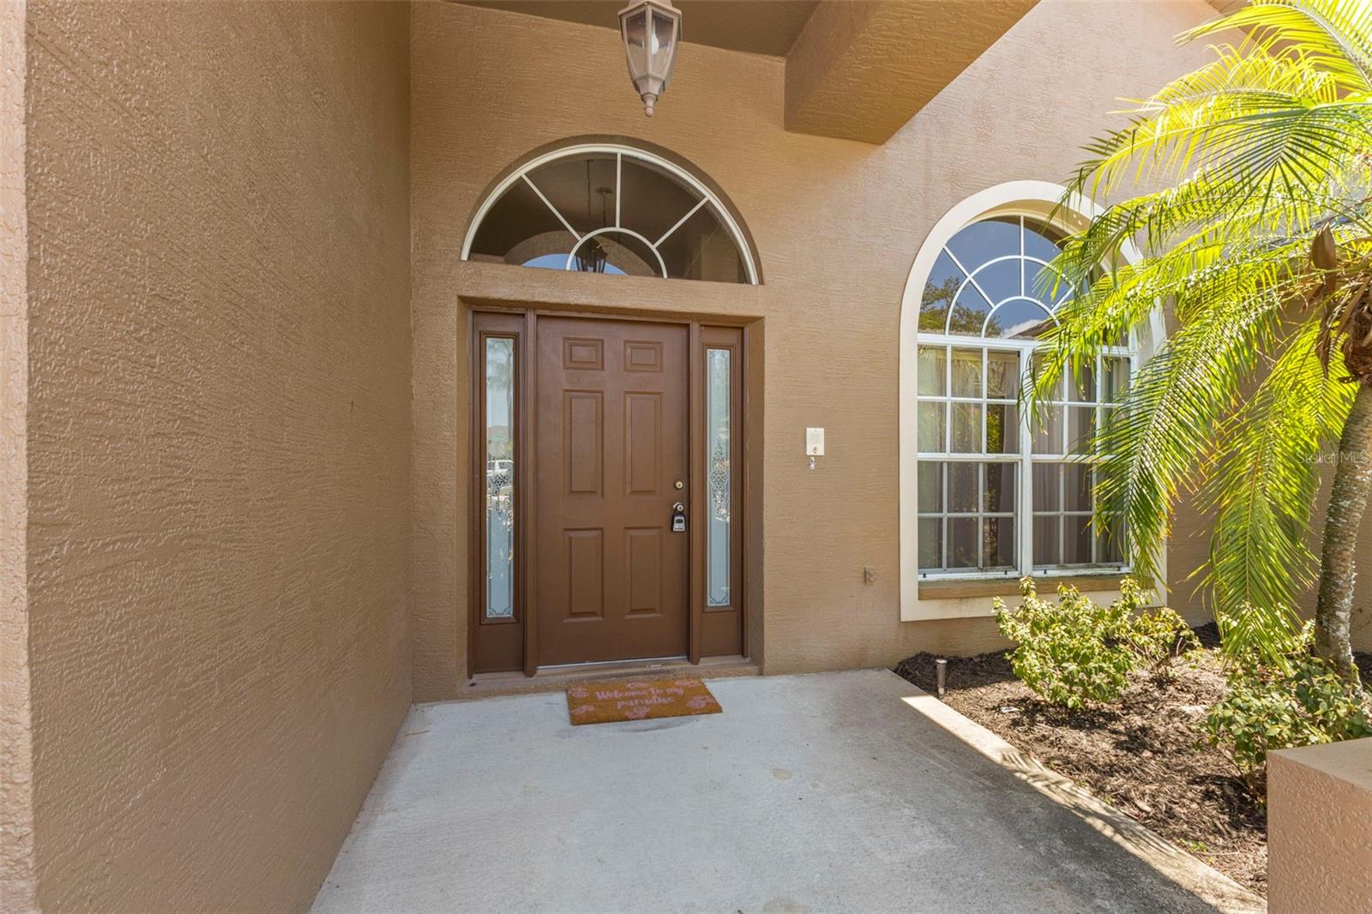
$2,212Welcome home to this spacious pool residence offering endless potential and a desirable split-bedroom floor plan! From the moment you step through the front door, you'll appreciate the open-concept design and soaring vaulted ceilings that create a bright and inviting atmosphere. Just off the main entry, a versatile space serves beautifully as a formal living room or dining room. Through pocket sliding doors, you'll find one of the four bedrooms featuring a charming window seat, built-in desk area, generous closet space, and vaulted ceilings—perfect for a home office, guest suite, or creative retreat. An additional coat closet near the front entry provides convenient storage. As you continue through the home, the expansive great room impresses with its high-volume ceilings and flexible layout, easily accommodating formal dining, family living, or entertaining spaces. The kitchen offers abundant cabinetry, Corian countertops, a pantry with built-in shelving, and two breakfast bar areas, including one at the center island. The adjoining breakfast nook overlooks the pool/spa and screened lanai, providing the perfect setting for morning coffee. Privately situated at the rear of the home, the primary suite is a relaxing retreat with direct lanai access through sliding glass doors. Dual walk-in closets provide exceptional storage, while the spacious ensuite bath features dual vanities, a soaking tub, oversized walk-in shower, private water closet, and linen storage. On the opposite side of the home, two additional bedrooms offer comfortable accommodations, including one with a walk-in closet. A second full bath features a tub/shower combination and convenient access to the pool area, making outdoor entertaining effortless. Additional hallway storage closets further enhance functionality. Step outside to your screened lanai, where a covered seating area, pool, and relaxing spa await. The peaceful backdrop of a pond creates a serene setting with added privacy and beautiful views. With great bones, generous living spaces, and incredible outdoor amenities, this home presents a wonderful opportunity to make it your own and create the Florida lifestyle you've been dreaming of.
| 4 days ago | Listing updated with changes from the MLS® | |
| a month ago | Price changed to $484,900 | |
| 3 months ago | Listing first seen on site |

Listing information is provided by Participants of the Stellar MLS. IDX information is provided exclusively for personal, non-commercial use, and may not be used for any purpose other than to identify prospective properties consumers may be interested in purchasing. Information is deemed reliable but not guaranteed. Properties displayed may be listed or sold by various participants in the MLS Copyright 2026, Stellar MLS.
Last checked: 2026-09-12 03:34 PM EDT
Did you know? You can invite friends and family to your search. They can join your search, rate and discuss listings with you.