Save
Ask
Tour
Hide
Share
$370,000
87 Days On Site

8427 HAWBUCK STREET
TRINITY, FL 34655

For Sale|Single Family Residence|Active Under Contract
4
Beds
2
Total Baths
2
Full Baths
1,482
SqFt
$250
/SqFt
2002
Built
Subdivision:
THOUSAND OAKS MULTI FAMILY
County:
Pasco
Call Now: (727) 992-8000
Is this the listing for you? We can help make it yours.
(727) 992-8000
8427 HAWBUCK STREET8427 HAWBUCK STREET8427 HAWBUCK STREET8427 HAWBUCK STREET
Save
Ask
Tour
Hide
Share

Mortgage Calculator

Monthly Payment (Est.)

$1,688
Calculator powered by Showcase IDX, a Constellation1 Company. Copyright ©2026 Information is deemed reliable but not guaranteed.

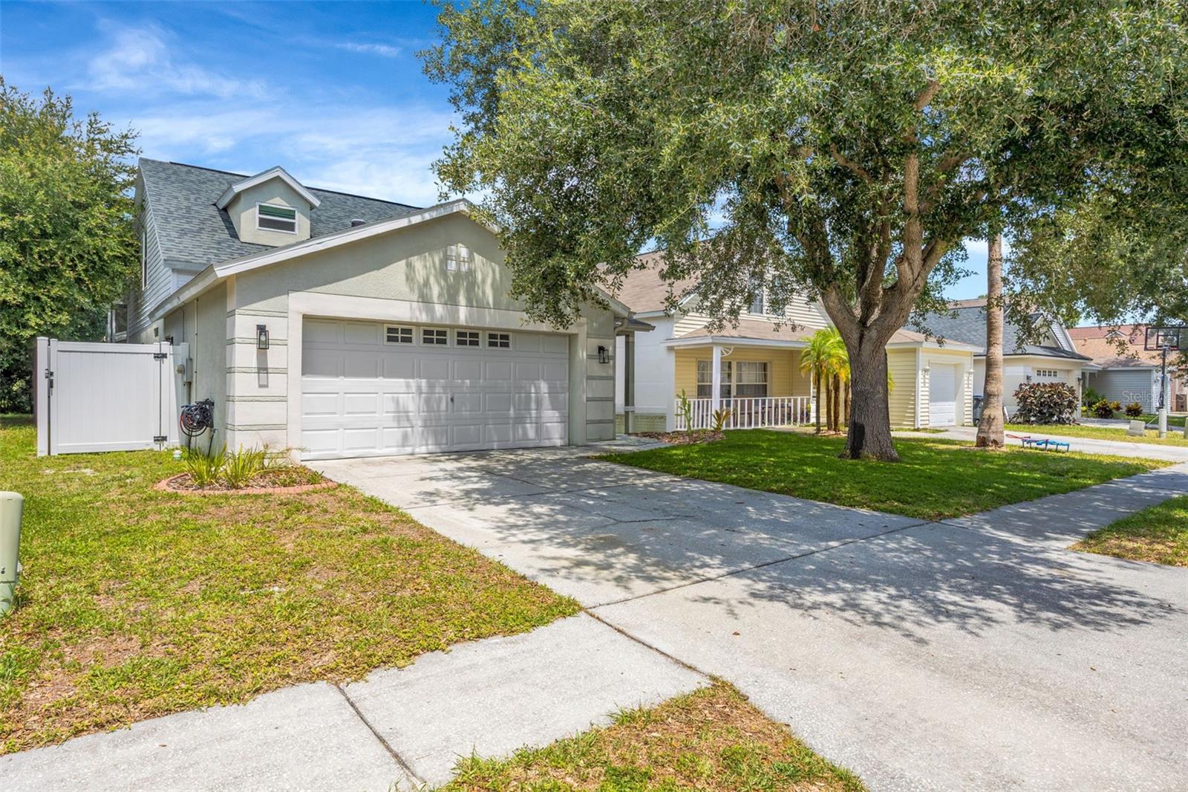
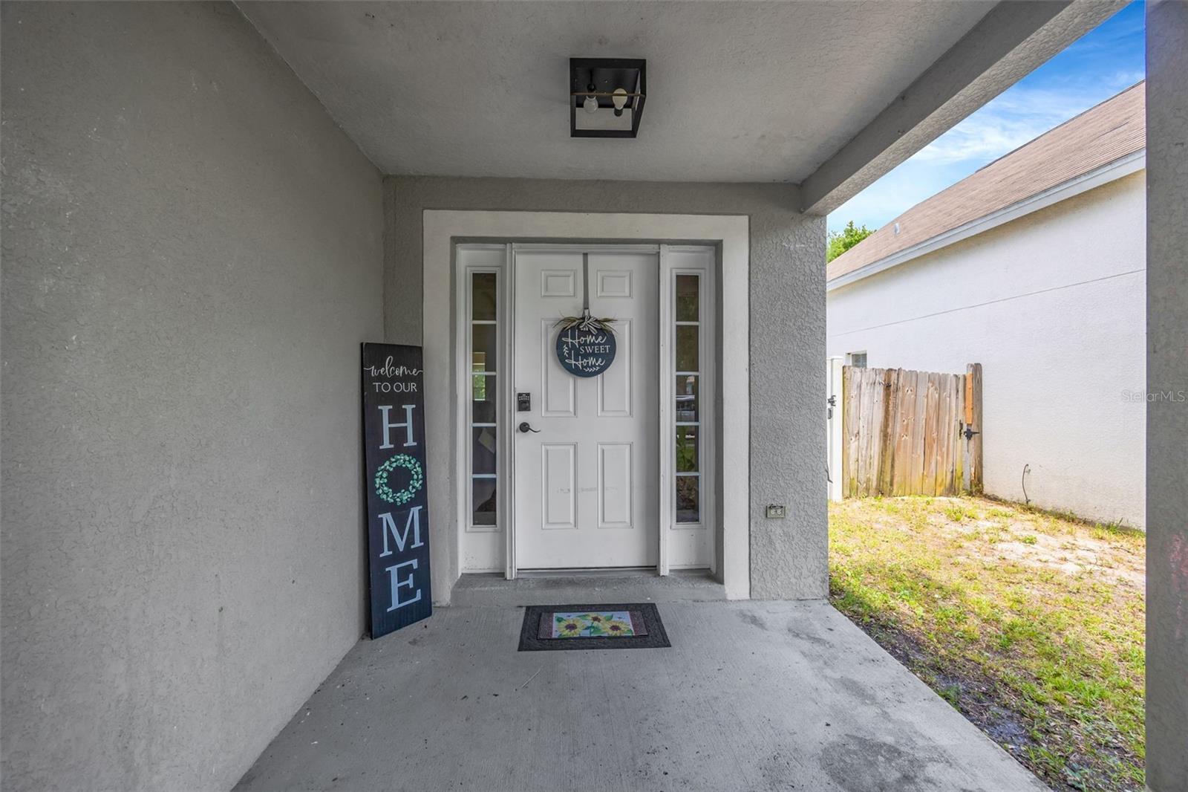
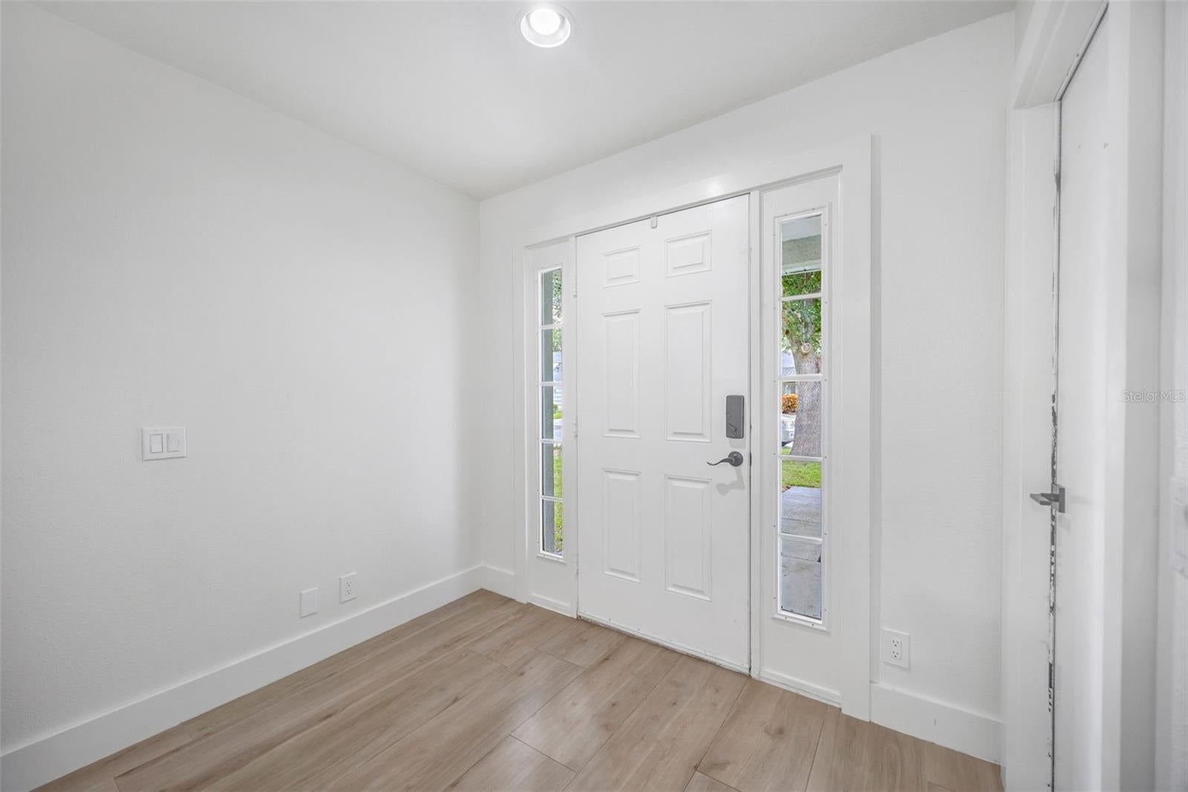
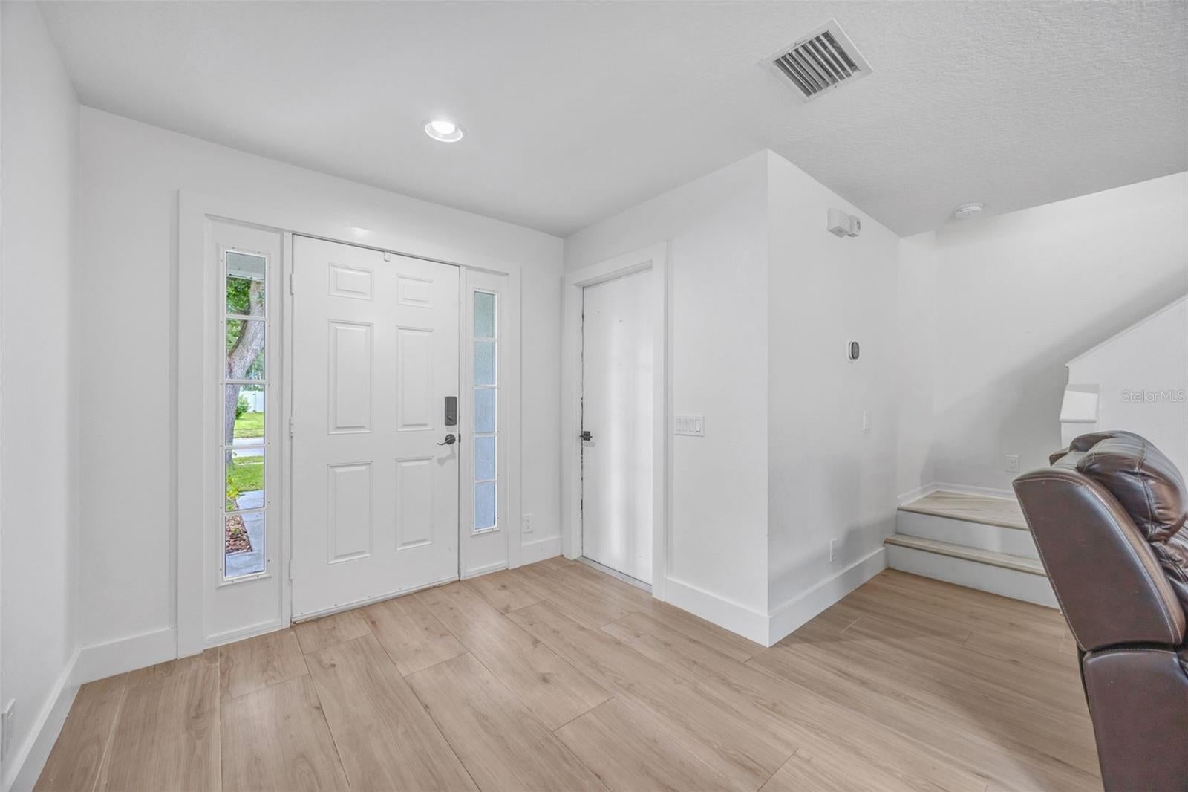
Under contract-accepting backup offers. Welcome to this beautifully maintained 4 bedroom, 2 bathroom home located in the heart of Trinity! Offering 1,482 square feet of living space and a 2 car garage, this home features a desirable layout with the primary bedroom conveniently located on the first floor and three additional bedrooms upstairs. You will fall in love with this UPDATED KITCHEN which is equipped with a GAS RANGE and includes all appliances, making it move-in ready. Enjoy updated tile plank flooring throughout the main living areas, CEILING FANS in every bedroom, and an upstairs bathroom featuring a recently updated VANITY. Major updates include a 2018 ROOF and 2021 HVAC system for added peace of mind and WATER HEATER 2006. Step outside to a fully FENCED backyard overlooking a peaceful CONSERVATION area, providing privacy and a natural backdrop. The home also includes an IRRIGATION system servicing both the front and back yards. Conveniently located near shopping, dining, parks, and top-rated schools, this Trinity gem is ready for its next owner. Schedule your private showing today!

Save
Ask
Tour
Hide
Share
Listing Snapshot
Price 
$370,000
Days On Site 
87 Days
Bedrooms 
4
Inside Area (SqFt) 
1,482 sqft
Total Baths 
2
Full Baths 
2
Partial Baths 
N/A
Lot Size 
0.1 Acres
Year Built 
2002
MLS® Number 
TB8520061
Status 
Active Under Contract
Property Tax 
$3,112.41
HOA/Condo/Coop Fees 
$150 Semi-Annually
Sq Ft Source 
Public Records
Friends & Family
Recent Activity
2 weeks agoListing updated with changes from the MLS®
2 months agoStatus changed to Active Under Contract
3 months agoListing first seen on site
General Features
Acres 
0.1
Attached Garage 
Yes
Direction Faces 
East
Foundation 
Slab
Garage 
Yes
Garage Spaces 
2
Levels 
Two
Number Of Stories 
2
Parking 
Attached
Pets 
Yes
Property Sub Type 
Single Family Residence
Sewer 
Public Sewer
SqFt Total 
2028
Utilities 
Electricity Connected
Water Source 
Public
Zoning 
MPUD
Interior Features
Appliances 
DishwasherMicrowaveRangeRefrigerator
Cooling 
Central Air
Flooring 
Ceramic TileLaminate
Furnished 
Unfurnished
Heating 
Central
Laundry Features 
Electric Dryer HookupIn Garage
Bedroom 2 
Dimensions - 12x11Level - Second
Bedroom 3 
Dimensions - 12x9Level - Second
Kitchen 
Dimensions - 16x10Level - First
Living Room 
Dimensions - 18x14Level - First
Master Bedroom 
Dimensions - 14x11Level - First
Save
Ask
Tour
Hide
Share
Exterior Features
Construction Details 
BlockStucco
Pool Features 
GuniteIn GroundPrivate
Private Pool 
Yes
Roof 
Shingle
View 
Trees/Woods
Waterview 
Trees/Woods
Community Features
Association Fee 
$150.0
Association Fee Frequency 
Semi-Annually
Community Features 
PlaygroundSidewalks
MLS Area 
34655 - New Port Richey/Seven Springs/Trinity
Township 
26S
Financing Terms Available 
CashConventionalFHAVA Loan
Roads 
Paved
Schools
School District
Unknown
Elementary School
Trinity Oaks Elementary
Middle School
Seven Springs Middle-PO
High School
J.W. Mitchell High-PO
Listing courtesy of FUTURE HOME REALTY INC (813) 351-9599


Listing information is provided by Participants of the Stellar MLS. IDX information is provided exclusively for personal, non-commercial use, and may not be used for any purpose other than to identify prospective properties consumers may be interested in purchasing. Information is deemed reliable but not guaranteed. Properties displayed may be listed or sold by various participants in the MLS Copyright 2026, Stellar MLS.
Last checked: 2026-09-13 05:49 PM EDT

Neighborhood & Commute
Source: Walkscore
Disclosure: Community information and market data powered by Constellation Data Labs. Information is deemed reliable but not guaranteed.
Save
Ask
Tour
Hide
Share